St. Augustine location! Shearwater, in St. Johns County! Move in ready townhomes. Modern design, open-concept living, and energy-efficient construction with spray foam insulation and a clean air home system. Live better -Spacious kitchens with island, great rooms, & flexible loft space. Whirlpool stainless appliances, washer, dryer, fridge & blinds, quartz or granite countertops & 42'' upper cabinets, & a smart home package you control on your phone-front door camera, keyless entry, and thermostat. Ready to enjoy Lagoon pool, lazy river, water slide, lap pool, fitness center, trails, parks, and a community farm garden. Conveniently located near top-rated schools, shopping, and dining. experience the best comfort, energy efficiency, and lifestyle.
Closed
$365,990
201 YELLOWSTONE Drive, St. Augustine, FL 32092
3beds
1,813sqft
Townhouse
Built in 2026
2,613 Square Feet Lot
$366,000 Zestimate®
$202/sqft
$2,303 Estimated rent
Home value
$366,000
$348,000 - $384,000
$2,303/mo
Zestimate® history
Owner options
List your home for rent
$2,303/mo
Rent Zestimate®
Find your next renter with Zillow Rental Manager. Plus, with online applications, you can quickly screen prospective tenants – for free.
$2,303/mo
Rent Zestimate®
Refinance and save
$2,543/mo
Est. payment
Refinancing to a lower rate could help reduce your monthly payments and save thousands over the life of the loan.
$2,543/mo
Est. payment
Explore your selling options
Work with a Zillow partner agent
Leverage their expertise and Zillow's premium Showcase listings to get your home seen by more buyers.
Get startedList with your own agent
Get your home in front of millions of buyers by listing it on Zillow.
Learn how to do itSell it yourself
Take full control of how buyers see your home on Zillow by listing For Sale by Owner (FSBO).
List your homeWhat's special
Lagoon poolModern designFlexible loft spaceCommunity farm gardenQuartz or granite countertopsOpen-concept livingLazy river
Zillow last checked:
Listing updated:
Listed by:
BRYAN SUMNER 904-274-5246,
MERITAGE HOMES OF FLORIDA REALTY 904-274-5246
Bought with:
ASHLEY MORTON, 3443526
REAL BROKER LLC
Source: realMLS,MLS#: 2138325
Facts & features
Interior
Bedrooms & bathrooms
- Bedrooms: 3
- Bathrooms: 3
- Full bathrooms: 2
- 1/2 bathrooms: 1
Primary bedroom
- Level: Second
- Area: 230.04 Square Feet
- Dimensions: 16.20 x 14.20
Bedroom 2
- Level: Second
- Area: 132 Square Feet
- Dimensions: 12.00 x 11.00
Bedroom 3
- Level: Second
- Area: 120.31 Square Feet
- Dimensions: 10.11 x 11.90
Heating
- Central
Cooling
- Central Air
Appliances
- Included: Dishwasher, Disposal, Electric Range, Electric Water Heater, Microwave, Refrigerator
- Laundry: Upper Level
Features
- Entrance Foyer, Kitchen Island, Open Floorplan, Pantry, Primary Bathroom - Shower No Tub, Smart Home, Walk-In Closet(s)
- Flooring: Carpet, Tile
Interior area
- Total interior livable area: 1,813 sqft
Property
Parking
- Total spaces: 2
- Parking features: Attached, Garage, Garage Door Opener
- Attached garage spaces: 2
Features
- Stories: 2
- Fencing: Other
Lot
- Size: 2,613 Square Feet
Details
- Parcel number: 0100251560
Construction
Type & style
- Home type: Townhouse
- Architectural style: Traditional
- Property subtype: Townhouse
- Attached to another structure: Yes
Materials
- Fiber Cement
- Roof: Shingle
Condition
- New construction: Yes
- Year built: 2026
Utilities & green energy
- Sewer: Public Sewer
- Water: Public
- Utilities for property: Cable Available, Electricity Connected, Sewer Connected, Water Connected
Community & HOA
Community
- Subdivision: Shearwater Townhomes
HOA
- Has HOA: Yes
- Amenities included: Other, Clubhouse, Dog Park, Fitness Center, Jogging Path, Park, Playground, Tennis Court(s)
- HOA fee: $185 monthly
Location
- Region: Saint Augustine
Financial & listing details
- Price per square foot: $202/sqft
- Date on market: 4/3/2026
- Listing terms: Cash,Conventional
Price history
| Date | Event | Price |
|---|---|---|
| 6/17/2026 | Sold | $365,990$202/sqft |
Source:  realMLS #2138325 Report a problem realMLS #2138325 Report a problem | ||
| 5/19/2026 | Pending sale | $365,990$202/sqft |
Source: realMLS #2138325 Report a problem | ||
| 4/22/2026 | Price change | $365,990-1.6%$202/sqft |
Source: realMLS #2138325 Report a problem | ||
| 4/3/2026 | Listed for sale | $371,990$205/sqft |
Source: realMLS #2138325 Report a problem | ||
| 3/17/2026 | Listing removed | $371,990$205/sqft |
Source:  Meritage Homes Report a problem Meritage Homes Report a problem | ||
| 3/4/2026 | Price change | $371,990-1.3%$205/sqft |
Source: Meritage Homes Report a problem | ||
| 2/13/2026 | Listed for sale | $376,990$208/sqft |
Source: Meritage Homes Report a problem | ||
Public tax history
Tax history is unavailable.
Neighborhood: 32092
Nearby homes
- $347,9903 bd3 ba1.5k sqft207 Yellowstone Dr, Saint Augustine, FL 32092New Construction

- $334,9903 bd3 ba1.5k sqft211 Yellowstone Dr, Saint Augustine, FL 32092New Construction

- $364,9903 bd3 ba1.8k sqft162 Yellowstone Dr, Saint Augustine, FL 32092Sold
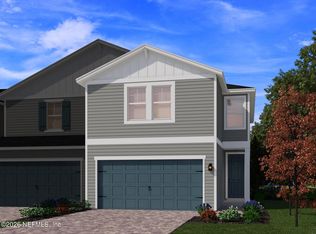
- $355,9903 bd3 ba1.5k sqft221 Yellowstone Dr, Saint Augustine, FL 32092New Construction
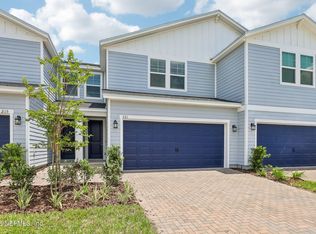
- $367,9903 bd3 ba1.8k sqft225 Yellowstone Dr, Saint Augustine, FL 32092Sold
- $359,9903 bd3 ba1.8k sqft190 Yellowstone Dr, Saint Augustine, FL 32092Sold
- $357,8003 bd3 ba1.8k sqft190 Yellowstone Dr, Saint Johns, FL 32259Off Market
- $369,9903 bd3 ba1.8k sqft174 Yellowstone Dr, Saint Augustine, FL 32092Pending
Nearby schools
GreatSchools rating
- 10/10Trout Creek AcademyGrades: K-8Distance: 0.2 mi
- 7/10Beachside High SchoolGrades: 8-12Distance: 7 mi
Schools provided by the listing agent
- Elementary: Timberlin Creek
- Middle: Trout Creek Academy
- High: Beachside
Source: realMLS. This data may not be complete. We recommend contacting the local school district to confirm school assignments for this home.
Get a cash offer in 3 minutes
Find out how much your home could sell for in as little as 3 minutes with a no-obligation cash offer.
Estimated market value
$366,000
Get a cash offer in 3 minutes
Find out how much your home could sell for in as little as 3 minutes with a no-obligation cash offer.
Estimated market value
$366,000
- Florida
- Saint Johns County
- Saint Augustine
- 32092
- 201 YELLOWSTONE Drive
Nearby cities
Nearby neighborhoods
Nearby zip codes
Other Saint Augustine Topics
