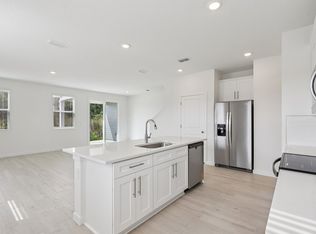
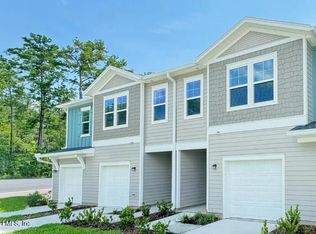
Brand new, energy-efficient home available by Jun 2026!St. Augustine location! Shearwater, in St. Johns County! Move in ready townhomes. Modern design, open-concept living, and energy-efficient construction with spray foam insulation and a clean air home system. Live better -Spacious kitchens with island, great rooms, & flexible loft space. Whirlpool stainless appliances, washer, dryer, fridge & blinds, quartz or granite countertops & 42'' upper cabinets, & a smart home package you control on your phone-front door camera, keyless entry, and thermostat. Ready to enjoy Lagoon pool, lazy river, water slide, lap pool, fitness center, trails, parks, and a community farm garden. Conveniently located near top-rated schools, shopping, and dining. experience the best comfort, energy efficiency, and lifestyle.
Pending
$369,990
174 YELLOWSTONE Drive, St. Augustine, FL 32092
3beds
1,813sqft
:
Get pre-qualified$2,594/mo
Townhouse
Built in 2025
3,049 Square Feet Lot
$365,700 Zestimate®
$204/sqft
$185/mo HOA
What's special
Lagoon poolModern designFlexible loft spaceCommunity farm gardenQuartz or granite countertopsOpen-concept livingLazy river
- 47 days |
- 41 |
- 1 |
Likely to sell faster than
Zillow last checked:
Listing updated:
Listed by:
BRYAN SUMNER 904-274-5246,
MERITAGE HOMES OF FLORIDA REALTY 904-274-5246
Source: realMLS,MLS#: 2149398
Facts & features
Interior
Bedrooms & bathrooms
- Bedrooms: 3
- Bathrooms: 3
- Full bathrooms: 2
- 1/2 bathrooms: 1
Primary bedroom
- Level: Second
- Area: 224 Square Feet
- Dimensions: 16.00 x 14.00
Bedroom 2
- Level: Second
- Area: 132 Square Feet
- Dimensions: 12.00 x 11.00
Bedroom 3
- Level: Second
- Area: 110 Square Feet
- Dimensions: 10.00 x 11.00
Heating
- Central
Cooling
- Central Air
Appliances
- Included: Dishwasher, Disposal, Electric Range, Electric Water Heater, Microwave, Refrigerator
- Laundry: Upper Level
Features
- Entrance Foyer, Kitchen Island, Open Floorplan, Pantry, Primary Bathroom - Shower No Tub, Smart Home, Walk-In Closet(s)
- Flooring: Carpet, Tile
Interior area
- Total interior livable area: 1,813 sqft
Property
Parking
- Total spaces: 2
- Parking features: Attached, Garage, Garage Door Opener
- Attached garage spaces: 2
Features
- Stories: 2
- Fencing: Other
Lot
- Size: 3,049 Square Feet
Details
- Parcel number: 0100250330
Construction
Type & style
- Home type: Townhouse
- Architectural style: Traditional
- Property subtype: Townhouse
- Attached to another structure: Yes
Materials
- Fiber Cement
- Roof: Shingle
Condition
- New construction: No
- Year built: 2025
Utilities & green energy
- Sewer: Public Sewer
- Water: Public
- Utilities for property: Cable Available, Electricity Connected, Sewer Connected, Water Connected
Community & HOA
Community
- Subdivision: Shearwater Townhomes
HOA
- Has HOA: Yes
- Amenities included: Other, Clubhouse, Dog Park, Fitness Center, Jogging Path, Park, Playground, Tennis Court(s)
- HOA fee: $185 monthly
Location
- Region: Saint Augustine
Financial & listing details
- Price per square foot: $204/sqft
- Date on market: 6/8/2026
- Listing terms: Cash,Conventional,FHA,VA Loan
Estimated market value
$365,700
$347,000 - $384,000
$2,368/mo
Price history
| Date | Event | Price |
|---|---|---|
| 6/30/2026 | Pending sale | $369,990$204/sqft |
Source:  realMLS #2149398 Report a problem realMLS #2149398 Report a problem | ||
| 6/8/2026 | Listed for sale | $369,990$204/sqft |
Source: realMLS #2149398 Report a problem | ||
Public tax history
Tax history is unavailable.
Monthly payment
Est. payment
Payment breakdown
Explore the cost of this home by adjusting the details. Changes won't be saved.Climate risks
Neighborhood: 32092
Nearby schools
GreatSchools rating
- 10/10Trout Creek AcademyGrades: K-8Distance: 0.3 mi
- 7/10Beachside High SchoolGrades: 8-12Distance: 7 mi
Schools provided by the listing agent
- Elementary: Timberlin Creek
- Middle: Trout Creek Academy
- High: Beachside
Source: realMLS. This data may not be complete. We recommend contacting the local school district to confirm school assignments for this home.
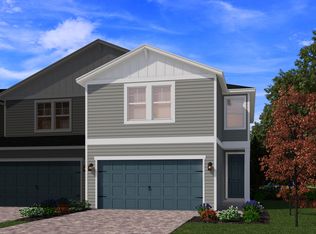
- $367,1003 bd3 ba1.8k sqft174 Yellowstone Dr, Saint Johns, FL 32259Off Market
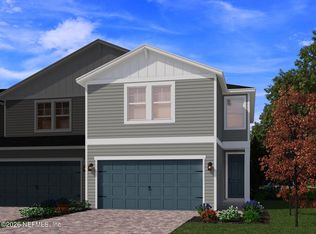
- $367,0003 bd3 ba1.8k sqft170 Yellowstone Dr, Saint Johns, FL 32259Off Market
- $369,9903 bd3 ba1.8k sqft170 Yellowstone Dr, Saint Augustine, FL 32092Sold
- $359,9903 bd3 ba1.8k sqft190 Yellowstone Dr, Saint Augustine, FL 32092Pending

- $357,8003 bd3 ba1.8k sqft190 Yellowstone Dr, Saint Johns, FL 32259Off Market
- $364,9903 bd3 ba1.8k sqft162 Yellowstone Dr, Saint Augustine, FL 32092Sold
- $365,9903 bd3 ba1.8k sqft201 Yellowstone Dr, Saint Augustine, FL 32092Sold
- $334,9903 bd3 ba1.5k sqft211 Yellowstone Dr, Saint Augustine, FL 32092New Construction
A local agent can set up tours, give advice and negotiate with sellers.
A local lender can help you make sure your offer is ready when you are.
Similar homes
- $347,9903 bd3 ba1.5k sqft207 YELLOWSTONE Drive, St. Augustine, FL 32092New Construction
 realMLS
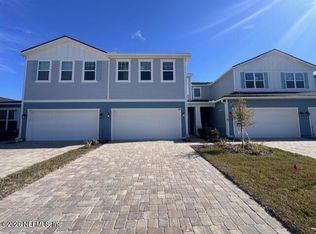
 - $399,9903 bd3 ba1.9k sqft382 WOODS Lane, St. Augustine, FL 32092New Construction
 realMLS
 - $399,9903 bd3 ba1.9k sqft376 WOODS Lane, St. Augustine, FL 32092New ConstructionMLS ID #2140186, NANCY PRUITT. realMLS
- $354,9953 bd3 ba1.7k sqft49 HUBBARD Bend, St. Augustine, FL 32092New Construction
 realMLS
 - $429,9003 bd2 ba1.9k sqft65 CREEKMORE Drive, St. Augustine, FL 32092For SaleMLS ID #2147837, Tari Taylor. realMLS
- $410,0003 bd2 ba1.7k sqft28 ROSE DEW Drive, Jacksonville, FL 32092For SaleMLS ID #2154480, VIVIAN SAMPAYO. realMLS
- $363,9993 bd2 ba1.6k sqft423 SAMARA LAKES Parkway, St. Augustine, FL 32092For SaleMLS ID #2153390, MARY A BULL. realMLS
- $359,5003 bd2 ba1.9k sqft1392 PARKLAND Trail, St. Augustine, FL 32095For SaleMLS ID #2145112, MARK COLE, PA. realMLS
- $356,0004 bd2 ba1.9k sqft617 BIRCHBARK Trail, St. Augustine, FL 32092For SaleMLS ID #2149501, KAREN ALBRIGHT. realMLS
- $474,9904 bd3 ba1.9k sqft39 STANSBURY Lane, St. Augustine, FL 32092For SaleMLS ID #2146712, MANJU BASNI SATISH. realMLS
- $449,9903 bd2 ba1.8k sqft405 BROOK FOREST Drive, St. Augustine, FL 32092New ConstructionrealMLS
- $394,9903 bd2 ba1.8k sqft110 WILGROVE Place, St. Augustine, FL 32092For SaleMLS ID #2112713, HRUSHEE SATVIKA. realMLS
- $383,0003 bd3 ba1.7k sqft44 SUNNYVALE Street, St. Augustine, FL 32095For SaleMLS ID #2115609, RANDALL REGNIER. realMLS
- $425,0002 bd2 ba1.6k sqft146 DAY DREAM Drive, St. Augustine, FL 32092For SaleMLS ID #2121286, THOMAS EDWARD DORAZIL. realMLS
- $514,0004 bd2 ba2.6k sqft367 TRELLIS BAY Drive, St. Augustine, FL 32092For SaleMLS ID #2143561, KAREN ALBRIGHT. realMLS
- $487,0003 bd2 ba1.8k sqft67 IRIS CREEK Drive, St. Augustine, FL 32092For SaleMLS ID #2153862, STEVEN HON. realMLS
- $399,0003 bd2 ba1.9k sqft131 ONYX Court, St. Augustine, FL 32086For SaleMLS ID #2155391, DOAN THAO MY LE. realMLS
- $415,0003 bd2 ba2k sqft790 BATTERSEA Drive, St. Augustine, FL 32095For SaleMLS ID #2149565, KAREN ALBRIGHT. realMLS
- $299,9993 bd3 ba1.7k sqft13414 ENGLISH PEAK Court, Jacksonville, FL 32258For SaleMLS ID #2150131, STEPHANIE BAKER. realMLS
- $299,9903 bd3 ba1.5k sqft3754 CAIRO Way, Middleburg, FL 32068New ConstructionrealMLS
