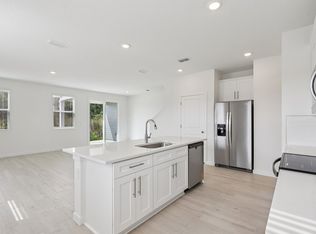
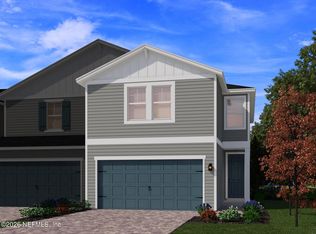
Now selling at Shearwater in St. Johns County! Move in ready townhomes. Modern design, spray foam insulation and a clean air home system. Whirlpool stainless appliances, washer and dryer, blinds, quartz or granite countertops, 42'' upper cabinets and a smart home package you control on your phone - front door camera, keyless entry, and thermostat. Built better floorplans -spacious kitchen islands, great rooms, plus loft space to live better. Enjoy world-class amenities including a lagoon pool, water slide, lazy river, lap pool, fitness center, multi-use trails, parks, and a community farm garden. Prime location near top-rated schools, shopping, and dining offering the perfect blend of convenience and lifestyle.
Pending
Price cut: $5K (6/17)
$359,990
190 YELLOWSTONE Drive, St. Augustine, FL 32092
3beds
1,813sqft
:
Get pre-qualified$2,529/mo
Townhouse
Built in 2026
1,742 Square Feet Lot
$357,000 Zestimate®
$199/sqft
$185/mo HOA
What's special
Lagoon poolLoft spaceModern designCommunity farm gardenQuartz or granite countertopsWasher and dryerLazy river
- 66 days |
- 20 |
- 1 |
Zillow last checked:
Listing updated:
Listed by:
BRYAN SUMNER 904-274-5246,
MERITAGE HOMES OF FLORIDA REALTY 904-274-5246
Source: realMLS,MLS#: 2146488
Facts & features
Interior
Bedrooms & bathrooms
- Bedrooms: 3
- Bathrooms: 3
- Full bathrooms: 2
- 1/2 bathrooms: 1
Primary bedroom
- Level: Second
- Area: 230.04 Square Feet
- Dimensions: 16.20 x 14.20
Bedroom 2
- Level: Second
- Area: 132 Square Feet
- Dimensions: 12.00 x 11.00
Bedroom 3
- Level: Second
- Area: 120.31 Square Feet
- Dimensions: 10.11 x 11.90
Heating
- Central
Cooling
- Central Air
Appliances
- Included: Dishwasher, Disposal, Electric Range, Electric Water Heater, Microwave, Refrigerator
- Laundry: Upper Level
Features
- Entrance Foyer, Kitchen Island, Open Floorplan, Pantry, Primary Bathroom - Shower No Tub, Smart Home, Walk-In Closet(s)
- Flooring: Carpet, Tile
Interior area
- Total interior livable area: 1,813 sqft
Property
Parking
- Total spaces: 2
- Parking features: Attached, Garage, Garage Door Opener
- Attached garage spaces: 2
Features
- Stories: 2
- Fencing: Other
Lot
- Size: 1,742 Square Feet
Details
- Parcel number: 0100250360
Construction
Type & style
- Home type: Townhouse
- Architectural style: Traditional
- Property subtype: Townhouse
- Attached to another structure: Yes
Materials
- Fiber Cement
- Roof: Shingle
Condition
- Under Construction
- New construction: Yes
- Year built: 2026
Utilities & green energy
- Sewer: Public Sewer
- Water: Public
- Utilities for property: Cable Available, Electricity Connected, Sewer Connected, Water Connected
Community & HOA
Community
- Subdivision: Shearwater Townhomes
HOA
- Has HOA: Yes
- Amenities included: Other, Clubhouse, Dog Park, Fitness Center, Jogging Path, Park, Playground, Tennis Court(s)
- HOA fee: $185 monthly
Location
- Region: Saint Augustine
Financial & listing details
- Price per square foot: $199/sqft
- Date on market: 5/21/2026
- Listing terms: Cash,Conventional,FHA,VA Loan
Estimated market value
$357,000
$339,000 - $375,000
$2,286/mo
Price history
| Date | Event | Price |
|---|---|---|
| 6/30/2026 | Pending sale | $359,990$199/sqft |
Source:  realMLS #2146488 Report a problem realMLS #2146488 Report a problem | ||
| 6/17/2026 | Price change | $359,990-1.4%$199/sqft |
Source: realMLS #2146488 Report a problem | ||
| 5/21/2026 | Listed for sale | $364,990$201/sqft |
Source: realMLS #2146488 Report a problem | ||
Public tax history
Tax history is unavailable.
Monthly payment
Est. payment
Payment breakdown
Explore the cost of this home by adjusting the details. Changes won't be saved.Climate risks
Neighborhood: 32092
Nearby schools
GreatSchools rating
- 10/10Trout Creek AcademyGrades: K-8Distance: 0.3 mi
- 7/10Beachside High SchoolGrades: 8-12Distance: 7 mi
Schools provided by the listing agent
- Elementary: Timberlin Creek
- Middle: Trout Creek Academy
- High: Beachside
Source: realMLS. This data may not be complete. We recommend contacting the local school district to confirm school assignments for this home.
- $357,8003 bd3 ba1.8k sqft190 Yellowstone Dr, Saint Johns, FL 32259Off Market

- $369,9903 bd3 ba1.8k sqft174 Yellowstone Dr, Saint Augustine, FL 32092Pending

- $367,1003 bd3 ba1.8k sqft174 Yellowstone Dr, Saint Johns, FL 32259Off Market
- $364,9903 bd3 ba1.8k sqft162 Yellowstone Dr, Saint Augustine, FL 32092Sold
- $367,0003 bd3 ba1.8k sqft170 Yellowstone Dr, Saint Johns, FL 32259Off Market
- $369,9903 bd3 ba1.8k sqft170 Yellowstone Dr, Saint Augustine, FL 32092Sold
- $365,9903 bd3 ba1.8k sqft201 Yellowstone Dr, Saint Augustine, FL 32092Sold
- $334,9903 bd3 ba1.5k sqft211 Yellowstone Dr, Saint Augustine, FL 32092New Construction
A local agent can set up tours, give advice and negotiate with sellers.
A local lender can help you make sure your offer is ready when you are.
Similar homes
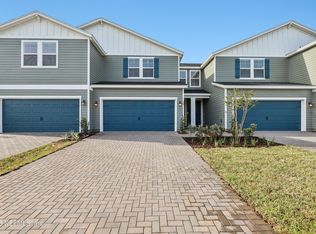
- $352,9903 bd3 ba1.5k sqft29 RANGELINE Drive, St. Augustine, FL 32092New Construction
 realMLS
 - $334,9903 bd3 ba1.5k sqft211 YELLOWSTONE Drive, St. Augustine, FL 32092New Construction
 realMLS
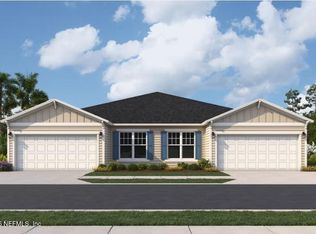
 - $359,9903 bd2 ba1.3k sqft353 WOODS Lane, St. Augustine, FL 32092New Construction
 MLS ID #2150439, NANCY PRUITT. realMLS
 - $346,0003 bd2 ba1.4k sqft43 TYSON Court, St. Augustine, FL 32092For Sale
 MLS ID #2138600, CHRISTINA WELCH. realMLS
 - $399,9993 bd3 ba1.7k sqft395 BELFORT Court, St. Augustine, FL 32092For SaleMLS ID #2152837, CHERYA CAVANAUGH. realMLS
- $365,9903 bd2 ba1.4k sqft64 WATER ELM Walk, St. Augustine, FL 32092New ConstructionrealMLS
- $359,9903 bd3 ba1.9k sqft426 CHERRY ELM Drive, St. Augustine, FL 32092New ConstructionrealMLS
- $359,9903 bd3 ba1.9k sqft434 CHERRY ELM Drive, St. Augustine, FL 32092New ConstructionrealMLS
- $425,9903 bd3 ba1.8k sqft1387 BROOK FOREST Drive, St. Augustine, FL 32092New ConstructionrealMLS
- $419,0003 bd2 ba1.7k sqft226 ASHBURY Street, St. Augustine, FL 32092For SaleMLS ID #2147583, DAWN NIERMANN. realMLS
- $535,6594 bd3 ba2.5k sqft174 DONOVAN Drive, St. Augustine, FL 32092New ConstructionrealMLS
- $494,9854 bd2 ba2.1k sqft91 SMOKERISE Drive, St. Augustine, FL 32092New ConstructionrealMLS
- $469,5004 bd2 ba1.8k sqft253 RIDGEWIND Drive, St. Augustine, FL 32092For SaleMLS ID #2148621, CORAL CRIBB. realMLS
- $494,1254 bd3 ba1.9k sqft196 DONOVAN Drive, St. Augustine, FL 32092New ConstructionrealMLS
- $372,0003 bd2 ba1.7k sqft145 SPOONBILL Circle, St. Augustine, FL 32095For SaleMLS ID #2141855, KARI SULLIVAN. realMLS
- $329,0003 bd3 ba1.9k sqft355 N SHORE Circle #1324, St. Augustine, FL 32092For SaleMLS ID #2144606, SUSAN HARTLEY. realMLS
- $380,0003 bd2 ba1.9k sqft116 FALCON QUEST Lane, St. Augustine, FL 32095For SaleMLS ID #2126068, KIMBERLEY SANDBERG. realMLS
- $389,0002 bd2 ba1.9k sqft1446 Castle Pines Cir, Saint Augustine, FL 32092For SaleMLS ID #261301, Marta Harris, Florida Homes Realty & Mortgage. St Augustine St Johns County BOR
- $534,9904 bd3 ba2.2k sqft57 SMOKERISE Drive, St. Augustine, FL 32092New ConstructionrealMLS
- $379,9903 bd3 ba1.8k sqft422 CHERRY ELM Drive, St. Augustine, FL 32259New ConstructionrealMLS
