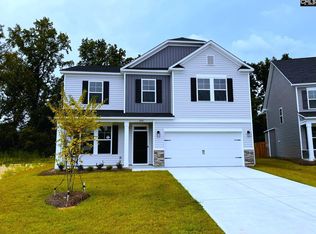
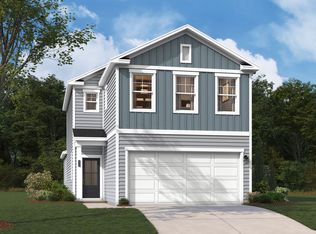
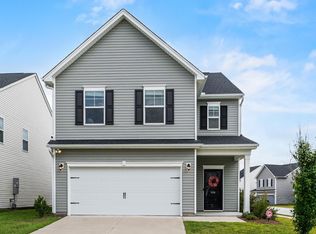
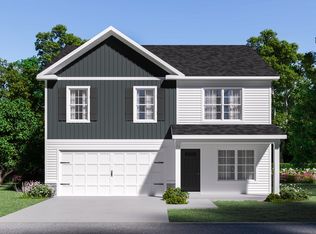
Bradley II in Blythewood Farms delivers the space, flow, and modern comfort buyers look for. With 3,005 sq. ft., this home features an open-concept main level where a deluxe kitchen, casual dining area, and expansive great room come together for effortless everyday living and entertaining. A main-floor bedroom and full bath adds valuable flexibility for guests or multi-generational needs. Upstairs, a generous loft creates a second living area surrounded by four well-sized bedrooms. The standout primary suite offers impressive scale along with dual walk-in closets, giving you exceptional storage and convenience. The backyard is fenced with a screened porch. A smart layout, abundant space, and thoughtful design make this Bradley II a compelling opportunity in one of Blythewood’s most desirable communities. (Virtual tour and/or listing photos include stock photography. Colors and options might vary.) Disclaimer: CMLS has not reviewed and, therefore, does not endorse vendors who may appear in listings.
New construction
$424,644
2010 Allan Crest Rd #V3f4lw, Blythewood, SC 29016
5beds
3,005sqft
Single Family Residence
Built in 2026
0.34 Acres Lot
$423,800 Zestimate®
$141/sqft
$50/mo HOA
What's special
Deluxe kitchenCasual dining areaMain-floor bedroomScreened porchExpansive great roomFour well-sized bedroomsOpen-concept main level
- 1 day
- 104
- 10
Zillow last checked:
Listing updated:
Listed by:
Hal McGee,
SM South Carolina Brokerage LLC
Source: Consolidated MLS,MLS#: 642031
Facts & features
Interior
Bedrooms & bathrooms
- Bedrooms: 5
- Bathrooms: 3
- Full bathrooms: 3
- Main level bathrooms: 1
Rooms
- Room types: Loft
Primary bedroom
- Features: Double Vanity, Tub-Garden, Bath-Private, Separate Shower, Walk-In Closet(s), Ceiling Fan(s), Separate Water Closet
- Level: Second
Bedroom 2
- Features: Bath-Shared, Closet-Private
- Level: Second
Bedroom 3
- Features: Bath-Shared, Walk-In Closet(s)
- Level: Second
Bedroom 4
- Features: Bath-Shared, Walk-In Closet(s)
- Level: Second
Bedroom 5
- Features: Bath-Shared, Closet-Private
- Level: Main
Great room
- Level: Main
Kitchen
- Features: Kitchen Island, Pantry, Granite Counters, Cabinets-Stained, Backsplash-Tiled
- Level: Main
Heating
- Gas 1st Lvl, Gas 2nd Lvl, Split System
Cooling
- Split System
Appliances
- Included: Free-Standing Range, Smooth Surface, Dishwasher, Microwave Above Stove, Tankless Water Heater, Gas Water Heater
- Laundry: Heated Space
Features
- Flooring: Luxury Vinyl, Carpet
- Has basement: No
- Attic: Attic Access
- Number of fireplaces: 1
- Fireplace features: Gas Log-Natural
Interior area
- Total structure area: 3,005
- Total interior livable area: 3,005 sqft
Property
Parking
- Total spaces: 2
- Parking features: Garage - Attached
- Attached garage spaces: 2
Features
- Stories: 2
- Fencing: Rear Only Wood
Lot
- Size: 0.34 Acres
- Dimensions: 66.3 x 199.7 x 81.1 x 246.3
- Features: Sprinkler
Details
- Parcel number: 151161104
Construction
Type & style
- Home type: SingleFamily
- Architectural style: Traditional
- Property subtype: Single Family Residence
Materials
- Vinyl
- Foundation: Slab
Condition
- New Construction
- New construction: Yes
- Year built: 2026
Details
- Warranty included: Yes
Utilities & green energy
- Sewer: Public Sewer
- Water: Public
- Utilities for property: Cable Available, Electricity Connected
Green energy
- Energy efficient items: Goodcents-Rate 01
- Construction elements: Energy Star, NAHB Green Guidelines, CHiP Home Program
Community & HOA
Community
- Security: Smoke Detector(s)
- Subdivision: Blythewood Farms
HOA
- Has HOA: Yes
- Services included: Common Area Maintenance, Pool, Green Areas
- HOA fee: $600 annually
Location
- Region: Blythewood
Financial & listing details
- Price per square foot: $141/sqft
- Date on market: 8/31/2026
- Listing agreement: Exclusive Right To Sell
- Road surface type: Paved
Estimated market value
$423,800
$403,000 - $445,000
$2,033/mo
Price history
| Date | Event | Price |
|---|---|---|
| 8/31/2026 | Listed for sale | $424,644+67.9%$141/sqft |
Source:  Consolidated MLS #642031 Report a problem Consolidated MLS #642031 Report a problem | ||
| 7/20/2026 | Listing removed | $252,900$84/sqft |
Source:  Great Southern Homes Report a problem Great Southern Homes Report a problem | ||
| 1/16/2026 | Listed for sale | $252,900-3.8%$84/sqft |
Source: Great Southern Homes Report a problem | ||
| 7/9/2025 | Listing removed | $262,900$87/sqft |
Source: Great Southern Homes Report a problem | ||
| 1/1/2025 | Price change | $262,900+1.5%$87/sqft |
Source: Great Southern Homes Report a problem | ||
| 10/9/2024 | Price change | $258,900+1.2%$86/sqft |
Source: Great Southern Homes Report a problem | ||
| 9/17/2024 | Price change | $255,900+1.2%$85/sqft |
Source: Great Southern Homes Report a problem | ||
| 5/17/2024 | Listed for sale | $252,900$84/sqft |
Source: Great Southern Homes Report a problem | ||
Public tax history
Tax history is unavailable.
Monthly payment
Est. payment
Payment breakdown
Explore the cost of this home by adjusting the details. Changes won't be saved.Climate risks
Neighborhood: 29016
Nearby schools
Schools provided by the listing agent
- Elementary: Langford
- Middle: Muller Road
- High: Blythewood
- District: Richland Two
Source: Consolidated MLS. This data may not be complete. We recommend contacting the local school district to confirm school assignments for this home.
Similar homes
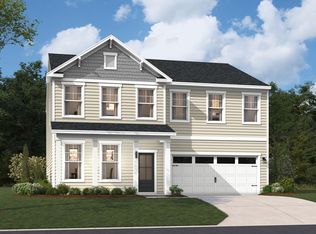
- $419,9005 bd4 ba2.6k sqft900 Oak Valley Dr, Blythewood, SC 29016New Construction
 Consolidated MLS
 - $417,9005 bd4 ba2.6k sqft36 Spider Web Ct, Blythewood, SC 29016New ConstructionConsolidated MLS
- $315,0004 bd3 ba2.3k sqft926 N Sage Drop Rd, Blythewood, SC 29016For Sale
 MLS ID #642019, Cameron Flemming. Consolidated MLS
 - from $298,7905 bd3 ba2.3k sqftLoblolly L Plan, Willow Lake, Blythewood, SC 29016New Construction
 McGuinn Homes
