Mid Century Charmer with Everything You Would Expect from Hardwood Floors to Beautiful Built-ins! One Level Living! 3 Large Bedrooms, 3 Full Bathrooms, Huge Eat in Kitchen with an Abundance of Cabinets, Updated Oven & Dishwasher and Ceramic Tile Floor! Formal Dining Room with Large Picture Window and 2 Corner Built-in China Cabinets! Oversized Living Room with Fireplace, Mantel and Another Large Window for Cascading Natural Light. Main Bathroom is Handicapped Accessible with a Walk in Shower. Large Hallway Cedar Closet! Primary Bedroom with Updated Full Bathroom. Lower Level Complete with Finished Game Room with Custom Built-in Cabinets, Bar and Door to Covered Back Patio. Oversized 2 Car Garage and Concrete Driveway.
Contingent
$175,000
2010 Kendon Dr, Pittsburgh, PA 15221
3beds
--sqft
Single Family Residence
Built in 1955
4,356 Square Feet Lot
$174,000 Zestimate®
$--/sqft
$-- HOA
What's special
Beautiful built-insLarge picture windowHardwood floorsFormal dining roomCeramic tile floorLarge hallway cedar closetUpdated oven and dishwasher
- 12 days
- 1,812
- 294
Zillow last checked:
Listing updated:
Listed by:
Jeff Weiner 412-373-8900,
WEINER REAL ESTATE 412-373-8900
Source: WPMLS,MLS#: 1780667 Originating MLS: West Penn Multi-List
Facts & features
Interior
Bedrooms & bathrooms
- Bedrooms: 3
- Bathrooms: 3
- Full bathrooms: 3
Primary bedroom
- Level: Main
- Dimensions: 15x11
Bedroom 2
- Level: Main
- Dimensions: 14x11
Bedroom 3
- Level: Main
- Dimensions: 13x09
Dining room
- Level: Main
- Dimensions: 11x11
Game room
- Level: Lower
- Dimensions: 24x13
Kitchen
- Level: Main
- Dimensions: 12x11
Laundry
- Level: Lower
- Dimensions: 24x13
Living room
- Level: Main
- Dimensions: 21x14
Heating
- Forced Air, Gas
Cooling
- Central Air
Appliances
- Included: Some Electric Appliances, Cooktop, Dishwasher, Refrigerator, Stove
Features
- Pantry
- Flooring: Ceramic Tile, Hardwood, Carpet
- Windows: Multi Pane
- Basement: Finished,Walk-Out Access
- Number of fireplaces: 2
Video & virtual tour
Property
Parking
- Total spaces: 2
- Parking features: Built In
- Has attached garage: Yes
Features
- Levels: One
- Stories: 1
Lot
- Size: 4,356 Square Feet
- Dimensions: 167 x 90 x 116 m/l
Construction
Type & style
- Home type: SingleFamily
- Architectural style: French Provincial,Ranch
- Property subtype: Single Family Residence
Materials
- Brick, Stone
- Roof: Composition
Condition
- Resale
- Year built: 1955
Utilities & green energy
- Sewer: Public Sewer
- Water: Public
Community & HOA
Location
- Region: Pittsburgh
Financial & listing details
- Tax assessed value: $74,900
- Annual tax amount: $3,600
- Date on market: 10/23/2026
Estimated market value
$174,000
$165,000 - $183,000
$2,237/mo
Price history
| Date | Event | Price |
|---|---|---|
| 10/30/2026 | Contingent | $175,000 |
Source:  WPMLS #1780667 Report a problem | ||
| 10/23/2026 | Listed for sale | $175,000 |
Source: WPMLS #1780667 Report a problem | ||
Public tax history
Tax history is unavailable.
Monthly payment
Est. payment
Payment breakdown
Explore the cost of this home by adjusting the details. Changes won't be saved.Climate risks
Neighborhood: 15221


Similar homes
- $169,9003 bd2 ba-- sqft1070 Lawndale St, Pittsburgh, PA 15221For Sale
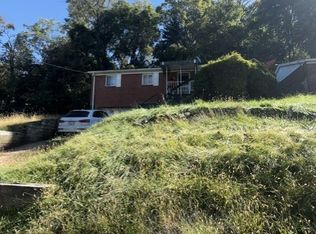 MLS ID #1781327, Corey Burns. WPMLS
- $169,9003 bd2 ba1.1k sqft1527 Sylvan Ter, Pittsburgh, PA 15221For Sale
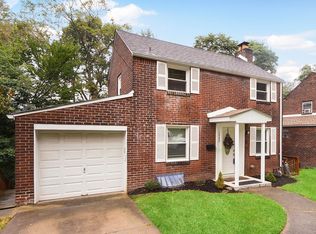 MLS ID #1775944, Kevin Obendorfer. WPMLS
- $199,9003 bd2 ba1.2k sqft815 Braddock Rd, Pittsburgh, PA 15221For Sale
 MLS ID #1781658, Andrew Dellavecchia. WPMLS
- $197,9003 bd3 ba1.3k sqft243 Pheasant Dr, Pittsburgh, PA 15235For Sale
 MLS ID #1781852, Kia Frazier. WPMLS
