Skip main navigation
Pending
  • Listed by: Western Pioneer Properties • Scott Handley • Contact: 559-341-3114
    Est. $1,999,000

    2010 Linden Ave, Venice, CA 90291

    2beds
    1,048sqft
    : 
    Loading
    Get pre-qualified
    Single Family Residence
    Built in 1922
    3,600 Square Feet Lot
    $-- Zestimate®
    $1,907/sqft
    $-- HOA

    What's special

    Finished drywallStrong natural lightOpen layoutNew plank flooringSeamless indoor-outdoor flowNewly installed privacy fenceOne off-street parking space
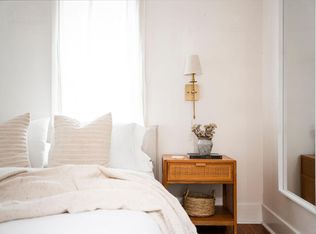
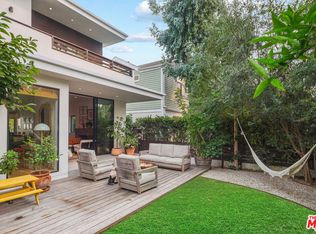
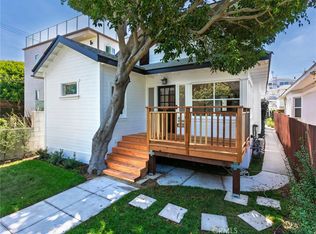
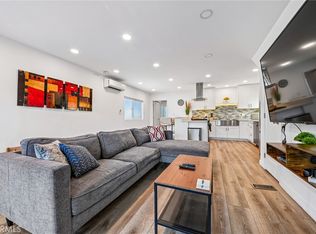
    Prime Venice Walk Street Location Ready to be Completed - Rare corner-lot investment opportunity at Amorosa Place and Linden Ave, positioned on one of Venice’s highly sought-after walk streets. Situated on a 3,600 sq ft lot, the property includes two detached structures: a 2BD/2BA front residence and a rear studio / potential ADU, both currently mid-renovation and ready for a keen eye to complete the project. The main home features vaulted ceilings, an open layout, and strong natural light, offering an ideal canvas for a design-driven renovation. New plank flooring and finished drywall have been added. The installation of a triple-panel folding glass door connects the living space directly to the exterior deck, creating seamless indoor-outdoor flow. A double-panel folding glass pass-through window has also been added in the kitchen, enhancing interaction with the outdoor entertaining area—an element highly desirable in the Venice coastal lifestyle. Existing decking along the side and rear further expands usable outdoor space. The detached studio / potential ADU has been upgraded with two new glass French doors and a new glazed entry door, bringing in additional light and supporting a cohesive indoor-outdoor design approach. This space adds flexibility and enhances overall property utility, supporting configurations attractive to future owner-users seeking guest space, office separation, or supplemental rental use (buyer to verify local regulations). The lot is enclosed with a newly installed privacy fence and includes one off-street parking space—an added convenience in this pedestrian-oriented enclave. Walk Street properties are limited in supply and known for their unique character, making them a distinct resale product when thoughtfully finished. Located just moments from Abbot Kinney, the beach, and Venice’s retail and dining corridor, this property presents a compelling value-add project in a high-demand submarket. Ideal for investors seeking to deliver a renovated compound-style residence aligned with neighborhood buyer expectations. All aspects of renovation status, permits, and development potential to be verified by buyer. Offers reviewed as received. WFG for title and escrow. DO NOT ENTER PROPERTY UNESCORTED - DO NOT DISTURB OCCUPANT
    94 days
    |
    28
    |
    2
    |

    Zillow last checked:

    Listing updated:

    Listed by:

    Scott Handley 559-341-3114,

    Western Pioneer Properties,

    Anna James Miller DRE #02139360,

    Western Pioneer Properties

    Source: CRMLS,MLS#: IG26031424MLS LogoOriginating MLS: California Regional MLS

      Facts & features

      Interior

      Bedrooms & bathrooms
      • Bedrooms: 2
      • Bathrooms: 2
      • Full bathrooms: 2
      • Main level bathrooms: 2
      • Main level bedrooms: 2
      Rooms
      • Room types: Bedroom, Guest Quarters, Primary Bathroom, Primary Bedroom
      Primary bedroom
      • Features: Main Level Primary
      Primary bedroom
      • Features: Primary Suite
      Bedroom
      • Features: Bedroom on Main Level
      Bathroom
      • Features: Bathtub, Full Bath on Main Level, Separate Shower, Tub Shower, Vanity
      Heating
      • None
      Cooling
      • None
      Appliances
      • Laundry: Inside, Laundry Closet, Stacked
      Features
      • Cathedral Ceiling(s), High Ceilings, Living Room Deck Attached, Open Floorplan, Recessed Lighting, Bedroom on Main Level, Main Level Primary, Primary Suite
      • Windows: Double Pane Windows, ENERGY STAR Qualified Windows, French/Mullioned, Insulated Windows, Skylight(s)
      • Has fireplace: Yes
      • Fireplace features: Living Room
      • Common walls with other units/homes: No Common Walls
      Interior area
      • Total interior livable area: 1,048 sqft

      Property

      Parking
      • Total spaces: 1
      • Parking features: Concrete, Driveway Level, Driveway
      • Uncovered spaces: 1
      Features
      • Levels: One
      • Stories: 1
      • Entry location: Front
      • Patio & porch: Deck, Wood, Wrap Around
      • Pool features: None
      • Spa features: None
      • Has view: Yes
      • View description: None
      Lot
      • Size: 3,600 Square Feet
      • Features: Back Yard, Corner Lot, Walkstreet
      Details
      • Additional structures: Guest House
      • Parcel number: 4241030027
      • Special conditions: Notice Of Default

      Construction

      Type & style
      • Home type: SingleFamily
      • Architectural style: Bungalow
      • Property subtype: Single Family Residence
      Materials
      • Drywall, Frame, Stucco
      • Foundation: Pillar/Post/Pier
      Condition
      • Fixer,Under Construction
      • New construction: No
      • Year built: 1922

      Utilities & green energy

      • Electric: Electricity - On Property, Photovoltaics Stand-Alone
      • Sewer: Public Sewer
      • Water: Public
      • Utilities for property: Electricity Connected, Natural Gas Available, Sewer Available, See Remarks, Water Available
      Green energy
      • Energy efficient items: Windows

      Community & HOA

      Community
      • Features: Sidewalks
      Location
      • Region: Venice

      Financial & listing details

      • Price per square foot: $1,907/sqft
      • Tax assessed value: $2,228,536
      • Annual tax amount: $26,654
      • Date on market: 2/14/2026
      • Cumulative days on market: 95 days
      • Listing terms: Cash
      • Road surface type: Paved

        Foreclosure details

        Estimated market value

        Not available

        Estimated sales range

        Not available

        $5,869/mo

        Price history

        DateEventPrice
        4/20/2023Listing removed$3,999,999+90.5%$3,817/sqft
        Source: CLAW #21-109579 Report a problem
        4/15/2022Sold$2,100,000-47.5%$2,004/sqft
        Source: Public Record Report a problem
        3/7/2022Pending sale$3,999,999$3,817/sqft
        Source: CLAW #21-109579 Report a problem
        12/3/2021Listed for sale$3,999,999+735.1%$3,817/sqft
        Source: CLAW #21109579 Report a problem
        11/19/1999Sold$479,000$457/sqft
        Source: Public Record Report a problem

        Public tax history

        YearProperty taxesTax assessment
        2025$26,654 +1%$2,228,536 +2%
        2024$26,381 +2%$2,184,840 +2%
        2023$25,864 +4.4%$2,142,000 +208.8%
        2022$24,785 +203.9%$693,733 +2%
        2021$8,155 -1%$680,132 +1%
        2020$8,239 $673,159 +2%
        2019$8,239 +4.8%$659,960 +2%
        2018$7,860 $647,021 +2%
        2017$7,860 +2.2%$634,335 +2%
        2016$7,689 +2.3%$621,898 +1.5%
        2015$7,517 +1.1%$612,557 +2%
        2014$7,436 $600,559 +2.5%
        2012-- $586,124 +2%
        2011-- $574,633 +0.8%
        2010-- $570,339 -0.2%
        2009-- $571,695 +2%
        2008-- $560,486 +2%
        2007-- $549,497 +2%
        2006-- $538,724
        2005-- $538,724 +4%
        2004-- $517,806 +1.9%
        2003-- $508,317 +2%
        2002-- $498,351 +4%
        2000-- $479,000
        Find assessor info on the county website

        Monthly payment

        Est. payment

        Payment breakdown

        Explore the cost of this home by adjusting the details. Changes won't be saved.
        All calculations are estimates and provided by Zillow, Inc. for informational purposes only. Actual amounts may vary.
        HOA fees may include property taxes on listings classified as Co-Ops. Contact the listing agent and/or owner for fee details.
        Mortgage interest rates are dependent on a number of factors, including credit score, down payment, and repayment length. Interest rate data provided by Zillow Group Marketplace, Inc. as of 1/1/1970 from various mortgage lenders with which we have lead or other similar arrangements; the Estimated Payment is an average of those rates.
        See how much you could borrow to make a competitive offer.

        Climate risks

        Neighborhood: Venice

        Nearby schools

        GreatSchools rating
        Schools provided by the listing agent
        • Elementary: Westminster
        • Middle: Mark Twain
        • High: Venice

        Source: CRMLS. This data may not be complete. We recommend contacting the local school district to confirm school assignments for this home.

        A local agent can set up tours, give advice and negotiate with sellers.

        Browse local experts

        Similar homes

          1. Local buyer's agents are ready to help