Discover the elegance of 20105 Umbria Hill Drive, where luxury living meets impeccable design in the highly sought-after Esplanade community of Tampa. This beautifully crafted Taylor Morrison Pallazio VII sits on a tranquil lot, offering serene conservation views both in the front and back. This 4-bedroom, 3-bath home seamlessly blends modern sophistication with masterful design, boasting a range of custom upgrades and premium finishes at every turn. A true one-of-a-kind rendition of the largest Pallazio floor plan, it features every builder upgrade available, along with additional personalized enhancements made by the owner. The open-concept floor plan is perfect for grand living, with an expansive gathering room that flows seamlessly into the state-of-the-art chef’s kitchen. Thoughtfully selected Cambria quartz countertops and premium cabinetry elevate the culinary experience, while top-tier appliances provide both style and functionality. The attention to detail is evident throughout, from custom lighting and luxurious flooring to the bespoke wainscoting that adorns the entry and flows effortlessly through the entire living space. The oversized lanai, ideal for entertaining, invites you to unwind in a private outdoor oasis, complete with a built-in kitchen and sweeping views of the surrounding nature. Whether hosting an elegant gathering or enjoying a quiet evening, this home’s thoughtful design and premium finishes create an atmosphere of refined comfort. Smart home features provide added convenience and modernity, giving you total control at your fingertips. Esplanade Tampa offers unparalleled amenities, including a clubhouse with a private gym, resort-style pool, tennis and pickleball courts, and dog parks—without any CDD fees. Conveniently located near Wiregrass Mall, Tampa Premium Outlets, scenic roads, major highways, and top-rated schools, this home is the perfect oasis in one of Tampa’s most desirable neighborhoods. More than just a residence, it’s a statement of elevated living. Experience the epitome of Florida luxury—schedule your private tour today!
Sold for $830,000
$830,000
20105 UMBRIA HILL DRIVE, TAMPA, FL 33647
4beds
3,182sqft
Single Family Residence
Built in 2019
8,574 Square Feet Lot
$813,300 Zestimate®
$261/sqft
$3,146 Estimated rent
Home value
$813,300
$740,000 - $895,000
$3,146/mo
Zestimate® history
Owner options
List your home for rent
$3,146/mo
Rent Zestimate®
Find your next renter with Zillow Rental Manager. Plus, with online applications, you can quickly screen prospective tenants – for free.
$3,146/mo
Rent Zestimate®
Refinance and save
$6,139/mo
Est. payment
Refinancing to a lower rate could help reduce your monthly payments and save thousands over the life of the loan.
$6,139/mo
Est. payment
Explore your selling options
Work with a Zillow partner agent
Leverage their expertise and Zillow's premium Showcase listings to get your home seen by more buyers.
Get startedList with your own agent
Get your home in front of millions of buyers by listing it on Zillow.
Learn how to do itSell it yourself
Take full control of how buyers see your home on Zillow by listing For Sale by Owner (FSBO).
List your homeWhat's special
Modern sophisticationOversized lanaiPremium finishesCambria quartz countertopsTranquil lotCustom upgradesOpen-concept floor plan
Zillow last checked:
Listing updated:
Listed by:
Michael Owens 727-204-7204,
COLDWELL BANKER REALTY 813-253-2444
Bought with:
Shane Clark, 3235421
AGILE GROUP REALTY
Source: Stellar MLS,MLS#: TB8340541 Originating MLS: Suncoast Tampa
Originating MLS: Suncoast Tampa
Facts & features
Interior
Bedrooms & bathrooms
- Bedrooms: 4
- Bathrooms: 3
- Full bathrooms: 3
Rooms
- Room types: Bonus Room
Primary bedroom
- Features: Built-In Shelving, Multiple Shower Heads, Rain Shower Head, Walk-In Closet(s)
- Level: First
- Area: 340 Square Feet
- Dimensions: 20x17
Bedroom 2
- Features: Walk-In Closet(s)
- Level: First
- Area: 182.4 Square Feet
- Dimensions: 12x15.2
Bedroom 3
- Features: Built-in Closet
- Level: First
- Area: 184.32 Square Feet
- Dimensions: 12.8x14.4
Bedroom 4
- Features: Built-in Closet
- Level: First
- Area: 132 Square Feet
- Dimensions: 12x11
Primary bathroom
- Level: First
- Area: 206.98 Square Feet
- Dimensions: 15.8x13.1
Balcony porch lanai
- Level: First
- Area: 699.6 Square Feet
- Dimensions: 31.8x22
Den
- Level: First
- Area: 196 Square Feet
- Dimensions: 14x14
Dining room
- Level: First
- Area: 99 Square Feet
- Dimensions: 11x9
Great room
- Features: Built-In Shelving
- Level: First
- Area: 378.56 Square Feet
- Dimensions: 20.8x18.2
Kitchen
- Features: Built-In Shelving, Pantry
- Level: First
- Area: 304.88 Square Feet
- Dimensions: 20.6x14.8
Laundry
- Features: Built-In Shelving
- Level: First
Heating
- Central
Cooling
- Central Air
Appliances
- Included: Oven, Cooktop, Dishwasher, Disposal, Exhaust Fan, Gas Water Heater, Microwave, Tankless Water Heater, Water Softener
- Laundry: Inside, Laundry Room
Features
- Ceiling Fan(s), Crown Molding, Eating Space In Kitchen, High Ceilings, In Wall Pest System, Open Floorplan, Pest Guard System, Primary Bedroom Main Floor, Smart Home, Solid Surface Counters, Solid Wood Cabinets, Stone Counters, Tray Ceiling(s), Vaulted Ceiling(s), Walk-In Closet(s)
- Flooring: Carpet, Laminate, Tile
- Doors: French Doors, Outdoor Grill, Outdoor Kitchen, Sliding Doors
- Windows: Window Treatments
- Has fireplace: Yes
- Fireplace features: Gas, Living Room
Interior area
- Total structure area: 4,532
- Total interior livable area: 3,182 sqft
Property
Parking
- Total spaces: 3
- Parking features: Electric Vehicle Charging Station(s), Garage Door Opener
- Attached garage spaces: 3
Features
- Levels: One
- Stories: 1
- Patio & porch: Covered, Enclosed, Front Porch
- Exterior features: Courtyard, Lighting, Outdoor Grill, Outdoor Kitchen, Sidewalk
- Has view: Yes
- View description: Trees/Woods
Lot
- Size: 8,574 Square Feet
- Features: Conservation Area, Landscaped, Oversized Lot, Sidewalk
- Residential vegetation: Mature Landscaping
Details
- Parcel number: A012719A7900000000308.0
- Zoning: PD
- Special conditions: None
Construction
Type & style
- Home type: SingleFamily
- Property subtype: Single Family Residence
Materials
- Stone, Stucco
- Foundation: Slab
- Roof: Tile
Condition
- New construction: No
- Year built: 2019
Details
- Builder model: Pallazio VII
- Builder name: Taylor Morrison
Utilities & green energy
- Sewer: Public Sewer
- Water: Public
- Utilities for property: Public
Community & HOA
Community
- Features: Community Mailbox, Deed Restrictions, Dog Park, Gated Community - No Guard, Golf Carts OK, Park, Playground
- Security: Closed Circuit Camera(s), Gated Community, Security System, Smoke Detector(s), Touchless Entry
- Pet fee: $0 monthly
- Subdivision: ESPLANADE OF TAMPA PH 2C A
HOA
- Has HOA: Yes
- Amenities included: Clubhouse, Fitness Center, Gated, Maintenance, Pickleball Court(s), Playground, Pool, Shuffleboard Court, Spa/Hot Tub, Tennis Court(s)
- Services included: Community Pool, Pool Maintenance
- HOA fee: $372 monthly
- HOA name: Qualified Property Management/Jennifer
- HOA phone: 813-336-8085
Location
- Region: Tampa
Financial & listing details
- Price per square foot: $261/sqft
- Tax assessed value: $591,122
- Annual tax amount: $8,223
- Date on market: 1/31/2025
- Cumulative days on market: 22 days
- Listing terms: Cash,Conventional,VA Loan
- Ownership: Fee Simple
- Total actual rent: 0
- Road surface type: Asphalt, Paved
Price history
| Date | Event | Price |
|---|---|---|
| 3/25/2025 | Sold | $830,000-2.4%$261/sqft |
Source:  Stellar MLS #TB8340541 Report a problem Stellar MLS #TB8340541 Report a problem | ||
| 2/23/2025 | Pending sale | $850,000$267/sqft |
Source: Stellar MLS #TB8340541 Report a problem | ||
| 1/31/2025 | Listed for sale | $850,000+51.1%$267/sqft |
Source: Stellar MLS #TB8340541 Report a problem | ||
| 5/2/2019 | Sold | $562,600$177/sqft |
Source: Public Record Report a problem | ||
Public tax history
| Year | Property taxes | Tax assessment |
|---|---|---|
| 2025 | $8,851 +7.6% | $591,122 +30% |
| 2024 | $8,223 +2.9% | $454,635 +3% |
| 2023 | $7,990 +3.7% | $441,393 +3% |
| 2022 | $7,704 +1.2% | $428,537 +3% |
| 2021 | $7,616 +0.5% | $416,055 +0.3% |
| 2020 | $7,579 +575.5% | $414,765 +3898.1% |
| 2019 | $1,122 | $10,374 -85.3% |
| 2018 | $1,122 +91.8% | $70,732 +725% |
| 2017 | $585 | $8,574 |
Find assessor info on the county website
Neighborhood: 33647
Nearby homes
- $693,2004 bd3 ba2.2k sqft20103 Umbria Hill Dr, Tampa, FL 33647Off Market
- $70,732-- bd-- ba-- sqft20107 Umbria Hill Dr, Tampa, FL 33647Off Market
- $683,1003 bd3 ba2.2k sqft20109 Umbria Hill Dr, Tampa, FL 33647Off Market
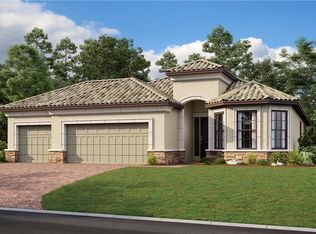
- $786,100-- bd3 ba3k sqft20101 Umbria Hill Dr, Tampa, FL 33647Off Market
- $700,200-- bd3 ba2.9k sqft20111 Umbria Hill Dr, Tampa, FL 33647Off Market
- $748,0003 bd4 ba3k sqft8730 Sorano Villa Dr, Tampa, FL 33647Sold
- $745,5004 bd3 ba2.3k sqft20113 Umbria Hill Dr, Tampa, FL 33647For Sale
- $861,8003 bd4 ba3k sqft20015 Umbria Hill Dr, Tampa, FL 33647Off Market
Nearby schools
GreatSchools rating
- 7/10Turner Elementary SchoolGrades: PK-8Distance: 1 mi
- 3/10Wharton High SchoolGrades: 9-12Distance: 0.4 mi
Schools provided by the listing agent
- Elementary: Turner Elem-HB
- Middle: Liberty-HB
- High: Wharton-HB
Source: Stellar MLS. This data may not be complete. We recommend contacting the local school district to confirm school assignments for this home.
Get a cash offer in 3 minutes
Find out how much your home could sell for in as little as 3 minutes with a no-obligation cash offer.
Estimated market value
$813,300
Get a cash offer in 3 minutes
Find out how much your home could sell for in as little as 3 minutes with a no-obligation cash offer.
Estimated market value
$813,300
- Florida
- Hillsborough County
- Tampa
- 33647
- 20105 UMBRIA HILL DRIVE
