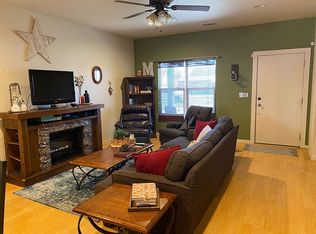
A rare piece of paradise in the center of town! This large 4 bedroom, 2.5 bath (+3/4 bath in pool house), 2 car garage home is beautifully updated with an optimal layout including an isolated primary suite and 3 interior living spaces and a 360 sqft BASEMENT not included in total sqft. The chef's kitchen showcases double ovens, beautiful granite, tons of wood cabinetry, and oversized pantry. The backyard is a luxury oasis perfect for hosting and relaxing! It features a heated POOL with an automatic cover, covered patio, built in fire pit, and pool house with bathroom and storage. Roof replaced in June 2026. A few additional features are security cameras on the exterior, SPRAY FOAM INSULATION, surround system speakers, electric car charger, plantation shutters, storage galore, and workshop.
For sale
Price cut: $24K (9/11)
$625,000
2011 9th Ave, Canyon, TX 79015
4beds
3,293sqft
Single Family Residence
Built in 1977
0.38 Acres Lot
$607,800 Zestimate®
$190/sqft
$-- HOA
What's special
Electric car chargerBuilt in fire pitBeautiful graniteStorage galoreCovered patioDouble ovensSurround system speakers
- 93 days
- 243
- 13
Likely to sell faster than
Zillow last checked:
Listing updated:
Listed by:
Taylor Spicely 806-220-7656,
Lyons Realty
Source: AMMLS,MLS#: 26-5619
Facts & features
Interior
Bedrooms & bathrooms
- Bedrooms: 4
- Bathrooms: 3
- Full bathrooms: 2
- 3/4 bathrooms: 1
- 1/4 bathrooms: 1
Rooms
- Room types: Living Areas, Dining Room - Kit Cm, Workshop, Office, Sun Room
Heating
- Central
Cooling
- Central Air
Appliances
- Laundry: Laundry Room
Features
- Pantry, Central Vacuum
- Number of fireplaces: 3
- Fireplace features: Electric, Fire Pit, Wood Burning
Interior area
- Total structure area: 3,293
- Total interior livable area: 3,293 sqft
Property
Parking
- Total spaces: 2
- Parking features: Additional Parking, Garage Faces Side, Garage Door Opener
- Attached garage spaces: 2
Features
- Levels: One
- Has private pool: Yes
- Pool features: In Ground, Heated
- Fencing: Wood
Lot
- Size: 0.38 Acres
- Features: Corner Lot
Details
- Additional structures: Pool House, Storage
- Parcel number: R052485010700
- Zoning description: 0900 - All of Canyon in City Limits
Construction
Type & style
- Home type: SingleFamily
- Property subtype: Single Family Residence
Materials
- Foundation: Pillar/Post/Pier
- Roof: Composition
Condition
- New construction: No
- Year built: 1977
Utilities & green energy
- Sewer: Public Sewer
- Water: City
Community & HOA
HOA
- Has HOA: No
Location
- Region: Canyon
Financial & listing details
- Price per square foot: $190/sqft
- Tax assessed value: $422,089
- Annual tax amount: $6,611
- Date on market: 7/13/2026
- Listing terms: VA Loan,FHA,Conventional
Estimated market value
$607,800
$577,000 - $638,000
$3,577/mo
Price history
| Date | Event | Price |
|---|---|---|
| 9/11/2026 | Price change | $625,000-3.7%$190/sqft |
Source:  AMMLS #26-5619 Report a problem AMMLS #26-5619 Report a problem | ||
| 8/27/2026 | Price change | $649,000-1.7%$197/sqft |
Source: AMMLS #26-5619 Report a problem | ||
| 7/13/2026 | Listed for sale | $659,900+76%$200/sqft |
Source: AMMLS #26-5619 Report a problem | ||
| 10/2/2019 | Listing removed | $375,000$114/sqft |
Source: Lyons Realty #19-6413 Report a problem | ||
| 8/30/2019 | Listed for sale | $375,000$114/sqft |
Source: Lyons Realty #19-6413 Report a problem | ||
Public tax history
| Year | Property taxes | Tax assessment |
|---|---|---|
| 2025 | $6,611 +9.4% | $422,089 +7.4% |
| 2024 | $6,043 +2% | $392,907 +1% |
| 2023 | $5,922 -6.9% | $388,888 +14% |
| 2022 | $6,361 0% | $340,989 +10% |
| 2021 | $6,361 | $309,990 +4.8% |
| 2020 | -- | $295,754 +3% |
| 2019 | $5,897 +2% | $287,068 +4.2% |
| 2018 | $5,782 +5.1% | $275,467 +4.4% |
| 2017 | $5,502 +7.7% | $263,935 +7.7% |
| 2016 | $5,109 +13.4% | $244,981 |
| 2015 | $4,506 | $244,981 +8.9% |
| 2014 | $4,506 | $224,926 +1.6% |
| 2013 | -- | $221,434 |
| 2012 | -- | $221,434 |
| 2011 | -- | $221,434 |
| 2010 | -- | $221,434 |
| 2009 | -- | $221,434 |
| 2008 | -- | -- |
| 2007 | -- | -- |
| 2006 | -- | -- |
| 2005 | -- | -- |
| 2004 | -- | -- |
| 2003 | -- | -- |
| 2002 | -- | $125,355 +10.3% |
| 2001 | -- | $113,614 |
Find assessor info on the county website
Monthly payment
Est. payment
Payment breakdown
Explore the cost of this home by adjusting the details. Changes won't be saved.Climate risks
Neighborhood: 79015
Nearby schools
Schools provided by the listing agent
- Elementary: Reeves-Hinger
- Middle: Canyon Intermed./Jr High
- High: Canyon
Source: AMMLS. This data may not be complete. We recommend contacting the local school district to confirm school assignments for this home.
Similar homes
- $595,0005 bd5 ba4.9k sqft19 Southridge Dr, Canyon, TX 79015For Sale
 MLS ID #26-7497, The Connie Taylor Group, Keller Williams Realty Amarillo. AMMLS
 - $550,0004 bd3 ba2.6k sqft13281 Bluff Ridge Trl, Canyon, TX 79015For Sale
 MLS ID #26-8085, Reanne Rudd, Keller Williams Realty Amarillo. AMMLS
 - $750,0003 bd4 ba3.1k sqft150 T Anchor Vw, Canyon, TX 79015For Sale
 MLS ID #26-8135, Colleen Meyer, Lyons Realty. AMMLS
 - $515,0004 bd3 ba2.8k sqft15 Jynteewood Cir, Canyon, TX 79015For Sale
 MLS ID #26-6823, Randie Baumann, Lyons Realty. AMMLS
 - $749,9003 bd2 ba2.7k sqft12501 Divot Dr, Canyon, TX 79015For SaleMLS ID #26-7725, Mona Mancha, Larry Brown, REALTORS®. AMMLS
- $534,0004 bd3 ba2.6k sqft350 Snow Quail Rd, Canyon, TX 79015For SaleMLS ID #26-5211, Amarillo Team, RockOne Realty, LLC. AMMLS
- $315,0003 bd2 ba1.9k sqft55 Cottonwood Ln, Canyon, TX 79015For SaleMLS ID #26-8065, Jamie Johnson, Jamie Johnson, REALTORS. AMMLS
- $640,0004 bd3 ba2.6k sqft9420 Thornbush Dr, Amarillo, TX 79119For SaleMLS ID #26-7895, Andy Cortez, RockOne Realty, LLC. AMMLS
- $405,0004 bd3 ba2.4k sqft1100 Brookhaven Dr, Canyon, TX 79015For SaleMLS ID #26-7319, Brad Douglass, Larry Brown, REALTORS®. AMMLS
- $350,0003 bd2 ba2k sqft2418 11th Ave, Canyon, TX 79015For SaleMLS ID #26-5867, Shelly Cannon, Charitable Realty. AMMLS
- $499,7005 bd3 ba2.8k sqft29 Antietam Dr, Canyon, TX 79015New ConstructionMLS ID #26-4273, Holly Bryant, Palo Duro Real Estate. AMMLS
- $339,9993 bd2 ba1.9k sqft10100 Braden Dr, Canyon, TX 79015For SaleMLS ID #26-7648, Lisa R Harris, Keller Williams Realty Amarillo. AMMLS
- $569,0005 bd3 ba2.6k sqft24 Southridge Dr, Canyon, TX 79015New ConstructionMLS ID #26-4445, Bailey Hartman, Palo Duro Real Estate. AMMLS
- $799,0005 bd4 ba3.3k sqft1 Stoneway Ct, Canyon, TX 79015For SaleMLS ID #26-5138, Ryan White, CrossPoint Real Estate Group. AMMLS
- $394,5003 bd2 ba1.9k sqft5 Jynteewood Cir, Canyon, TX 79015For SaleMLS ID #26-6423, Joseph Macinnis, Executive Realty. AMMLS
- $715,0004 bd3 ba3.3k sqft9800 Help Ln W, Amarillo, TX 79119For SaleMLS ID #26-4773, Bonifield Team, Coldwell Banker First Equity. AMMLS
