Nestled in an exclusive private gated community, this beautifully maintained one-story home offers comfort, elegance, and privacy. From the lush landscaping to the charming curb appeal, every detail has been thoughtfully designed. Inside, rich wood floors, custom crown molding, and plantation shutters enhance the open layout. The spacious family room with a cozy gas fireplace flows into the granite island kitchen featuring custom cabinets, a breakfast bar, gas cooktop, built-in microwave, pantry, and generous counter space. Offering 3 spacious bedrooms and 2 full baths, the home features a split-bedroom layout for added privacy. The secluded primary suite includes a spa-like bath with jetted tub, dual vanities, separate shower, and an oversized walk-in closet. A dedicated home management area provides the ideal space for work or organization. Step outside to your backyard paradise! The extended covered patio is equipped with an electric shade screen and overlooks a serene space with lush landscaping and a beautiful fountain—creating a peaceful retreat for relaxing or entertaining. The 8-ft cedar privacy fence offers seclusion, and the oversized garage. This rare opportunity blends style, function, and a prime location in a gated community—don’t miss your chance to make it yours!
Sold
Price Unknown
2011 Channing Park Dr, Arlington, TX 76013
3beds
2,204sqft
Single Family Residence
Built in 2002
6,795 Square Feet Lot
$433,500 Zestimate®
$--/sqft
$2,455 Estimated rent
Home value
$433,500
$403,000 - $468,000
$2,455/mo
Zestimate® history
Owner options
List your home for rent
$2,455/mo
Rent Zestimate®
Find your next renter with Zillow Rental Manager. Plus, with online applications, you can quickly screen prospective tenants – for free.
$2,455/mo
Rent Zestimate®
Refinance and save
$600/mo
Est. payment
Refinancing to a lower rate could help reduce your monthly payments and save thousands over the life of the loan.
$600/mo
Est. payment
Explore your selling options
Work with a Zillow partner agent
Leverage their expertise and Zillow's premium Showcase listings to get your home seen by more buyers.
Get startedList with your own agent
Get your home in front of millions of buyers by listing it on Zillow.
Learn how to do itSell it yourself
Take full control of how buyers see your home on Zillow by listing For Sale by Owner (FSBO).
List your homeWhat's special
Cozy gas fireplaceExclusive private gated communityExtended covered patioBeautiful fountainRich wood floorsJetted tubCharming curb appeal
Zillow last checked:
Listing updated:
Listed by:
Linda Magazzine 0203364 817-654-3737,
Ebby Halliday, REALTORS 817-654-3737
Bought with:
Ron King
Monument Realty
Source: NTREIS,MLS#: 21003095
Facts & features
Interior
Bedrooms & bathrooms
- Bedrooms: 3
- Bathrooms: 2
- Full bathrooms: 2
Primary bedroom
- Features: Ceiling Fan(s), Double Vanity, En Suite Bathroom, Jetted Tub, Separate Shower, Walk-In Closet(s)
- Level: First
- Dimensions: 16 x 14
Bedroom
- Features: Ceiling Fan(s)
- Level: First
- Dimensions: 12 x 12
Bedroom
- Level: First
- Dimensions: 13 x 12
Breakfast room nook
- Level: First
- Dimensions: 18 x 13
Dining room
- Level: First
- Dimensions: 12 x 12
Kitchen
- Features: Breakfast Bar, Built-in Features, Granite Counters, Kitchen Island, Pantry
- Level: First
- Dimensions: 16 x 14
Living room
- Features: Ceiling Fan(s), Fireplace
- Level: First
- Dimensions: 20 x 16
Utility room
- Features: Built-in Features, Utility Room
- Level: First
- Dimensions: 9 x 6
Heating
- Central, Fireplace(s), Natural Gas
Cooling
- Central Air, Ceiling Fan(s), Electric
Appliances
- Included: Dishwasher, Electric Oven, Gas Cooktop, Disposal, Microwave
Features
- Built-in Features, Chandelier, Decorative/Designer Lighting Fixtures, Eat-in Kitchen, Granite Counters, Kitchen Island, Open Floorplan, Cable TV, Walk-In Closet(s), Wired for Sound
- Flooring: Carpet, Tile, Wood
- Windows: Shutters
- Has basement: No
- Number of fireplaces: 1
- Fireplace features: Gas Log, Gas Starter, Living Room
Interior area
- Total interior livable area: 2,204 sqft
Property
Parking
- Total spaces: 2
- Parking features: Garage, Garage Door Opener
- Attached garage spaces: 2
Features
- Levels: One
- Stories: 1
- Patio & porch: Patio, Covered
- Exterior features: Lighting, Rain Gutters
- Pool features: None
- Fencing: Metal,Wood
Lot
- Size: 6,795 Square Feet
- Features: Interior Lot, Landscaped, Subdivision, Sprinkler System, Few Trees
Details
- Parcel number: 06969577
Construction
Type & style
- Home type: SingleFamily
- Architectural style: Traditional,Detached
- Property subtype: Single Family Residence
Materials
- Brick
- Foundation: Slab
- Roof: Composition
Condition
- Year built: 2002
Utilities & green energy
- Sewer: Public Sewer
- Water: Public
- Utilities for property: Sewer Available, Water Available, Cable Available
Community & HOA
Community
- Features: Gated
- Subdivision: Manors Of Channing Park The
HOA
- Has HOA: Yes
- Services included: Association Management
- HOA fee: $600 annually
- HOA name: Manors of Channing Park HOA
- HOA phone: 817-832-5794
Location
- Region: Arlington
Financial & listing details
- Tax assessed value: $341,000
- Annual tax amount: $7,906
- Date on market: 7/17/2025
- Cumulative days on market: 86 days
- Listing terms: Cash,Conventional
Price history
| Date | Event | Price |
|---|---|---|
| 11/14/2025 | Sold | -- |
Source: NTREIS #21003095 Report a problem | ||
| 10/19/2025 | Pending sale | $449,500$204/sqft |
Source: NTREIS #21003095 Report a problem | ||
| 10/11/2025 | Contingent | $449,500$204/sqft |
Source: NTREIS #21003095 Report a problem | ||
| 8/18/2025 | Price change | $449,500-6.2%$204/sqft |
Source: NTREIS #21003095 Report a problem | ||
| 7/30/2025 | Price change | $479,000-4%$217/sqft |
Source: NTREIS #21003095 Report a problem | ||
| 7/20/2025 | Price change | $499,000-0.2%$226/sqft |
Source: NTREIS #21003095 Report a problem | ||
| 7/17/2025 | Listed for sale | $499,999+81.9%$227/sqft |
Source: NTREIS #21003095 Report a problem | ||
| 1/22/2014 | Sold | -- |
Source: Agent Provided Report a problem | ||
| 9/28/2013 | Listed for sale | $274,900-0.8%$125/sqft |
Source: Keller Williams Realty #12032337 Report a problem | ||
| 2/20/2010 | Listing removed | $277,000$126/sqft |
Source: Ebby Halliday Realtors #11240164 Report a problem | ||
| 10/19/2009 | Price change | $277,000-1.8%$126/sqft |
Source: Active Website #11240164 Report a problem | ||
| 7/19/2009 | Listed for sale | $282,000$128/sqft |
Source: Active Website #11240164 Report a problem | ||
Public tax history
| Year | Property taxes | Tax assessment |
|---|---|---|
| 2025 | $7,455 -5.7% | $341,000 -5.7% |
| 2024 | $7,906 +61.7% | $361,741 -10.2% |
| 2023 | $4,889 -1.9% | $402,752 +12.6% |
| 2022 | $4,984 +1.4% | $357,682 +5.4% |
| 2021 | $4,914 +1.3% | $339,422 +19.9% |
| 2020 | $4,850 0% | $282,994 -0.4% |
| 2019 | $4,853 +2.1% | $284,024 +8.9% |
| 2018 | $4,754 -0.8% | $260,693 -6.5% |
| 2017 | $4,793 +3.8% | $278,927 +16% |
| 2016 | $4,620 -6.4% | $240,536 -3.8% |
| 2015 | $4,935 | $250,000 -2% |
| 2014 | $4,935 | $255,100 |
| 2013 | -- | $255,100 +1.1% |
| 2012 | -- | $252,200 |
| 2011 | -- | $252,200 -7.3% |
| 2010 | -- | $272,100 -1.9% |
| 2009 | -- | $277,300 |
| 2008 | -- | $277,300 |
| 2007 | -- | $277,300 +9.6% |
| 2006 | -- | $252,900 |
| 2005 | -- | $252,900 +4.7% |
| 2004 | -- | $241,600 +7.5% |
| 2003 | -- | $224,700 +3842.1% |
| 2002 | -- | $5,700 |
| 2001 | -- | $5,700 |
| 2000 | -- | $5,700 |
Find assessor info on the county website
Neighborhood: West
Nearby homes
- $450,4003 bd2 ba2.4k sqft2009 Channing Park Dr, Arlington, TX 76013Off Market
- $437,5003 bd2 ba2.3k sqft2015 Channing Park Dr, Arlington, TX 76013Off Market
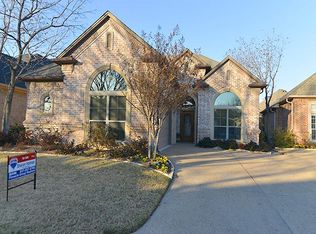
- $419,8003 bd2 ba2.1k sqft2017 Channing Park Dr, Arlington, TX 76013Off Market
- $406,2003 bd2 ba2.1k sqft2007 Channing Park Dr, Arlington, TX 76013Off Market
- $425,9003 bd2 ba2.2k sqft2014 Kodiak Ct, Arlington, TX 76013Off Market
- $424,9003 bd2 ba2k sqft2012 Kodiak Ct, Arlington, TX 76013Off Market
- $496,0003 bd2 ba2.5k sqft2010 Channing Park Dr, Arlington, TX 76013Off Market
- $465,2003 bd2 ba2.3k sqft501 Ashmede Ct, Arlington, TX 76013Off Market
Nearby schools
GreatSchools rating
- 5/10Swift Elementary SchoolGrades: PK-6Distance: 0.8 mi
- 5/10Bailey Junior High SchoolGrades: 7-8Distance: 1.1 mi
- 3/10Arlington High SchoolGrades: 9-12Distance: 1.6 mi
Schools provided by the listing agent
- Elementary: Swift
- High: Arlington
- District: Arlington ISD
Source: NTREIS. This data may not be complete. We recommend contacting the local school district to confirm school assignments for this home.
Get a cash offer in 3 minutes
Find out how much your home could sell for in as little as 3 minutes with a no-obligation cash offer.
Estimated market value
$433,500
Get a cash offer in 3 minutes
Find out how much your home could sell for in as little as 3 minutes with a no-obligation cash offer.
Estimated market value
$433,500
- Texas
- Tarrant County
- Arlington
- 76013
- West
- 2011 Channing Park Dr
Nearby cities
Nearby neighborhoods
Nearby zip codes
Other Arlington Topics
