Welcome to this beautifully maintained single-story custom-built home tucked away on a cul-de-sac in Arlington. A handsome brick and stone exterior, mature trees and inviting covered entry set the tone for the warm, spacious interior.
Inside, rich hardwood floors flow through the main living and dining areas, complemented by crown molding, arched openings, recessed lighting and an abundance of natural light. The open living room features a striking fireplace and connects seamlessly to the kitchen and multiple dining spaces, creating an ideal layout for everyday living and entertaining.
The spacious kitchen offers white cabinetry, granite countertops, breakfast bar, gas cooktop, built-in oven and microwave, stainless steel appliances and generous storage. A separate built-in workspace provides a convenient home office or study area.
The oversized utility room is a standout with extensive upper and lower cabinetry, countertop workspace and a utility sink. French doors lead to a covered patio and deck surrounded by mature landscaping and trees, creating a peaceful, shaded outdoor retreat.
With an open floor plan, beautiful, scraped hardwood flooring, abundant storage, flexible living spaces and a private backyard setting, 2014 Kodiak Court combines comfort, character and functionality in a convenient Arlington location near lots of entertainment, Globe Life Field, and AT&T stadium.
For sale
$429,000
2014 Kodiak Ct, Arlington, TX 76013
3beds
2,201sqft
Single Family Residence
Built in 2004
5,619 Square Feet Lot
$420,400 Zestimate®
$195/sqft
$-- HOA
What's special
Striking fireplaceOpen floor planRich hardwood floorsBeautiful scraped hardwood flooringPrivate backyard settingRecessed lightingStainless steel appliances
- 2 days
- 187
- 16
Likely to sell faster than
Zillow last checked:
Listing updated:
Listed by:
Tiffany Anderson 0656847 832-655-3817,
Monument Realty 214-705-7827
Source: NTREIS,MLS#: 21392614
Facts & features
Interior
Bedrooms & bathrooms
- Bedrooms: 3
- Bathrooms: 2
- Full bathrooms: 2
Primary bedroom
- Features: Ceiling Fan(s), Dual Sinks, En Suite Bathroom, Garden Tub/Roman Tub, Sitting Area in Primary, Separate Shower, Walk-In Closet(s)
- Level: First
- Dimensions: 17 x 17
Bedroom
- Features: Ceiling Fan(s)
- Level: First
- Dimensions: 13 x 13
Bedroom
- Features: Ceiling Fan(s)
- Level: First
- Dimensions: 11 x 11
Bonus room
- Features: Built-in Features
- Level: First
- Dimensions: 6 x 5
Breakfast room nook
- Level: First
- Dimensions: 10 x 9
Dining room
- Level: First
- Dimensions: 10 x 12
Kitchen
- Features: Breakfast Bar, Built-in Features, Galley Kitchen, Granite Counters
- Level: First
- Dimensions: 15 x 9
Living room
- Features: Ceiling Fan(s), Fireplace
- Level: First
- Dimensions: 21 x 17
Utility room
- Features: Built-in Features, Utility Room, Utility Sink
- Level: First
- Dimensions: 7 x 7
Heating
- Central, Fireplace(s), Natural Gas
Cooling
- Central Air, Ceiling Fan(s)
Appliances
- Included: Some Gas Appliances, Dishwasher, Gas Cooktop, Disposal, Microwave, Plumbed For Gas, Vented Exhaust Fan
- Laundry: Washer Hookup, Dryer Hookup, ElectricDryer Hookup, Laundry in Utility Room, Other
Features
- Granite Counters, High Speed Internet, Open Floorplan, Cable TV, Walk-In Closet(s)
- Flooring: Carpet, Ceramic Tile, Wood
- Windows: Window Coverings
- Has basement: No
- Number of fireplaces: 1
- Fireplace features: Gas Log, Gas Starter, Living Room
Interior area
- Total interior livable area: 2,201 sqft
Video & virtual tour
Property
Parking
- Total spaces: 2
- Parking features: Garage Faces Front, Garage, Garage Door Opener
- Attached garage spaces: 2
Features
- Levels: One
- Stories: 1
- Patio & porch: Deck, Covered
- Exterior features: Rain Gutters
- Pool features: None
- Fencing: Wood
Lot
- Size: 5,619 Square Feet
- Features: Cul-De-Sac, Interior Lot, Subdivision, Zero Lot Line
Details
- Parcel number: 40497348
Construction
Type & style
- Home type: SingleFamily
- Architectural style: Traditional,Detached,Garden Home
- Property subtype: Single Family Residence
Materials
- Brick, Rock, Stone
- Foundation: Slab
- Roof: Composition
Condition
- Resale
- Year built: 2004
Utilities & green energy
- Sewer: Public Sewer
- Water: Public
- Utilities for property: Sewer Available, Water Available, Cable Available
Community & HOA
Community
- Security: Smoke Detector(s)
- Subdivision: Palo Pinto Place
HOA
- Has HOA: No
Location
- Region: Arlington
Financial & listing details
- Price per square foot: $195/sqft
- Tax assessed value: $413,136
- Annual tax amount: $8,270
- Date on market: 9/23/2026
- Cumulative days on market: 3 days
Estimated market value
$420,400
$399,000 - $441,000
$2,419/mo
Price history
| Date | Event | Price |
|---|---|---|
| 9/23/2026 | Listed for sale | $429,000$195/sqft |
Source: NTREIS #21392614 Report a problem | ||
Public tax history
| Year | Property taxes | Tax assessment |
|---|---|---|
| 2025 | $2,191 -30.9% | $413,136 |
| 2024 | $3,170 -26.3% | $413,136 +1.5% |
| 2023 | $4,300 -15.1% | $407,100 +35.7% |
| 2022 | $5,063 +1.9% | $299,913 -0.4% |
| 2021 | $4,968 +6.7% | $301,023 +28.1% |
| 2020 | $4,657 -9% | $234,899 -23.9% |
| 2019 | $5,119 -0.4% | $308,873 -2.9% |
| 2018 | $5,139 +1.3% | $318,207 +7.5% |
| 2017 | $5,075 +1% | $296,076 +12.6% |
| 2016 | $5,023 -5% | $262,981 +9.6% |
| 2015 | $5,288 | $240,000 +9.6% |
| 2014 | $5,288 | $218,900 |
| 2013 | -- | $218,900 +2.1% |
| 2012 | -- | $214,500 |
| 2011 | -- | $214,500 +0.8% |
| 2010 | -- | $212,800 -9.4% |
| 2009 | -- | $235,000 |
| 2008 | -- | $235,000 |
| 2007 | -- | $235,000 |
| 2006 | -- | $235,000 +95.5% |
| 2005 | -- | $120,200 |
Find assessor info on the county website
Monthly payment
Est. payment
Payment breakdown
Explore the cost of this home by adjusting the details. Changes won't be saved.Climate risks
Neighborhood: West
Nearby schools
Schools provided by the listing agent
- Elementary: Swift
- Middle: Bailey
- High: Arlington
- District: Arlington ISD
Source: NTREIS. This data may not be complete. We recommend contacting the local school district to confirm school assignments for this home.
Similar homes
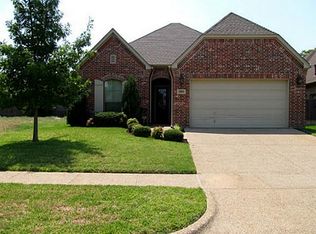
- $389,9003 bd2 ba1.9k sqft1909 Plymouth Ct, Arlington, TX 76013For Sale
 MLS ID #21392382, Ron Garcia. NTREIS
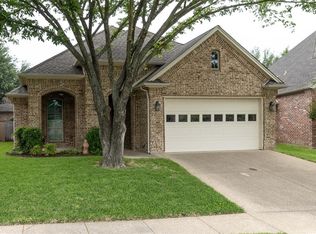
 - $429,9003 bd2 ba2.1k sqft407 Dorcas Ln, Arlington, TX 76013For Sale
 MLS ID #21326128, Jennifer Cathcart. NTREIS
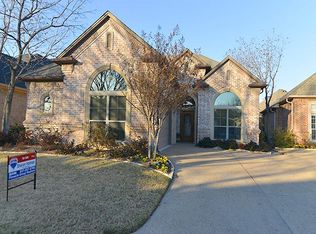
 - $389,0003 bd2 ba2k sqft2016 Kodiak Ct, Arlington, TX 76013For Sale
 MLS ID #21335912, Sitra Seman. NTREIS
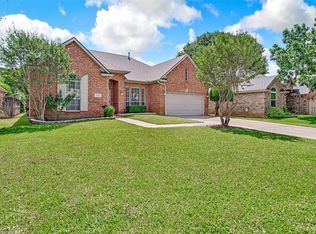
 - $474,9994 bd3 ba2.7k sqft1710 Tennyson Dr, Arlington, TX 76013For Sale
 MLS ID #21381878, Tara Gray. NTREIS
