Tucked away on a quiet cul-de-sac in an established Arlington neighborhood, this beautifully maintained 3-bedroom, 2-bath home offers the perfect combination of comfort, charm, and convenience. The inviting floor plan features a spacious living area filled with natural light, creating a warm and welcoming space for both everyday living and entertaining. The
well-appointed kitchen provides ample cabinetry, generous counter space, and a seamless connection to the dining area, making family meals and gatherings effortless. The private primary suite offers a peaceful retreat with its own ensuite bath, while two additional bedrooms provide flexibility for family, guests, or a home office. Step outside to enjoy a spacious backyard with plenty of room for entertaining, gardening, or simply relaxing. Conveniently located near shopping, dining, parks, schools, and major highways, this move-in ready home offers comfort, functionality, and an excellent location in the heart of Arlington.
For sale
Price cut: $11K (9/25)
$389,000
2016 Kodiak Ct, Arlington, TX 76013
3beds
2,026sqft
Single Family Residence
Built in 2004
6,054 Square Feet Lot
$-- Zestimate®
$192/sqft
$-- HOA
What's special
Inviting floor planQuiet cul-de-sacGenerous counter spaceAmple cabinetryWell-appointed kitchen
- 70 days
- 454
- 33
Zillow last checked:
Listing updated:
Listed by:
Sitra Seman 0688138 855-299-7653,
Mark Spain Real Estate 855-299-7653
Source: NTREIS,MLS#: 21335912
Facts & features
Interior
Bedrooms & bathrooms
- Bedrooms: 3
- Bathrooms: 2
- Full bathrooms: 2
Primary bedroom
- Features: Dual Sinks
- Level: First
- Dimensions: 0 x 0
Primary bedroom
- Level: First
- Dimensions: 0 x 0
Bedroom
- Level: First
- Dimensions: 0 x 0
Primary bathroom
- Features: Dual Sinks
- Level: First
- Dimensions: 0 x 0
Other
- Level: First
- Dimensions: 0 x 0
Kitchen
- Features: Eat-in Kitchen
- Level: First
- Dimensions: 0 x 0
Living room
- Level: First
- Dimensions: 0 x 0
Heating
- Central
Cooling
- Central Air
Appliances
- Included: Dishwasher, Electric Cooktop, Electric Oven, Disposal, Microwave
Features
- Pantry, Walk-In Closet(s)
- Flooring: Laminate
- Has basement: No
- Number of fireplaces: 1
- Fireplace features: Living Room
Interior area
- Total interior livable area: 2,026 sqft
Video & virtual tour
Property
Parking
- Total spaces: 2
- Parking features: Garage, Garage Door Opener
- Attached garage spaces: 2
Features
- Levels: One
- Stories: 1
- Pool features: None
- Fencing: High Fence
Lot
- Size: 6,054 Square Feet
Details
- Parcel number: 40497321
Construction
Type & style
- Home type: SingleFamily
- Architectural style: Detached
- Property subtype: Single Family Residence
Condition
- Resale
- Year built: 2004
Utilities & green energy
- Sewer: Public Sewer
- Water: Public
- Utilities for property: Sewer Available, Water Available
Community & HOA
Community
- Subdivision: Palo Pinto Place
HOA
- Has HOA: No
Location
- Region: Arlington
Financial & listing details
- Price per square foot: $192/sqft
- Tax assessed value: $329,461
- Annual tax amount: $7,203
- Date on market: 7/20/2026
- Cumulative days on market: 70 days
- Listing terms: Cash,Conventional,VA Loan
Estimated market value
Not available
Estimated sales range
Not available
Not available
Price history
| Date | Event | Price |
|---|---|---|
| 9/25/2026 | Price change | $389,000-2.7%$192/sqft |
Source: NTREIS #21335912 Report a problem | ||
| 9/11/2026 | Price change | $399,999-3.6%$197/sqft |
Source: NTREIS #21335912 Report a problem | ||
| 8/27/2026 | Price change | $415,000-2.4%$205/sqft |
Source: NTREIS #21335912 Report a problem | ||
| 8/7/2026 | Price change | $425,000-4.5%$210/sqft |
Source: NTREIS #21335912 Report a problem | ||
| 7/20/2026 | Listed for sale | $445,000$220/sqft |
Source: NTREIS #21335912 Report a problem | ||
Public tax history
| Year | Property taxes | Tax assessment |
|---|---|---|
| 2025 | $5,021 +1.9% | $329,461 -13.6% |
| 2024 | $4,926 | $381,480 -4.8% |
| 2023 | -- | $400,583 +39.6% |
| 2022 | $5,405 +3.6% | $287,000 +26.1% |
| 2021 | $5,215 -1.3% | $227,665 |
| 2020 | $5,285 -11% | $227,665 -13.3% |
| 2019 | $5,939 +5.8% | $262,450 +8.9% |
| 2018 | $5,613 -3% | $241,000 -2.2% |
| 2017 | $5,788 +7.5% | $246,300 |
| 2016 | $5,383 +8.6% | $246,300 +19.7% |
| 2015 | $4,957 | $205,700 |
| 2014 | $4,957 | $205,700 |
| 2013 | -- | $205,700 +2% |
| 2012 | -- | $201,600 |
| 2011 | -- | $201,600 +0.8% |
| 2010 | -- | $200,000 -0.9% |
| 2009 | -- | $201,800 |
| 2008 | -- | $201,800 |
| 2007 | -- | $201,800 -8.3% |
| 2006 | -- | $220,000 +11.3% |
| 2005 | -- | $197,600 |
Find assessor info on the county website
Monthly payment
Est. payment
Payment breakdown
Explore the cost of this home by adjusting the details. Changes won't be saved.Climate risks
Neighborhood: West
Nearby schools
Schools provided by the listing agent
- Elementary: Swift
- Middle: Bailey
- High: Arlington
- District: Arlington ISD
Source: NTREIS. This data may not be complete. We recommend contacting the local school district to confirm school assignments for this home.

Similar homes
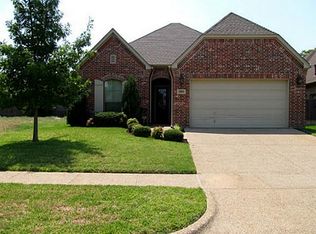
- $429,0003 bd2 ba2.2k sqft2014 Kodiak Ct, Arlington, TX 76013For Sale
 MLS ID #21392614, Tiffany Anderson. NTREIS
 - $389,9003 bd2 ba1.9k sqft1909 Plymouth Ct, Arlington, TX 76013For Sale
 MLS ID #21392382, Ron Garcia. NTREIS
 - $345,0003 bd2 ba1.5k sqft2105 Norwood Ln, Arlington, TX 76013For Sale
 MLS ID #21343595, Jer'leigh Thompson. NTREIS
 - $375,0004 bd2 ba2.2k sqft1312 W Park Row Dr, Arlington, TX 76013For Sale
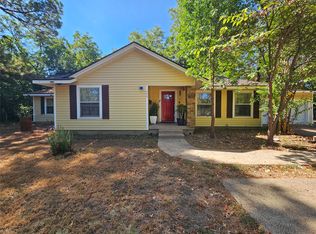 MLS ID #21390663, Thuy Le. NTREIS
