Skip main navigation
Off market
  • $423,200

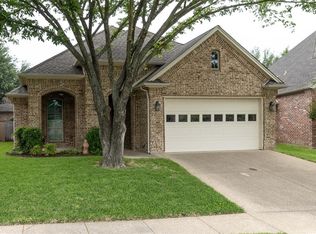
    2012 Kodiak Ct, Arlington, TX 76013

    3beds
    2,062sqft
    Single Family Residence
    Built in 2006
    6,141.96 Square Feet Lot
    $423,200 Zestimate®
    $205/sqft
    $2,483 Estimated rent

    Home value

    $423,200

    $402,000 - $444,000

    $2,483/mo

    Zestimate® history
    Loading
    Loading...

    Owner options

    List your home for rent

    $2,483/mo

    Rent Zestimate®

    Find your next renter with Zillow Rental Manager. Plus, with online applications, you can quickly screen prospective tenants – for free.

    Learn more

    $2,483/mo

    Rent Zestimate®

    Refinance and save

    $2,890/mo

    Est. payment

    Refinancing to a lower rate could help reduce your monthly payments and save thousands over the life of the loan.

    See today's rates

    $2,890/mo

    Est. payment

    Explore your selling options

    Work with a Zillow partner agent

    Leverage their expertise and Zillow's premium Showcase listings to get your home seen by more buyers.

    Get started

    List with your own agent

    Get your home in front of millions of buyers by listing it on Zillow.

    Learn how to do it

    Sell it yourself

    Take full control of how buyers see your home on Zillow by listing For Sale by Owner (FSBO).

    List your home

    What's special

    Spacious laundry roomFormal dining roomGranite countertopsCovered patioOpen concept designStone floors throughoutBeautiful wood

    Welcome home to this beautiful custom built home by Randy Aldriedge! The home features an open concept design with 3 beds, 2.5 baths, formal dining room, and a kitchen with granite countertops and backsplash. A freshly painted living room and kitchen that really brightens the space nicely. This house has beautiful wood and stone floors throughout and a spacious laundry room. You will love entertaining family and friends this summer on the covered patio that looks over the beautiful landscaping.

    This property is off market, which means it's not currently listed for sale or rent on Zillow. This may be different from what's available on other websites or public sources.

    Zillow last checked:

    Listing updated:

    Listed by:

    Dalida Stalcup 0697991,

    LA Realty Group 817-247-2726

    Bought with:

    Julie Demott

    Ebby Halliday, REALTORS

    Source: NTREIS,MLS#: 20349789

    Facts & features

    Interior

    Bedrooms & bathrooms
    • Bedrooms: 3
    • Bathrooms: 3
    • Full bathrooms: 2
    • 1/2 bathrooms: 1
    Primary bedroom
    • Features: Built-in Features, Garden Tub/Roman Tub, Jetted Tub, Linen Closet, Sitting Area in Primary, Split Bedrooms, Walk-In Closet(s)
    • Level: First
    • Dimensions: 17 x 15
    Bedroom
    • Level: First
    • Dimensions: 13 x 12
    Bedroom
    • Level: First
    • Dimensions: 12 x 11
    Bathroom
    • Level: First
    Bathroom
    • Level: First
    Breakfast room nook
    • Level: First
    • Dimensions: 11 x 13
    Dining room
    • Level: First
    • Dimensions: 13 x 12
    Kitchen
    • Features: Breakfast Bar, Granite Counters
    • Level: First
    • Dimensions: 14 x 13
    Living room
    • Level: First
    • Dimensions: 19 x 20
    Utility room
    • Features: Utility Room
    • Level: First
    • Dimensions: 10 x 8
    Cooling
    • Central Air, Ceiling Fan(s), Electric
    Appliances
    • Included: Dishwasher, Gas Cooktop, Disposal, Microwave
    Features
    • Decorative/Designer Lighting Fixtures, High Speed Internet, Open Floorplan, Cable TV, Vaulted Ceiling(s)
    • Flooring: Carpet, Stone, Wood
    • Has basement: No
    • Number of fireplaces: 1
    • Fireplace features: Stone
    Interior area
    • Total interior livable area: 2,062 sqft

    Property

    Parking
    • Total spaces: 2
    • Parking features: Garage Faces Front
    • Attached garage spaces: 2
    Features
    • Levels: One
    • Stories: 1
    • Patio & porch: Patio, Covered
    • Exterior features: Lighting, Rain Gutters
    • Pool features: None
    • Fencing: Wood
    Lot
    • Size: 6,141 sqft
    • Features: Back Yard, Cul-De-Sac, Interior Lot, Lawn, Landscaped, Sprinkler System
    Details
    • Parcel number: 40497356

    Construction

    Type & style
    • Home type: SingleFamily
    • Architectural style: Traditional,Detached
    • Property subtype: Single Family Residence
    Materials
    • Brick
    • Foundation: Slab
    • Roof: Composition
    Condition
    • Year built: 2006

    Utilities & green energy

    • Sewer: Public Sewer
    • Water: Public
    • Utilities for property: Sewer Available, Water Available, Cable Available

    Community & neighborhood

    Community
    • Community features: Curbs, Sidewalks
    Location
    • Region: Arlington
    • Subdivision: Palo Pinto Place

    Other

    Other facts
    • Listing terms: Cash,Conventional,FHA,VA Loan

    Price history

    DateEventPrice
    7/7/2023Sold--
    Source: NTREIS #20349789 Report a problem
    6/24/2023Pending sale$405,000$196/sqft
    Source: NTREIS #20349789 Report a problem
    6/15/2023Contingent$405,000$196/sqft
    Source: NTREIS #20349789 Report a problem
    6/8/2023Listed for sale$405,000+76.1%$196/sqft
    Source: NTREIS #20349789 Report a problem
    9/23/2012Listing removed$229,999$112/sqft
    Source: Ebby Halliday Realtors #11829848 Report a problem
    8/31/2012Listed for sale$229,999$112/sqft
    Source: Ebby Halliday Realtors #11829848 Report a problem

    Public tax history

    YearProperty taxesTax assessment
    2025$5,336 -16.3%$412,953
    2024$6,377 +58%$412,953 +1.4%
    2023$4,035 -4.8%$407,331 +37.4%
    2022$4,238 +1.4%$296,530 -0.4%
    2021$4,181 +1.3%$297,614 +27.9%
    2020$4,127 -3.8%$232,602 -23.8%
    2019$4,292 -0.1%$305,315 -0.8%
    2018$4,297 +1.5%$307,754 +5.5%
    2017$4,234 +1.2%$291,790 +12.6%
    2016$4,184 -1%$259,026 +8.2%
    2015$4,225 $239,395 +13.9%
    2014$4,225 $210,200
    2013-- $210,200 +2%
    2012-- $206,100
    2011-- $206,100 +0.8%
    2010-- $204,400 0%
    2009-- $204,500
    2008-- $204,500 +76%
    2007-- $116,200 +309.9%
    2006-- $28,350
    2005-- $28,350

    Find assessor info on the county website

    Neighborhood: West

    Nearby schools

    GreatSchools rating
    Schools provided by the listing agent
    • Elementary: Swift
    • High: Arlington
    • District: Arlington ISD

    Source: NTREIS. This data may not be complete. We recommend contacting the local school district to confirm school assignments for this home.

    Get a cash offer in 3 minutes
    Find out how much your home could sell for in as little as 3 minutes with a no-obligation cash offer.
    Estimated market value
    $423,200
    Get a cash offer in 3 minutes
    Find out how much your home could sell for in as little as 3 minutes with a no-obligation cash offer.
    Estimated market value
    $423,200