Under Construction. Welcome to your NEW Home! This residence to-be-built is a rare single story home. This bright open floor-plan features a large great room open to the kitchen. Enjoy dining at the island and plenty of space to entertain, featuring stainless appliances, and an extra large walk-in pantry (6.8 x 7 ft) to meet all your storage needs. The Primary bedroom is located off of the main living with a spacious (10x 6.5 ft) walk in closet. The primary bath features double sinks and a separate shower and soaking tub as well as a private toilet room. All of the secondary bedrooms are generously sized with signifcant built-in closet space. The extra large laundry space gives ample additional storage. 2 Car garage. Summer Kitchen with a grill available to add-on. Don't wait, take this opportunity to make this pre-construction residence you perfect place to call home.
New construction
$849,900
2011 HARMON AVENUE, WINTER PARK, FL 32789
4beds
2,434sqft
Single Family Residence
Built in 2027
7,042 Square Feet Lot
$825,800 Zestimate®
$349/sqft
$-- HOA
What's special
Bright open floor-planDining at the islandStainless appliancesPrivate toilet room
- 11 days
- 316
- 16
Likely to sell faster than
Zillow last checked:
Listing updated:
Listed by:
Kim Griffin 407-314-5033,
RE/MAX EXCLUSIVE COLLECTION 407-447-2829,
Caleigh Griffin 407-453-1155,
RE/MAX EXCLUSIVE COLLECTION
Source: Stellar MLS,MLS#: O6453173 Originating MLS: Orlando Regional
Facts & features
Interior
Bedrooms & bathrooms
- Bedrooms: 4
- Bathrooms: 3
- Full bathrooms: 3
Primary bedroom
- Features: En Suite Bathroom, Walk-In Closet(s)
- Level: First
- Area: 224 Square Feet
- Dimensions: 16x14
Bedroom 2
- Features: Built-in Closet
- Level: First
- Area: 156 Square Feet
- Dimensions: 12x13
Bedroom 3
- Features: Built-in Closet
- Level: First
- Area: 168 Square Feet
- Dimensions: 12x14
Bedroom 4
- Features: Built-in Closet
- Level: First
- Area: 168 Square Feet
- Dimensions: 12x14
Kitchen
- Features: Pantry, Storage Closet
- Level: First
- Area: 209 Square Feet
- Dimensions: 11x19
Laundry
- Level: First
- Area: 104.4 Square Feet
- Dimensions: 5.8x18
Living room
- Features: No Closet
- Level: First
- Area: 550 Square Feet
- Dimensions: 22x25
Heating
- Central
Cooling
- Central Air
Appliances
- Included: Dishwasher, Electric Water Heater, Microwave, Range, Refrigerator, Tankless Water Heater
- Laundry: Inside, Laundry Room
Features
- Carbon Mono/Detector, Ceiling Fan(s), Eating Space In Kitchen, Open Floorplan, Primary Bedroom Main Floor, Thermostat, Walk-In Closet(s)
- Flooring: Engineered Hardwood
- Doors: Sliding Doors, Sliding Doors
- Has fireplace: No
Interior area
- Total structure area: 3,419
- Total interior livable area: 2,434 sqft
Property
Parking
- Total spaces: 2
- Parking features: Garage - Attached
- Attached garage spaces: 2
Features
- Levels: One
- Stories: 1
- Patio & porch: Front Porch, Rear Porch
- Has view: Yes
- View description: City
Lot
- Size: 7,042 Square Feet
- Features: In County
Details
- Parcel number: 122229499616190
- Zoning: R-2
- Special conditions: None
Construction
Type & style
- Home type: SingleFamily
- Property subtype: Single Family Residence
Materials
- Block, Stucco
- Foundation: Slab
- Roof: Shingle
Condition
- Under Construction
- New construction: Yes
- Year built: 2027
Details
- Builder model: The Harmon
- Builder name: CREATIVE DESIGN & FABRICATION LLC
Utilities & green energy
- Sewer: Septic Tank
- Water: Public
- Utilities for property: BB/HS Internet Available, Cable Available, Electricity Available, Other, Public, Water Available
Community & HOA
Community
- Security: Smoke Detector(s)
- Pet fee: $0 monthly
- Subdivision: LAWNDALE
HOA
- Has HOA: No
Location
- Region: Winter Park
Financial & listing details
- Price per square foot: $349/sqft
- Tax assessed value: $369,247
- Annual tax amount: $2,028
- Date on market: 10/30/2026
- Cumulative days on market: 11 days
- Listing terms: Cash,Conventional
- Ownership: Fee Simple
- Total actual rent: 0
- Electric utility on property: Yes
- Road surface type: Paved, Asphalt
Estimated market value
$825,800
$785,000 - $867,000
$3,587/mo
Price history
| Date | Event | Price |
|---|---|---|
| 10/30/2026 | Listed for sale | $849,900+77.4%$349/sqft |
Source:  Stellar MLS #O6453173 Report a problem | ||
| 5/16/2025 | Sold | $479,000-4.2%$197/sqft |
Source: Stellar MLS #O6298958 Report a problem | ||
| 4/25/2025 | Pending sale | $500,000$205/sqft |
Source: Stellar MLS #O6298958 Report a problem | ||
| 4/11/2025 | Listed for sale | $500,000+809.1%$205/sqft |
Source: Stellar MLS #O6298958 Report a problem | ||
| 8/18/1999 | Sold | $55,000$23/sqft |
Source: Public Record Report a problem | ||
Public tax history
| Year | Property taxes | Tax assessment |
|---|---|---|
| 2024 | $1,872 +7.4% | $137,596 +3% |
| 2023 | $1,743 +5.1% | $133,588 +3% |
| 2022 | $1,658 +2.4% | $129,697 +3% |
| 2021 | $1,619 +1.2% | $125,919 +1.4% |
| 2020 | $1,599 +2.2% | $124,180 +2.3% |
| 2019 | $1,565 +1.1% | $121,388 +1.9% |
| 2018 | $1,547 | $119,125 -27.3% |
| 2017 | $1,547 +2.2% | $163,876 +19.1% |
| 2016 | $1,514 +1.9% | $137,565 +0.1% |
| 2015 | $1,485 -4.3% | $137,385 +14.7% |
| 2014 | $1,551 +2.5% | $119,747 +8% |
| 2013 | $1,513 -30.8% | $110,916 +0.4% |
| 2012 | $2,186 -1.8% | $110,437 -4.7% |
| 2010 | $2,225 | $115,935 -14.4% |
| 2009 | -- | $135,465 -0.9% |
| 2008 | $2,471 -4.3% | $136,652 -7.2% |
| 2007 | $2,581 -2.2% | $147,207 +6.8% |
| 2006 | $2,639 +3.9% | $137,797 +7% |
| 2005 | $2,539 +71.4% | $128,789 +98.9% |
| 2004 | $1,482 -0.6% | $64,759 +0.7% |
| 2003 | $1,492 +7.3% | $64,277 +9.1% |
| 2002 | $1,391 | $58,902 |
Find assessor info on the county website
Monthly payment
Est. payment
Payment breakdown
Explore the cost of this home by adjusting the details. Changes won't be saved.Climate risks
Neighborhood: 32789
Nearby schools
Schools provided by the listing agent
- Elementary: Princeton Elem
- Middle: College Park Middle
- High: Edgewater High
Source: Stellar MLS. This data may not be complete. We recommend contacting the local school district to confirm school assignments for this home.

Similar homes
- from $942,0004 bd4 ba3.1k sqftBrookshire 2 - Build On Your Lot Plan, Mitchell Mckee Sales Center, Winter Park, FL 32789New Construction
 Mitchell McKee
- from $1,150,0004 bd4 ba2.9k sqftThe Hillcrest - Build On Your Lot Plan, Mitchell Mckee Sales Center, Winter Park, FL 32789New Construction
 Mitchell McKee
- from $562,5003 bd3 ba2.2k sqftWest New Hampshire - Build On Your Lot Plan, Mitchell Mckee Sales Center, Winter Park, FL 32789New Construction
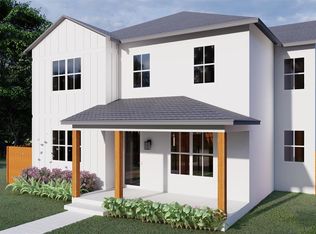 Mitchell McKee
- $879,9005 bd4 ba3.4k sqft674 CALIFORNIA AVENUE, OCOEE, FL 34761New Construction
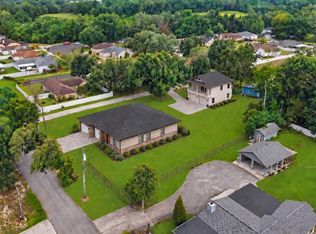
 MLS ID #O6441860, Rodrigo Marsal, LIFESTYLE INTERNATIONAL REALTY. Stellar MLS
- $575,0005 bd4 ba2.5k sqft2530 CAVANAUGH DRIVE, ORLANDO, FL 32817New ConstructionMLS ID #O6455585, Stephen Wood, RISEWELL HOMES FLORIDA LLC. Stellar MLS
- $1,171,0204 bd4 ba3.5k sqft3144 YELLOWLEAF CIRCLE, ORLANDO, FL 32820New ConstructionStellar MLS
- $679,9904 bd3 ba3k sqft3508 LEMON BUTTON TERRACE, APOPKA, FL 32712New ConstructionStellar MLS
- $590,0004 bd4 ba2.5k sqft2639 CAVANAUGH DRIVE, ORLANDO, FL 32817New ConstructionStellar MLS
- $1,191,1704 bd4 ba3.5k sqft3121 YELLOWLEAF CIRCLE, ORLANDO, FL 32820New ConstructionStellar MLS
- $1,086,4004 bd4 ba3.1k sqft3115 YELLOWLEAF CIRCLE, ORLANDO, FL 32820New ConstructionStellar MLS
- $635,9904 bd3 ba2.9k sqft2633 CAVANAUGH DRIVE, ORLANDO, FL 32817New ConstructionStellar MLS
- $789,9904 bd4 ba3.5k sqft3309 FOREST PACKS LOOP, APOPKA, FL 32712New ConstructionStellar MLS
- $744,9904 bd3 ba3k sqft3325 FOREST PACKS LOOP, APOPKA, FL 32712New ConstructionStellar MLS
- $729,9905 bd4 ba3.6k sqft3572 LEMON BUTTON TERRACE, APOPKA, FL 32712New ConstructionMLS ID #G5119885, Nancy Pruitt, PA, OLYMPUS EXECUTIVE REALTY INC. Stellar MLS
- $568,9005 bd3 ba2.5k sqft118 ELENA LAVIN CIRCLE, ORLANDO, FL 32807New ConstructionMLS ID #O6444376, Patricia Sullivan, OLDE TOWN BROKERS INC. Stellar MLS
- $799,9905 bd5 ba3.4k sqft3722 WOLVES CREEK PLACE, APOPKA, FL 32712New ConstructionStellar MLS
