Located on a quiet, low-traffic St. in the highly desirable SV Schools and Brookside Elementary, this uniquely designed home offers the perfect combination of space, character, and convenience. Just minutes from downtown, shopping, and BU, you'll enjoy a peaceful setting without sacrificing accessibility. This home provides generous living space and flexibility. The lower level kitchen was updated in 2021 with new flooring, while the primary bathroom was completely remodeled the same year. Additional 2021 updates include new flooring in the bathroom. The home features a cozy gas fireplace in the living room, plus wood burning fireplaces in both the family room & garage. Recent improvements include a newer driveway, a newer hot water heater. Other highlights include 2 furnaces, efficient central AC, a spacious 21' x 12' covered front porch, and a beautiful brick paver patio that's ideal for entertaining or relaxing. Don't miss this unique opportunity to own a well maintained home.
Under contract
$169,999
2011 Montrose Ave, Binghamton, NY 13903
4beds
2,394sqft
Single Family Residence
Built in 1960
0.4 Acres Lot
$-- Zestimate®
$71/sqft
$-- HOA
What's special
Efficient central acNewer driveway
- 15 days |
- 1,404 |
- 138 |
Likely to sell faster than
Zillow last checked:
Listing updated:
Listed by:
HOWARD HANNA 607-754-2600,
Ty Fish
Source: GBMLS,MLS#: 337025 Originating MLS: Greater Binghamton Association of REALTORS
Originating MLS: Greater Binghamton Association of REALTORSFacts & features
Interior
Bedrooms & bathrooms
- Bedrooms: 4
- Bathrooms: 2
- Full bathrooms: 2
Primary bedroom
- Level: First
- Dimensions: 14 by 13
Bedroom
- Level: First
- Dimensions: 14 by 9
Bedroom
- Level: First
- Dimensions: 13 by 10
Bedroom
- Level: First
- Dimensions: 10 by 10
Primary bathroom
- Level: First
- Dimensions: 8 by 6
Bonus room
- Level: Lower
- Dimensions: 20 by 12
Den
- Level: Lower
- Dimensions: 13 by 10
Family room
- Level: Lower
- Dimensions: 20 by 16
Kitchen
- Level: Lower
- Dimensions: 20 by 12
Laundry
- Level: Lower
- Dimensions: 8 by 8
Living room
- Level: First
- Dimensions: 20 by 16
Heating
- Forced Air
Cooling
- Central Air, Ceiling Fan(s)
Appliances
- Included: Cooktop, Dryer, Gas Water Heater, Range, Refrigerator, Washer
Features
- Flooring: Carpet, Hardwood, Tile
- Number of fireplaces: 3
- Fireplace features: Family Room, Gas, Living Room, Wood Burning
Interior area
- Total interior livable area: 2,394 sqft
- Finished area above ground: 2,394
- Finished area below ground: 0
Video & virtual tour
Property
Parking
- Total spaces: 1
- Parking features: Attached, Driveway, Garage, One Car Garage
- Attached garage spaces: 1
Features
- Patio & porch: Covered, Deck, Enclosed, Open, Patio, Porch
- Exterior features: Deck, Porch, Patio
Lot
- Size: 0.4 Acres
- Dimensions: 125 x 140
- Features: Sloped Down, Level
Details
- Parcel number: 03220017601500050200000000
Construction
Type & style
- Home type: SingleFamily
- Architectural style: Raised Ranch
- Property subtype: Single Family Residence
Materials
- Vinyl Siding
- Foundation: Basement
Condition
- Year built: 1960
Utilities & green energy
- Sewer: Public Sewer
- Water: Public
Community & HOA
Community
- Subdivision: Overlook Tr
Location
- Region: Binghamton
Financial & listing details
- Price per square foot: $71/sqft
- Tax assessed value: $78,000
- Annual tax amount: $4,897
- Date on market: 7/16/2026
- Listing agreement: Exclusive Right To Sell
- Ownership: OWNER
Estimated market value
Not available
Estimated sales range
Not available
Not available
Price history
| Date | Event | Price |
|---|---|---|
| 7/23/2026 | Contingent | $169,999$71/sqft |
Source:  GBMLS #337025 Report a problem GBMLS #337025 Report a problem | ||
| 7/16/2026 | Listed for sale | $169,999+13.3%$71/sqft |
Source: GBMLS #337025 Report a problem | ||
| 1/2/2026 | Listing removed | $149,999$63/sqft |
Source: GBMLS #331223 Report a problem | ||
| 1/1/2026 | Listed for sale | $149,999$63/sqft |
Source: GBMLS #331223 Report a problem | ||
| 11/19/2025 | Contingent | $149,999$63/sqft |
Source: GBMLS #331223 Report a problem | ||
| 10/30/2025 | Price change | $149,999-9%$63/sqft |
Source: GBMLS #331223 Report a problem | ||
| 10/23/2025 | Listed for sale | $164,900$69/sqft |
Source: GBMLS #331223 Report a problem | ||
| 10/14/2025 | Contingent | $164,900$69/sqft |
Source: GBMLS #331223 Report a problem | ||
| 9/22/2025 | Price change | $164,900-5.7%$69/sqft |
Source: GBMLS #331223 Report a problem | ||
| 9/16/2025 | Listed for sale | $174,900$73/sqft |
Source: GBMLS #331223 Report a problem | ||
| 9/4/2025 | Contingent | $174,900$73/sqft |
Source: GBMLS #331223 Report a problem | ||
| 7/25/2025 | Price change | $174,900-2.8%$73/sqft |
Source: GBMLS #331223 Report a problem | ||
| 5/20/2025 | Listed for sale | $179,900$75/sqft |
Source: GBMLS #331223 Report a problem | ||
| 5/16/2025 | Listing removed | $179,900$75/sqft |
Source: GBMLS #328068 Report a problem | ||
| 4/15/2025 | Price change | $179,900-5.3%$75/sqft |
Source: GBMLS #328068 Report a problem | ||
| 3/25/2025 | Price change | $189,999-9.5%$79/sqft |
Source: GBMLS #328068 Report a problem | ||
| 3/6/2025 | Price change | $209,900-8.7%$88/sqft |
Source: GBMLS #328068 Report a problem | ||
| 2/19/2025 | Price change | $229,900-4.2%$96/sqft |
Source: GBMLS #328068 Report a problem | ||
| 12/4/2024 | Price change | $239,900-4%$100/sqft |
Source: GBMLS #328068 Report a problem | ||
| 11/5/2024 | Listed for sale | $249,900+138%$104/sqft |
Source: GBMLS #328068 Report a problem | ||
| 10/10/2012 | Sold | $105,000-7.9%$44/sqft |
Source: GBMLS #183210 Report a problem | ||
| 8/14/2012 | Pending sale | $114,000$48/sqft |
Source: CENTURY 21 Sbarra & Wells #183210 Report a problem | ||
| 6/8/2012 | Price change | $114,000-4.2%$48/sqft |
Source: CENTURY 21 Sbarra & Wells #183210 Report a problem | ||
| 2/20/2012 | Listed for sale | $119,000$50/sqft |
Source: Century 21 Sbarra & Wells #183210 Report a problem | ||
Public tax history
| Year | Property taxes | Tax assessment |
|---|---|---|
| 2025 | -- | $78,000 |
| 2024 | -- | $78,000 |
| 2023 | -- | $78,000 |
| 2022 | -- | $78,000 |
| 2021 | -- | $78,000 |
| 2020 | -- | $78,000 |
| 2019 | -- | $78,000 |
| 2018 | -- | $78,000 |
| 2017 | $4,306 +38.3% | $78,000 |
| 2016 | $3,113 | $78,000 |
| 2015 | $3,113 | $78,000 |
| 2014 | $3,113 | $78,000 |
| 2013 | -- | $78,000 |
| 2012 | -- | $78,000 |
| 2011 | -- | $78,000 |
| 2010 | -- | $78,000 |
| 2009 | -- | $78,000 |
| 2008 | -- | $78,000 |
| 2007 | -- | $78,000 |
| 2006 | -- | $78,000 |
| 2005 | -- | $78,000 |
| 2004 | -- | $78,000 |
| 2003 | -- | $78,000 |
| 2002 | -- | $78,000 |
| 2001 | -- | $78,000 |
| 2000 | -- | $78,000 |
Find assessor info on the county website
Monthly payment
Climate risks
Neighborhood: 13903
Nearby schools
GreatSchools rating
- 4/10Brookside Elementary SchoolGrades: PK-5Distance: 3.1 mi
- 6/10Richard T Stank Middle SchoolGrades: 6-8Distance: 4.5 mi
- 7/10Susquehanna Valley Senior High SchoolGrades: 9-12Distance: 4.5 mi
Schools provided by the listing agent
- Elementary: Brookside
- District: Susquehanna Valley
Source: GBMLS. This data may not be complete. We recommend contacting the local school district to confirm school assignments for this home.
- $115,2002 bd1 ba908 sqft2005 Montrose Ave, Binghamton, NY 13903Off Market
- $168,2003 bd1 ba960 sqft2002 Kimball St, Binghamton, NY 13903Off Market
- $10,500-- bd-- ba-- sqft2004 Kimball St, Binghamton, NY 13903Off Market
- $7,400-- bd-- ba-- sqft2004 Montrose Ave, Binghamton, NY 13903Off Market
- $160,5003 bd1 ba1.5k sqft2014 Montrose Ave, Binghamton, NY 13903Off Market
- $7,400-- bd-- ba-- sqft2002 Montrose Ave, Binghamton, NY 13903Off Market
- $186,7003 bd1 ba1k sqft1997 Montrose Ave, Binghamton, NY 13903Off Market
- $110,2002 bd1 ba1.2k sqft1986 Montrose Ave, Binghamton, NY 13903Off Market
A local agent can set up tours, give advice and negotiate with sellers.
Similar homes
- $159,9004 bd2 ba2.1k sqft30 Telegraph St, Binghamton, NY 13903For Sale
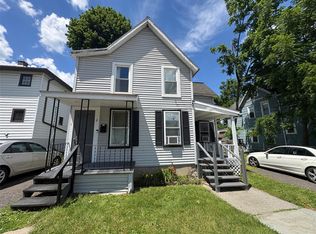 MLS ID #336693, Gena Tanzini, Listing by: EXIT REALTY HOMEWARD BOUND. GBMLS
 - $139,9994 bd2 ba1.4k sqft190 Conklin Avenue, Binghamton, NY 13903For Sale
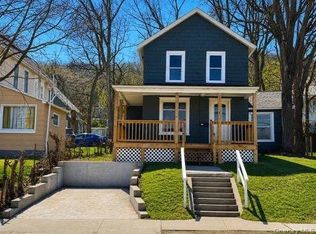
 MLS ID #1030019, Md litu Anam, Listing by: Exit Realty Prime. OneKey® MLS as distributed by MLS GRID
 - $199,9003 bd2 ba1.4k sqft56 Powers Rd, Binghamton, NY 13903For Sale
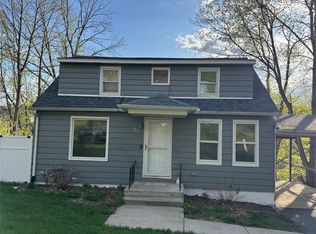 MLS ID #335646, MD Junaed, Listing by: EXIT REALTY HOMEWARD BOUND. GBMLS
 - $180,0003 bd2 ba1.4k sqft31 Tremont Ave, Binghamton, NY 13903For Sale
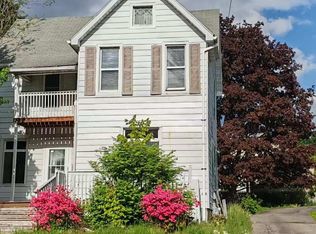 MLS ID #335920, Min (Susan) Zhou, Listing by: EXIT REALTY HOMEWARD BOUND. GBMLS
 - $155,0003 bd2 ba1.5k sqft7 Hazel St, Binghamton, NY 13905For SaleMLS ID #337255, Yelena Reporyeva, Listing by: KELLER WILLIAMS REALTY GREATER BINGHAMTON. GBMLS
- $179,0005 bd2 ba1.5k sqft36 Mill St, Binghamton, NY 13903For SaleMLS ID #334850, Stephanie J Edson, Listing by: KELLER WILLIAMS REALTY GREATER BINGHAMTON. GBMLS
- $159,9004 bd2 ba1.4k sqft7 Clifford St, Binghamton, NY 13901For SaleMLS ID #332542, Muhammad M Islam, Listing by: EXIT REALTY HOMEWARD BOUND. GBMLS
- $239,9003 bd1 ba2.3k sqft13 Spring St, Binghamton, NY 13903For SaleMLS ID #336926, Douglas John Harrington, Listing by: EXIT REALTY FRONT AND CENTER. GBMLS
- $149,0004 bd2 ba1.8k sqft25 Telegraph St, Binghamton, NY 13903For SaleMLS ID #336265, Tara Cataldi, Listing by: EXIT REALTY HOMEWARD BOUND. GBMLS
- $200,0004 bd2 ba2k sqft43 Adams St, Binghamton, NY 13905For SaleMLS ID #336938, John F VanLuvender, Listing by: EXIT REALTY HOMEWARD BOUND. GBMLS
- $119,9003 bd2 ba1.2k sqft55 Powers Rd, Binghamton, NY 13903For SaleMLS ID #336881, Jennifer Greenmun, Listing by: EXIT REALTY HOMEWARD BOUND. GBMLS
- $235,0004 bd2 ba2.2k sqft1647 Airport Rd, Binghamton, NY 13905For SaleMLS ID #336980, Donna A. Fairchild, Listing by: EXIT REALTY HOMEWARD BOUND. GBMLS
- $163,9003 bd3 ba1.7k sqft9 Bradley St, Binghamton, NY 13904For SaleMLS ID #335247, Nahid Neoaz, Listing by: EXIT REALTY HOMEWARD BOUND. GBMLS
- $145,0003 bd2 ba1.6k sqft25 Hotchkiss St, Binghamton, NY 13903For SaleMLS ID #332910, Aleya Majid, Listing by: EXIT REALTY HOMEWARD BOUND. GBMLS
- $147,0004 bd2 ba2.3k sqft12 Jay St, Binghamton, NY 13901For SaleMLS ID #336943, Amy M Valls, Listing by: EXIT REALTY HOMEWARD BOUND. GBMLS
- $184,0004 bd1 ba2.1k sqft25 Roosevelt Ave, Binghamton, NY 13901For SaleMLS ID #336810, Kristi Frantellizzi, Listing by: EXIT REALTY FRONT AND CENTER. GBMLS
- $117,5004 bd2 ba1.6k sqft11 Vine St, Binghamton, NY 13903For SaleMLS ID #336891, Daniel Konecny, Listing by: eXp REALTY. GBMLS
- $109,0003 bd1 ba1.4k sqft2 Payne Way, Binghamton, NY 13903For SaleMLS ID #337253, Kristi Frantellizzi, Listing by: EXIT REALTY FRONT AND CENTER. GBMLS
- $242,9003 bd2 ba1.5k sqft232 Riverside Dr, Binghamton, NY 13905For SaleMLS ID #337211, Steven R North, Listing by: STRONG REALTY. GBMLS
- $175,0004 bd2 ba1.7k sqft30 Franklin St, Binghamton, NY 13905For SaleMLS ID #336337, Keith Arnold, Listing by: HOWARD HANNA. GBMLS
