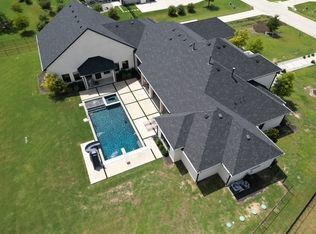
Beautifully anchored at the end of a tranquil cul-de-sac in a prestigious gated enclave, this residence has been meticulously crafted into a true retreat, featuring premium upgrades, luxurious finishes, and an open-concept layout. Upon arrival, the impeccable landscaping, custom lighting, and extended driveway set the tone. Step inside, and you’re met with gleaming hardwood floors and designer light fixtures that elevate every room. Among the standout features are a wood-paneled office with built-in shelving and a wine room, catering to both work and leisure. A second office offers flexibility-ideal for a dual work-from-home setup, a study space, or studio. Equipped with premium appliances, the kitchen boasts double islands for added prep and gathering space, Sub-Zero refrigerator, a Miele coffee system, and a Hoshizaki ice machine. Plantation shutters adorn the windows and the Control4 system integrates technology with convenience. The primary suite is a sanctuary, featuring a spa-inspired bathroom with a steam shower, soaking tub, dual vanities, built-in coffee bar, custom closet system, private gym, and exclusive access to the serene back patio. Designed with everyday living in mind, the laundry room offers custom cabinetry, a dog shower, and a pet feeding station. For peace of mind, a safe room enhances security, while a Texas basement provides the opportunity to add finished square footage. For relaxation and entertainment, the home offers unparalleled amenities. The theater, complete with a wet bar and ice machine, is ideal for movie nights, while the game room is designed with wiring for dual gaming systems. Step outside into an entertainer’s paradise, where an 80,000-gallon pool with water features, heated spa, and a diving board anchors the backyard. Motorized shades, patio heaters, and a fire pit area promise comfort year-round, while features like a treehouse with a zip line and trampoline deliver endless fun. Experience the pinnacle of upscale living.
Sold
Price Unknown
2012 Honey Ln, Celina, TX 75009
4beds
5,996sqft
Single Family Residence
Built in 2021
1.46 Acres Lot
$2,698,000 Zestimate®
$--/sqft
$7,455 Estimated rent
Home value
$2,698,000
$2.54M - $2.89M
$7,455/mo
Zestimate® history
Owner options
List your home for rent
$7,455/mo
Rent Zestimate®
Find your next renter with Zillow Rental Manager. Plus, with online applications, you can quickly screen prospective tenants – for free.
$7,455/mo
Rent Zestimate®
Refinance and save
$1,500/mo
Est. payment
Refinancing to a lower rate could help reduce your monthly payments and save thousands over the life of the loan.
$1,500/mo
Est. payment
Explore your selling options
Work with a Zillow partner agent
Leverage their expertise and Zillow's premium Showcase listings to get your home seen by more buyers.
Get startedList with your own agent
Get your home in front of millions of buyers by listing it on Zillow.
Learn how to do itSell it yourself
Take full control of how buyers see your home on Zillow by listing For Sale by Owner (FSBO).
List your homeWhat's special
Patio heatersWood-paneled officeGleaming hardwood floorsPrivate gymLuxurious finishesTexas basementHeated spa
Zillow last checked:
Listing updated:
Listed by:
Heather Stevens 0662952,
The Agency Frisco 469-971-3464
Bought with:
Sarah Maxwell
Mission To Close
Source: NTREIS,MLS#: 20937028
Facts & features
Interior
Bedrooms & bathrooms
- Bedrooms: 4
- Bathrooms: 6
- Full bathrooms: 4
- 1/2 bathrooms: 2
Primary bedroom
- Features: En Suite Bathroom
- Level: First
- Dimensions: 16 x 21
Bedroom
- Level: First
- Dimensions: 17 x 16
Bedroom
- Level: First
- Dimensions: 13 x 13
Bedroom
- Level: First
- Dimensions: 17 x 16
Primary bathroom
- Level: First
- Dimensions: 16 x 23
Dining room
- Level: First
- Dimensions: 15 x 13
Exercise room
- Level: First
- Dimensions: 12 x 17
Other
- Features: Built-in Features
- Level: First
- Dimensions: 6 x 10
Other
- Level: First
- Dimensions: 8 x 7
Other
- Level: First
- Dimensions: 6 x 5
Game room
- Level: First
- Dimensions: 17 x 18
Half bath
- Level: First
- Dimensions: 6 x 8
Half bath
- Level: First
- Dimensions: 6 x 8
Kitchen
- Features: Built-in Features, Eat-in Kitchen, Kitchen Island, Stone Counters
- Level: First
- Dimensions: 20 x 23
Living room
- Features: Fireplace
- Level: First
- Dimensions: 26 x 23
Media room
- Level: First
- Dimensions: 18 x 14
Mud room
- Level: First
- Dimensions: 13 x 9
Office
- Features: Built-in Features
- Level: First
- Dimensions: 27 x 19
Office
- Level: First
- Dimensions: 8 x 12
Other
- Level: First
- Dimensions: 11 x 7
Heating
- Central
Cooling
- Central Air, Ceiling Fan(s), Electric
Appliances
- Included: Some Gas Appliances, Built-in Coffee Maker, Built-In Refrigerator, Dishwasher, Electric Oven, Gas Cooktop, Disposal, Ice Maker, Microwave, Plumbed For Gas, Range, Some Commercial Grade, Tankless Water Heater, Vented Exhaust Fan
- Laundry: Washer Hookup, Laundry in Utility Room
Features
- Wet Bar, Built-in Features, Chandelier, Decorative/Designer Lighting Fixtures, Eat-in Kitchen, Granite Counters, High Speed Internet, Kitchen Island, Open Floorplan, Pantry, Cable TV, Walk-In Closet(s)
- Flooring: Carpet, Hardwood, Tile
- Windows: Shutters, Window Coverings
- Has basement: No
- Number of fireplaces: 1
- Fireplace features: Gas, Living Room
Interior area
- Total interior livable area: 5,996 sqft
Property
Parking
- Total spaces: 4
- Parking features: Additional Parking, Direct Access, Garage, Garage Door Opener
- Attached garage spaces: 4
Features
- Levels: One
- Stories: 1
- Patio & porch: Covered
- Exterior features: Outdoor Living Area, Rain Gutters
- Has private pool: Yes
- Pool features: Diving Board, Gunite, Heated, In Ground, Outdoor Pool, Pool, Private, Pool/Spa Combo, Waterfall, Water Feature
- Fencing: Wrought Iron
Lot
- Size: 1.46 Acres
- Features: Acreage, Back Yard, Cul-De-Sac, Lawn, Landscaped, Subdivision, Sprinkler System, Few Trees
Details
- Parcel number: R1184500A00801
- Other equipment: Home Theater
Construction
Type & style
- Home type: SingleFamily
- Architectural style: Contemporary/Modern,Traditional,Detached
- Property subtype: Single Family Residence
Materials
- Brick
- Foundation: Slab
- Roof: Asphalt,Composition,Shingle
Condition
- Year built: 2021
Utilities & green energy
- Sewer: Aerobic Septic
- Water: Public
- Utilities for property: Electricity Available, Electricity Connected, Natural Gas Available, Propane, Phone Available, Septic Available, Separate Meters, Underground Utilities, Water Available, Cable Available
Community & HOA
Community
- Features: Gated
- Security: Security Gate, Gated Community, Smoke Detector(s)
- Subdivision: Hidden Creeks Pointe
HOA
- Has HOA: Yes
- Services included: Maintenance Grounds
- HOA fee: $1,500 annually
- HOA name: Homeowner Board
- HOA phone: 951-453-9994
Location
- Region: Celina
Financial & listing details
- Tax assessed value: $2,356,727
- Annual tax amount: $31,712
- Date on market: 5/15/2025
- Cumulative days on market: 7 days
- Listing terms: Cash,Conventional,Other,VA Loan
- Electric utility on property: Yes
Price history
| Date | Event | Price |
|---|---|---|
| 6/6/2025 | Sold | -- |
Source: NTREIS #20937028 Report a problem | ||
| 6/3/2025 | Pending sale | $2,795,000$466/sqft |
Source: NTREIS #20937028 Report a problem | ||
| 5/23/2025 | Contingent | $2,795,000$466/sqft |
Source: NTREIS #20937028 Report a problem | ||
| 5/15/2025 | Listed for sale | $2,795,000$466/sqft |
Source: NTREIS #20937028 Report a problem | ||
Public tax history
| Year | Property taxes | Tax assessment |
|---|---|---|
| 2025 | $30,847 +3% | $2,356,727 +9% |
| 2024 | $29,935 -2.8% | $2,162,600 -2.4% |
| 2023 | $30,782 +122.1% | $2,216,000 +156.1% |
| 2022 | $13,861 +463.5% | $865,192 +494.5% |
| 2021 | $2,460 -2.7% | $145,530 |
| 2020 | $2,528 | $145,530 |
Find assessor info on the county website
Neighborhood: 75009
Nearby homes
- $2,000,0004 bd5 ba4.7k sqft2032 Honey Ln, Celina, TX 75009For Sale

- $2,175,100-- bd-- ba5.2k sqft2002 Honey Ln, Celina, TX 75009Off Market
- $--5 bd6 ba5.8k sqft2052 Honey Ln, Celina, TX 75009Sold

- $--5 bd6 ba7.2k sqft2015 Honey Ln, Celina, TX 75009Sold
- $1,856,0005 bd4 ba4.2k sqft2035 Honey Ln, Celina, TX 75009Off Market
- $1,894,000-- bd-- ba4.8k sqft2082 Honey Ln, Celina, TX 75009Off Market
- $--5 bd8 ba10k sqft2005 Honey Ln, Celina, TX 75009Sold
- $1,991,100-- bd-- ba4.9k sqft2065 Honey Ln, Celina, TX 75009Off Market
Nearby schools
GreatSchools rating
- 7/10Bobby Ray & Afton Martin Elementary SchoolGrades: K-5Distance: 4.3 mi
- 8/10Jerry & Linda Moore Middle SchoolGrades: 6-8Distance: 4.2 mi
- 6/10Celina High SchoolGrades: 9-12Distance: 3.4 mi
Schools provided by the listing agent
- Elementary: Bobby Ray-Afton Martin
- Middle: Jerry & Linda Moore
- High: Celina
- District: Celina ISD
Source: NTREIS. This data may not be complete. We recommend contacting the local school district to confirm school assignments for this home.
Get a cash offer in 3 minutes
Find out how much your home could sell for in as little as 3 minutes with a no-obligation cash offer.
Estimated market value
$2,698,000
Get a cash offer in 3 minutes
Find out how much your home could sell for in as little as 3 minutes with a no-obligation cash offer.
Estimated market value
$2,698,000
- Texas
- Collin County
- Celina
- 75009
- 2012 Honey Ln
Nearby cities
Nearby neighborhoods
Nearby zip codes
Other Celina Topics
