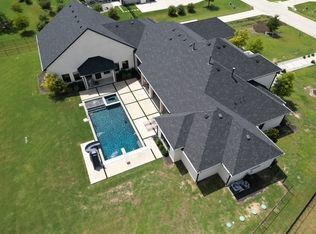
The Estate at Honey Lane redefines luxury living, blending impeccable craftsmanship with cutting-edge design on 5.5 acres within an exclusive gated community with private gate access. This home offers an extraordinary lifestyle, where sophistication and first-class amenities come together. As you step inside, captivating designer light fixtures illuminate the meticulously curated spaces, setting the tone for the refined atmosphere. The gourmet kitchen is a true culinary haven, with a double waterfall island, top-of-the-line appliances including a sub-zero refrigerator and wine cooler, La Cornue French range, rotisserie, and a spacious prep kitchen to make every meal a masterpiece. For wine connoisseurs, a dedicated temperature controlled wine room offers the perfect environment to showcase your collection. The home is equipped with a state-of-the-art audio and video system for premium sound and entertainment. The home theatre suite and personal fitness center provide ideal spaces to unwind or stay active, while unique features like a custom barbershop, sauna, and indoor batting cage further elevate the home’s distinctiveness. The entertainment lounge boasts a beverage center, dual-zone wine fridge, ice maker, and a motorized glass door that opens to the back yard creating the perfect setting for guests to gather. The primary suite includes a stone tub, stunning grande glass shower, dual vanities, backlit mirrors, and a designer closet system. The home also offers a private vault for valuables and a spacious laundry room with a sink, dog wash station, and ample cabinetry. Outdoors, enjoy the extended patio, putting green, heated pool and spa, firepit, and outdoor kitchen that includes a 42” Lynx grill, pizza oven, and beer tap. A walking trail around the stocked pond provides a peaceful retreat. Every element of this one-of-a-kind residence has been thoughtfully designed to elevate luxury living to new heights, offering an unmatched and extraordinary experience.
Sold
Price Unknown
2005 Honey Ln, Celina, TX 75009
5beds
10,949sqft
Single Family Residence
Built in 2023
5.5 Acres Lot
$6,011,500 Zestimate®
$--/sqft
$5,921 Estimated rent
Home value
$6,011,500
$5.65M - $6.43M
$5,921/mo
Zestimate® history
Owner options
List your home for rent
$5,921/mo
Rent Zestimate®
Find your next renter with Zillow Rental Manager. Plus, with online applications, you can quickly screen prospective tenants – for free.
$5,921/mo
Rent Zestimate®
Refinance and save
$1,500/mo
Est. payment
Refinancing to a lower rate could help reduce your monthly payments and save thousands over the life of the loan.
$1,500/mo
Est. payment
Explore your selling options
Work with a Zillow partner agent
Leverage their expertise and Zillow's premium Showcase listings to get your home seen by more buyers.
Get startedList with your own agent
Get your home in front of millions of buyers by listing it on Zillow.
Learn how to do itSell it yourself
Take full control of how buyers see your home on Zillow by listing For Sale by Owner (FSBO).
List your homeWhat's special
Heated pool and spaBeer tapOutdoor kitchenImpeccable craftsmanshipPrivate vaultExtended patioPizza oven
Zillow last checked:
Listing updated:
Listed by:
Heather Stevens 0662952,
The Agency Frisco 469-971-3464
Bought with:
Brandon Lucido
Keller Williams Realty DPR
Source: NTREIS,MLS#: 20881793
Facts & features
Interior
Bedrooms & bathrooms
- Bedrooms: 5
- Bathrooms: 8
- Full bathrooms: 6
- 1/2 bathrooms: 2
Primary bedroom
- Features: Ceiling Fan(s), En Suite Bathroom, Fireplace
- Level: First
- Dimensions: 27 x 28
Bedroom
- Level: First
- Dimensions: 16 x 16
Bedroom
- Level: First
- Dimensions: 15 x 19
Bedroom
- Dimensions: 15 x 15
Bedroom
- Level: First
- Dimensions: 21 x 21
Primary bathroom
- Features: Built-in Features, Closet Cabinetry, Dual Sinks, Double Vanity, En Suite Bathroom, Garden Tub/Roman Tub, Stone Counters, Separate Shower
- Level: First
- Dimensions: 34 x 16
Dining room
- Level: First
- Dimensions: 16 x 15
Other
- Level: First
- Dimensions: 6 x 12
Other
- Level: First
- Dimensions: 12 x 6
Other
- Level: First
- Dimensions: 6 x 12
Other
- Level: First
- Dimensions: 7 x 12
Game room
- Level: First
- Dimensions: 22 x 16
Gym
- Level: First
- Dimensions: 33 x 16
Half bath
- Level: First
- Dimensions: 8 x 7
Half bath
- Level: First
- Dimensions: 7 x 6
Kitchen
- Features: Butler's Pantry, Eat-in Kitchen, Kitchen Island, Pantry, Stone Counters, Walk-In Pantry
- Level: First
- Dimensions: 16 x 18
Laundry
- Features: Built-in Features, Linen Closet, Utility Sink
- Level: First
- Dimensions: 11 x 16
Living room
- Features: Fireplace
- Level: First
- Dimensions: 33 x 24
Media room
- Level: First
- Dimensions: 16 x 20
Office
- Features: Built-in Features
- Level: First
- Dimensions: 16 x 20
Other
- Level: First
- Dimensions: 11 x 12
Heating
- Central, ENERGY STAR/ACCA RSI Qualified Installation, ENERGY STAR Qualified Equipment, Fireplace(s)
Cooling
- Central Air, Ceiling Fan(s), Electric, ENERGY STAR Qualified Equipment
Appliances
- Included: Some Gas Appliances, Built-In Gas Range, Built-In Refrigerator, Double Oven, Dishwasher, Electric Oven, Disposal, Gas Oven, Gas Range, Ice Maker, Microwave, Plumbed For Gas, Range, Refrigerator, Some Commercial Grade, Tankless Water Heater, Vented Exhaust Fan, Warming Drawer, Wine Cooler
- Laundry: Washer Hookup, Electric Dryer Hookup, Laundry in Utility Room
Features
- Wet Bar, Built-in Features, Chandelier, Decorative/Designer Lighting Fixtures, Double Vanity, Eat-in Kitchen, Granite Counters, High Speed Internet, Kitchen Island, Open Floorplan, Pantry, Smart Home, Cable TV, Walk-In Closet(s), Wired for Sound
- Flooring: Ceramic Tile, Tile, Wood
- Windows: Window Coverings
- Has basement: No
- Number of fireplaces: 2
- Fireplace features: Decorative, Gas, Gas Log, Living Room, Primary Bedroom
Interior area
- Total interior livable area: 10,949 sqft
Property
Parking
- Total spaces: 7
- Parking features: Additional Parking, Circular Driveway, Electric Gate, Garage, Garage Door Opener, Private, RV Garage, Boat, RV Access/Parking
- Attached garage spaces: 7
- Has uncovered spaces: Yes
Features
- Levels: One
- Stories: 1
- Patio & porch: Front Porch, Patio, Covered
- Exterior features: Fire Pit, Lighting, Outdoor Grill, Outdoor Kitchen, Outdoor Living Area, Private Entrance, Private Yard, Rain Gutters
- Has private pool: Yes
- Pool features: Fenced, Gunite, Heated, In Ground, Outdoor Pool, Pool, Private, Pool/Spa Combo, Waterfall, Water Feature
- Fencing: Wrought Iron
- Has view: Yes
- View description: Water
- Has water view: Yes
- Water view: Water
Lot
- Size: 5.50 Acres
- Features: Acreage, Back Yard, Cleared, Cul-De-Sac, Interior Lot, Lawn, Landscaped, Many Trees, Subdivision, Sprinkler System
Details
- Parcel number: R1184500A01001
- Other equipment: Home Theater
Construction
Type & style
- Home type: SingleFamily
- Architectural style: Detached
- Property subtype: Single Family Residence
Materials
- Brick
- Foundation: Slab
- Roof: Metal
Condition
- Year built: 2023
Utilities & green energy
- Sewer: Aerobic Septic
- Water: Public
- Utilities for property: Electricity Available, Electricity Connected, Natural Gas Available, Propane, Phone Available, Septic Available, Separate Meters, Water Available, Cable Available
Green energy
- Energy efficient items: HVAC, Insulation, Roof, Rain/Freeze Sensors, Thermostat, Windows
Community & neighborhood
Security
- Security features: Prewired, Security System, Carbon Monoxide Detector(s), Fire Sprinkler System, Security Gate, Gated Community, Smoke Detector(s)
Community
- Community features: Curbs, Gated, Putting Green
Location
- Region: Celina
- Subdivision: Hidden Creeks Pointe
HOA & financial
HOA
- Has HOA: Yes
- HOA fee: $1,500 annually
- Services included: Maintenance Grounds
- Association name: Hidden Creeks Pointe HOA
- Association phone: 951-453-9994
Other
Other facts
- Listing terms: Cash,Conventional,Other,VA Loan
Price history
| Date | Event | Price |
|---|---|---|
| 5/12/2025 | Sold | -- |
Source: NTREIS #20881793 Report a problem | ||
| 5/9/2025 | Pending sale | $6,500,000$594/sqft |
Source: NTREIS #20881793 Report a problem | ||
| 4/15/2025 | Contingent | $6,500,000$594/sqft |
Source: NTREIS #20881793 Report a problem | ||
| 4/4/2025 | Listed for sale | $6,500,000$594/sqft |
Source: NTREIS #20881793 Report a problem | ||
Public tax history
Tax history is unavailable.
Neighborhood: 75009

Nearby schools
GreatSchools rating
- 7/10Bobby Ray & Afton Martin Elementary SchoolGrades: K-5Distance: 4.4 mi
- 8/10Jerry & Linda Moore Middle SchoolGrades: 6-8Distance: 4.2 mi
- 6/10Celina High SchoolGrades: 9-12Distance: 3.5 mi
Schools provided by the listing agent
- Elementary: Bobby Ray-Afton Martin
- Middle: Jerry & Linda Moore
- High: Celina
- District: Celina ISD
Source: NTREIS. This data may not be complete. We recommend contacting the local school district to confirm school assignments for this home.
Get a cash offer in 3 minutes
Find out how much your home could sell for in as little as 3 minutes with a no-obligation cash offer.
Estimated market value
$6,011,500
Get a cash offer in 3 minutes
Find out how much your home could sell for in as little as 3 minutes with a no-obligation cash offer.
Estimated market value
$6,011,500
- Texas
- Collin County
- Celina
- 75009
- 2005 Honey Ln
Nearby cities
Nearby neighborhoods
Nearby zip codes
Other Celina Topics
