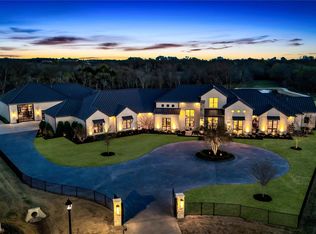
Tucked away at the end of a serene gated cul-de-sac, this extraordinary Dave Williams custom home is more than just a residence—it’s a private retreat designed for living, entertaining, and making memories. Sitting on 1.53 wooded acres, this home invites you in with the quiet charm of mature trees and the promise of something special just beyond the front door.
From the moment you step inside, you’re greeted with an airy open floor plan that feels both sophisticated and inviting. Imagine family gatherings around the striking fireplace in the living room, or slow mornings in the chef’s kitchen—complete with quartz countertops, commercial-grade appliances, double convection ovens, an oversized island, and a walk-in pantry that hides a built-in coffee bar (hello, latte mornings!).
The private primary suite is a true sanctuary, with a cozy sitting area, spa-like bath, dry sauna, and a custom closet that feels more like a boutique. Each of the five bedrooms has its own ensuite bath and walk-in closet—offering comfort and privacy for everyone.
But the showstopper? A private indoor half-court basketball gym—because why not practice your jump shot whenever you want?
And when the sun’s out, head to the backyard where two covered patios overlook a sparkling pool with slide and spa. The fenced yard backs to a peaceful greenbelt, giving you space, privacy, and that “forever home” feeling.
Located in sought-after Celina ISD with easy access to local dining, shops, and community favorites, this home is the perfect blend of quiet luxury and vibrant living.
Sold
Price Unknown
2015 Honey Ln, Celina, TX 75009
5beds
7,216sqft
Single Family Residence
Built in 2020
1.53 Acres Lot
$2,737,300 Zestimate®
$--/sqft
$7,948 Estimated rent
Home value
$2,737,300
$2.57M - $2.90M
$7,948/mo
Zestimate® history
Owner options
List your home for rent
$7,948/mo
Rent Zestimate®
Find your next renter with Zillow Rental Manager. Plus, with online applications, you can quickly screen prospective tenants – for free.
$7,948/mo
Rent Zestimate®
Refinance and save
$1,500/mo
Est. payment
Refinancing to a lower rate could help reduce your monthly payments and save thousands over the life of the loan.
$1,500/mo
Est. payment
Explore your selling options
Work with a Zillow partner agent
Leverage their expertise and Zillow's premium Showcase listings to get your home seen by more buyers.
Get startedList with your own agent
Get your home in front of millions of buyers by listing it on Zillow.
Learn how to do itSell it yourself
Take full control of how buyers see your home on Zillow by listing For Sale by Owner (FSBO).
List your homeWhat's special
Striking fireplaceFenced yardSerene gated cul-de-sacAiry open floor planQuartz countertopsCovered patiosCommercial-grade appliances
Zillow last checked:
Listing updated:
Listed by:
Rosemary Lewis 0685561 855-450-0442,
Real 855-450-0442
Bought with:
Heather Stevens
The Agency Frisco
Source: NTREIS,MLS#: 20933676
Facts & features
Interior
Bedrooms & bathrooms
- Bedrooms: 5
- Bathrooms: 6
- Full bathrooms: 5
- 1/2 bathrooms: 1
Primary bedroom
- Features: Ceiling Fan(s), En Suite Bathroom
- Level: First
- Dimensions: 15 x 21
Bedroom
- Features: Ceiling Fan(s), En Suite Bathroom, Split Bedrooms, Walk-In Closet(s)
- Level: First
- Dimensions: 13 x 13
Bedroom
- Features: Ceiling Fan(s), En Suite Bathroom, Split Bedrooms, Walk-In Closet(s)
- Level: First
- Dimensions: 14 x 12
Bedroom
- Features: Ceiling Fan(s), En Suite Bathroom, Split Bedrooms, Walk-In Closet(s)
- Level: First
- Dimensions: 13 x 15
Bedroom
- Features: Ceiling Fan(s), En Suite Bathroom, Split Bedrooms, Walk-In Closet(s)
- Level: First
- Dimensions: 14 x 12
Primary bathroom
- Features: Built-in Features, Closet Cabinetry, Double Vanity, En Suite Bathroom, Garden Tub/Roman Tub, Linen Closet, Multiple Shower Heads, Stone Counters, Sitting Area in Primary, Separate Shower
- Level: First
- Dimensions: 13 x 20
Breakfast room nook
- Level: First
- Dimensions: 15 x 10
Gym
- Level: First
- Dimensions: 41 x 50
Kitchen
- Features: Breakfast Bar, Built-in Features, Kitchen Island, Pot Filler, Stone Counters, Walk-In Pantry
- Level: First
- Dimensions: 17 x 15
Living room
- Features: Built-in Features, Fireplace
- Level: First
- Dimensions: 24 x 22
Media room
- Level: First
- Dimensions: 19 x 15
Office
- Level: First
- Dimensions: 12 x 14
Utility room
- Features: Built-in Features, Utility Room, Utility Sink
- Level: First
- Dimensions: 14 x 10
Heating
- Central, Propane, Zoned
Cooling
- Central Air, Ceiling Fan(s), Electric, Zoned
Appliances
- Included: Some Gas Appliances, Built-In Refrigerator, Convection Oven, Double Oven, Dishwasher, Gas Cooktop, Disposal, Microwave, Plumbed For Gas, Range, Some Commercial Grade, Tankless Water Heater, Vented Exhaust Fan
Features
- Built-in Features, Chandelier, Decorative/Designer Lighting Fixtures, High Speed Internet, Kitchen Island, Open Floorplan, Pantry, Wired for Data, Walk-In Closet(s), Wired for Sound
- Flooring: Carpet, Ceramic Tile, Simulated Wood, Wood
- Has basement: No
- Number of fireplaces: 1
- Fireplace features: Family Room, Gas, Gas Log
Interior area
- Total interior livable area: 7,216 sqft
Property
Parking
- Total spaces: 4
- Parking features: Garage, Garage Door Opener, Off Street
- Attached garage spaces: 4
Features
- Levels: One
- Stories: 1
- Patio & porch: Covered
- Pool features: Diving Board, Gunite, Heated, In Ground, Pool Cover, Pool, Pool Sweep, Pool/Spa Combo, Water Feature
- Waterfront features: Creek
Lot
- Size: 1.53 Acres
Details
- Parcel number: R1184500A01101
Construction
Type & style
- Home type: SingleFamily
- Architectural style: Contemporary/Modern,Detached
- Property subtype: Single Family Residence
Materials
- Brick, Rock, Stone
- Foundation: Slab
- Roof: Composition
Condition
- Year built: 2020
Utilities & green energy
- Sewer: Public Sewer
- Water: Public
- Utilities for property: Sewer Available, Water Available
Green energy
- Energy efficient items: Appliances, Construction, HVAC, Insulation, Roof, Water Heater, Windows
- Water conservation: Efficient Hot Water Distribution, Green Infrastructure
Community & HOA
Community
- Features: Gated
- Subdivision: Hidden Creeks Pointe
HOA
- Has HOA: Yes
- Services included: Association Management, Maintenance Grounds
- HOA fee: $1,500 annually
- HOA name: Hidden Creeks Pointe HOA
- HOA phone: 951-453-9994
Location
- Region: Celina
Financial & listing details
- Tax assessed value: $2,572,260
- Annual tax amount: $37,246
- Date on market: 5/13/2025
- Cumulative days on market: 17 days
- Listing terms: Cash,Conventional
Price history
| Date | Event | Price |
|---|---|---|
| 7/17/2025 | Sold | -- |
Source: NTREIS #20933676 Report a problem | ||
| 6/7/2025 | Pending sale | $2,850,000$395/sqft |
Source: NTREIS #20933676 Report a problem | ||
| 6/1/2025 | Contingent | $2,850,000$395/sqft |
Source: NTREIS #20933676 Report a problem | ||
| 5/13/2025 | Listed for sale | $2,850,000+3.6%$395/sqft |
Source: NTREIS #20933676 Report a problem | ||
| 3/3/2025 | Sold | -- |
Source: NTREIS #20691129 Report a problem | ||
| 2/2/2025 | Pending sale | $2,750,000$381/sqft |
Source: NTREIS #20691129 Report a problem | ||
| 1/17/2025 | Contingent | $2,750,000$381/sqft |
Source: NTREIS #20691129 Report a problem | ||
| 12/20/2024 | Listed for sale | $2,750,000$381/sqft |
Source: NTREIS #20691129 Report a problem | ||
| 12/19/2024 | Contingent | $2,750,000$381/sqft |
Source: NTREIS #20691129 Report a problem | ||
| 8/8/2024 | Listed for sale | $2,750,000$381/sqft |
Source: NTREIS #20691129 Report a problem | ||
Public tax history
| Year | Property taxes | Tax assessment |
|---|---|---|
| 2025 | $34,724 -1.9% | $2,572,260 +1.3% |
| 2024 | $35,408 -11.4% | $2,540,000 -6.7% |
| 2023 | $39,981 +18.5% | $2,722,248 +33.7% |
| 2022 | $33,734 +192.7% | $2,035,665 +198.5% |
| 2021 | $11,526 +356% | $681,898 +368.6% |
| 2020 | $2,528 | $145,530 |
Find assessor info on the county website
Neighborhood: 75009
Nearby homes
- $1,894,9005 bd4 ba4.2k sqft2035 Honey Ln, Celina, TX 75009Off Market
- $--5 bd8 ba10k sqft2005 Honey Ln, Celina, TX 75009Sold
- $2,035,100-- bd-- ba4.9k sqft2065 Honey Ln, Celina, TX 75009Off Market
- $--4 bd6 ba5.9k sqft2012 Honey Ln, Celina, TX 75009Sold

- $2,000,0004 bd5 ba4.7k sqft2032 Honey Ln, Celina, TX 75009For Sale
- $2,355,900-- bd-- ba5.2k sqft2002 Honey Ln, Celina, TX 75009Off Market
- $--5 bd6 ba5.8k sqft2052 Honey Ln, Celina, TX 75009Sold
- $1,985,0004 bd5 ba4.6k sqft2095 Honey Ln, Celina, TX 75009For Sale
Nearby schools
GreatSchools rating
- 7/10Bobby Ray & Afton Martin Elementary SchoolGrades: K-5Distance: 4.3 mi
- 8/10Jerry & Linda Moore Middle SchoolGrades: 6-8Distance: 4.2 mi
- 6/10Celina High SchoolGrades: 9-12Distance: 3.4 mi
Schools provided by the listing agent
- Elementary: Bobby Ray-Afton Martin
- Middle: Jerry & Linda Moore
- High: Celina
- District: Celina ISD
Source: NTREIS. This data may not be complete. We recommend contacting the local school district to confirm school assignments for this home.
Get a cash offer in 3 minutes
Find out how much your home could sell for in as little as 3 minutes with a no-obligation cash offer.
Estimated market value
$2,737,300
Get a cash offer in 3 minutes
Find out how much your home could sell for in as little as 3 minutes with a no-obligation cash offer.
Estimated market value
$2,737,300
- Texas
- Collin County
- Celina
- 75009
- 2015 Honey Ln
Nearby cities
Nearby neighborhoods
Nearby zip codes
Other Celina Topics
