Discover privacy &space in this 4-bed, 3.5-bath home nestled on a quiet corner toward the back of desirable Pine Lake Park. This roomy home features a spacious kitchen &smart floor plan that are ready for your custom design touches. All bedrooms on 2nd level! Bathrooms on every level! The Full Finished Basement adds incredible flexibility to the floor plan- complete with a private home office, a full bathroom, & an integrated laundry setup. Oversized 2-Car Garage for parking &storage. Outside, a grassy yard provides a canvas for you to create your dream landscaping, garden oasis, or patio. This is an exceptional opportunity to customize a well-located home with ample square footage, & endless potential in a fantastic neighborhood setting!
For sale
$719,999
2012 Manchester Street, Toms River, NJ 08757
4beds
2,424sqft
Single Family Residence
Built in 2002
10,018 Square Feet Lot
$712,500 Zestimate®
$297/sqft
$-- HOA
What's special
- 10 days
- 1,120
- 39
Zillow last checked:
Listing updated:
Listed by:
Nicole Barry 646-361-6993,
Keller Williams Shore Properties
Source: MoreMLS,MLS#: 22634090
Facts & features
Interior
Bedrooms & bathrooms
- Bedrooms: 4
- Bathrooms: 4
- Full bathrooms: 3
- 1/2 bathrooms: 1
Primary bedroom
- Description: Ensuite Bath, Walk-in Closet
Bedroom
- Description: Bedroom 2
Bedroom
- Description: Bedroom 3
Bedroom
- Description: Bedroom 4
Bathroom
- Description: Half Bath
Bathroom
- Description: Tub/Shower
Bathroom
- Description: Full Bath with Laundry Area
Basement
- Description: Finished, has storage closets
Family room
- Description: Window faces Front
Kitchen
- Description: Eat-in
Living room
- Description: Fireplace
Office
- Description: Finished
Heating
- Natural Gas, Forced Air
Cooling
- Central Air
Features
- Center Hall
- Basement: Finished,Full
- Attic: Pull Down Stairs
- Number of fireplaces: 1
Interior area
- Total structure area: 2,424
- Total interior livable area: 2,424 sqft
Property
Parking
- Total spaces: 2
- Parking features: Asphalt, Double Wide Drive, Driveway, Off Street
- Attached garage spaces: 2
- Has uncovered spaces: Yes
Features
- Stories: 2
- Exterior features: Lighting
Lot
- Size: 10,018 Square Feet
- Dimensions: 100 x 100
- Features: Corner Lot, Land Locked
- Topography: Level
Details
- Parcel number: 190000135200005
- Zoning description: Residential
Construction
Type & style
- Home type: SingleFamily
- Architectural style: Colonial
- Property subtype: Single Family Residence
Condition
- New construction: No
- Year built: 2002
Community & HOA
Community
- Subdivision: Pine Lake Park
HOA
- Has HOA: No
Location
- Region: Toms River
Financial & listing details
- Price per square foot: $297/sqft
- Tax assessed value: $661,800
- Annual tax amount: $9,629
- Date on market: 11/2/2026
- Inclusions: Washer, Blinds/Shades, Ceiling Fan(s), Dishwasher, Dryer, Light Fixtures, Microwave, Stove, Stove Hood, Refrigerator, Gas Cooking
- Exclusions: Seller's personal items.
Estimated market value
$712,500
$677,000 - $748,000
$3,821/mo
Price history
| Date | Event | Price |
|---|---|---|
| 11/2/2026 | Listed for sale | $719,999+100.2%$297/sqft |
Source:  MoreMLS #22634090 Report a problem | ||
| 7/17/2020 | Listing removed | $359,600$148/sqft |
Source: Realmart Realty LLC. #22010732 Report a problem | ||
| 3/18/2020 | Listed for sale | $359,600+55.7%$148/sqft |
Source: Realmart Realty LLC. #22010732 Report a problem | ||
| 11/7/2002 | Sold | $230,900$95/sqft |
Source: Public Record Report a problem | ||
Public tax history
| Year | Property taxes | Tax assessment |
|---|---|---|
| 2023 | $7,821 +2.2% | $353,100 |
| 2022 | $7,652 | $353,100 |
| 2021 | $7,652 -4% | $353,100 +13.2% |
| 2019 | $7,969 -0.4% | $311,900 |
| 2018 | $8,000 +1.2% | $311,900 |
| 2017 | $7,904 +1.9% | $311,900 |
| 2016 | $7,757 +2.1% | $311,900 |
| 2015 | $7,598 +3.6% | $311,900 |
| 2014 | $7,333 +10.6% | $311,900 |
| 2013 | $6,629 +3.5% | $311,900 -9.6% |
| 2012 | $6,405 +5.7% | $344,900 |
| 2011 | $6,060 +5.1% | $344,900 |
| 2010 | $5,767 +190.8% | $344,900 |
| 2009 | $1,983 +0.3% | $344,900 +104.6% |
| 2008 | $1,977 +8.6% | $168,600 |
| 2007 | $1,820 +8021.7% | $168,600 |
| 2006 | $22 | $168,600 |
| 2004 | -- | $168,600 |
Find assessor info on the county website
Monthly payment
Est. payment
Payment breakdown
Explore the cost of this home by adjusting the details. Changes won't be saved.Climate risks
Neighborhood: 08757
Nearby schools
Schools provided by the listing agent
- Middle: Manchester TWP
- High: Manchester Twnshp
Source: MoreMLS. This data may not be complete. We recommend contacting the local school district to confirm school assignments for this home.
Similar homes
- $685,0004 bd3 ba2.4k sqft732 Wellington Avenue, Toms River, NJ 08757For Sale
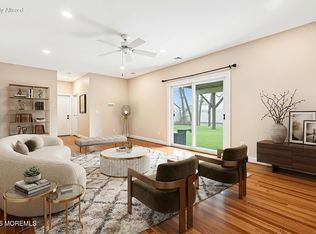
 MLS ID #22620896, Isaac Nussbaum, Real Broker, LLC- Toms River. MoreMLS
- $745,0004 bd3 ba2.3k sqft2115 Cedarview Drive, Toms River, NJ 08757For Sale
 MLS ID #22623949, Tsivia Cynamon, Crossroads Realty Sapphire Group. MoreMLS
- $795,0003 bd3 ba2.1k sqft1513 Oakdale Street, Toms River, NJ 08757For Sale
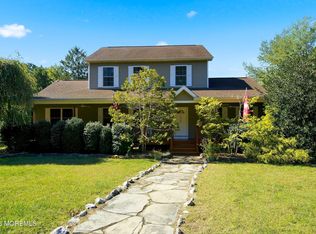 MLS ID #22631984, Morna ODonoghue, Diane Turton, Realtors-Lavallette. MoreMLS
- $609,0003 bd3 ba1.9k sqft1208 Monmouth Avenue, Toms River, NJ 08757For Sale
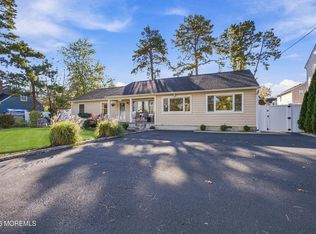 MLS ID #22634262, Moshe Rumpler, Imperial Real Estate Agency. MoreMLS
- $485,0003 bd1 ba1.4k sqft925 Birmingham Avenue, Toms River, NJ 08757For SaleMLS ID #22635120, Francesca Herschmann, Nationwide Homes Realty. MoreMLS
- $724,0005 bd3 ba2.4k sqft34 1st Street, Manchester, NJ 08759For SaleMLS ID #22618713, Patreese Applewhite, Realty Mark Advantage. MoreMLS
- $649,0003 bd3 ba1.9k sqft1240 8th Avenue, Toms River, NJ 08757For SaleMLS ID #22616218, Yissochor Green, RE/MAX On the Move Realty. MoreMLS
- $949,0003 bd3 ba2k sqft201 Hannibal Street, Toms River, NJ 08757For SaleMLS ID #22634987, Jennifer Czarnecki, Crossroads Realty, Inc.. MoreMLS
- $599,0003 bd2 ba1.4k sqft1533 1st Avenue, Toms River, NJ 08757For SaleMLS ID #22634143, Jay Kline, RE/MAX Realty 9. MoreMLS
- $519,0003 bd2 ba1.3k sqft1512 Bismarck Street, Toms River, NJ 08757For SaleMLS ID #22632653, Alicia Jacobovits, Crossroads Realty Sapphire Group. MoreMLS
- $525,0003 bd3 ba1.8k sqft2217 10th Avenue, Toms River, NJ 08757For SaleMLS ID #22635225, Juan Sardo, Real Broker, LLC- Red Bank. MoreMLS
- $709,0003 bd2 ba1.7k sqft332 Colt Place, Manchester, NJ 08759For SaleMLS ID #22632955, Jill Panico, Keller Williams Shore Properties. MoreMLS
- $659,0004 bd3 ba1.9k sqft360 Commonwealth Boulevard, Manchester, NJ 08759For SaleMLS ID #22626835, Naomi Lieberman, Keller Williams Shore Properties. MoreMLS
- $890,0004 bd3 ba2.5k sqft1925 Commonwealth Boulevard, Toms River, NJ 08757For SaleMLS ID #22628640, Donald Hughes, Keller Williams Realty Spring Lake. MoreMLS
- $575,0004 bd3 ba2.1k sqft6 Riverwood Court, Toms River, NJ 08757For SaleMLS ID #22631157, Jose Sanchez, Keller Williams City Life. MoreMLS
- $549,0003 bd2 ba1.2k sqft319 Savannah Road, Toms River, NJ 08757For SaleMLS ID #22632771, Susan Griffin, RE/MAX at Barnegat Bay. MoreMLS
- $529,0004 bd2 ba2k sqft1100 5th Avenue, Toms River, NJ 08757For SaleMLS ID #22630073, Corinne M Spada, NextHome Realty Premier Properties. MoreMLS
- $689,0004 bd4 ba2.2k sqft104 Hailey Court, Manchester, NJ 08759For SaleMLS ID #22633000, Diandra Boland, EXP Realty. MoreMLS
