Spacious, lovely 5BR/2BA bungalow features gleaming hardwood floors, original woodwork, french doors from foyer, lots of windows, and an open flow from living to formal dining room. Front screened porch. Kitchen remodel (2022) includes stainless steel appliances, custom tile backsplash, and granite countertops. Main floor also has 2 BRs, linen closet, and full bath with remodeled tile surround (2019). Stairs and upstairs floors all feature new hardwood (oak) plus a gorgeous remodeled bathroom (2019) and 3 BRs. Fresh paint throughout. Unfinished basement w lots of storage. Fenced backyard w patio. Unattached 2 car garage with alley entrance. Located in a quiet, residential neighborhood. Close to playground, dog park, community gardens, West Racine, Blue Bear, and more.
Sold
Est. $291,100
2012 Quincy Ave, Racine, WI 53403
5beds
1,982sqft
Single Family Residence
Built in 1924
4,791 Square Feet Lot
$291,100 Zestimate®
$147/sqft
$-- HOA
Overview
- --
- on Zillow
- 4
- views
- 0
- saves
Zillow last checked:
Listing updated:
Listed by:
Cecely Castillo,
OpenHomes Inc.
Source: SCWMLS,MLS#: 1975539
Facts & features
Interior
Bedrooms & bathrooms
- Bedrooms: 5
- Bathrooms: 2
- Full bathrooms: 2
- Main level bathrooms: 1
Primary bedroom
- Level: Upper
- Area: 208
- Dimensions: 16 x 13
Bedroom 2
- Level: Main
- Area: 110
- Dimensions: 11 x 10
Bedroom 3
- Level: Main
- Area: 110
- Dimensions: 11 x 10
Bedroom 4
- Level: Upper
- Area: 132
- Dimensions: 12 x 11
Bedroom 5
- Level: Upper
- Area: 126
- Dimensions: 14 x 9
Dining room
- Level: Main
- Area: 165
- Dimensions: 15 x 11
Kitchen
- Features: Dishwasher, Disposal, Freezer, Microwave, Range/Oven, Refrigerator
- Level: Main
- Area: 121
- Dimensions: 11 x 11
Living room
- Level: Main
- Area: 198
- Dimensions: 18 x 11
Heating
- Forced Air
Cooling
- Central Air
Appliances
- Included: Washer, Dryer
- Laundry: Lower Level
Features
- Walk-In Closet(s), At Least 1 tub
- Basement: Full
- Has fireplace: No
Interior area
- Total structure area: 1,982
- Total interior livable area: 1,982 sqft
- Finished area above ground: 1,982
Property
Parking
- Total spaces: 2
- Parking features: 2 car, Alley Access, Detached, Garage Door Opener
- Garage spaces: 2
- Has uncovered spaces: Yes
Features
- Levels: Two
- Stories: 2
- Patio & porch: Patio, Screened Porch
- Fencing: Fenced
Lot
- Size: 4,791 Square Feet
- Features: Sidewalk
Details
- Parcel number: 276000014289000
- Zoning: res
Construction
Type & style
- Home type: SingleFamily
- Architectural style: Bungalow
- Property subtype: Single Family Residence
Materials
- Vinyl Siding
Condition
- Year built: 1924
Utilities & green energy
- Sewer: Public Sewer
- Water: Public
Community & HOA
Community
- Subdivision: West Racine
Location
- Region: Racine
Financial & listing details
- Price per square foot: $147/sqft
- Tax assessed value: $194,000
- Annual tax amount: $4,644
- Date on market: 4/23/2024
- Listing terms: Arms Length
- Inclusions: range/oven, fridge, dishwasher, microwave, chest freezer (basement), washer, dryer, garage door opener(s), some window coverings, entry way storage bench, storage bin on patio
- Exclusions: Seller's personal property
Foreclosure details
Estimated market value
$291,100
$277,000 - $306,000
$1,984/mo
Price history
| Date | Event | Price |
|---|---|---|
| 5/31/2024 | Sold | $262,000+0.8%$132/sqft |
Source: SCWMLS #1975539 Report a problem | ||
| 4/29/2024 | Contingent | $259,900$131/sqft |
Source:  WIREX MLS #1975539 Report a problem | ||
| 4/23/2024 | Listed for sale | $259,900+78%$131/sqft |
Source: WIREX MLS #1975539 Report a problem | ||
| 3/6/2019 | Sold | $146,000-0.6%$74/sqft |
Source: Public Record Report a problem | ||
| 1/28/2019 | Listed for sale | $146,900+23.4%$74/sqft |
Source: Century 21 Affiliated #1621031 Report a problem | ||
| 6/27/2013 | Sold | $119,000$60/sqft |
Source: Public Record Report a problem | ||
Public tax history
| Year | Property taxes | Tax assessment |
|---|---|---|
| 2025 | $6,661 +33.3% | $244,700 +13.8% |
| 2024 | $4,996 +7.6% | $215,100 +10.9% |
| 2023 | $4,644 +8.9% | $194,000 +10.2% |
| 2022 | $4,264 -1.8% | $176,000 +10% |
| 2021 | $4,342 -7.1% | $160,000 |
| 2020 | $4,675 +34.6% | $160,000 +22.1% |
| 2019 | $3,473 +4.5% | $131,000 +12.9% |
| 2018 | $3,323 -3.5% | $116,000 |
| 2017 | $3,443 +19.4% | $116,000 +6.4% |
| 2016 | $2,883 | $109,000 +3.8% |
| 2015 | $2,883 | $105,000 |
| 2014 | $2,883 | $105,000 +6.1% |
| 2013 | $2,883 -5.4% | $99,000 -7.5% |
| 2012 | $3,047 +0.4% | $107,000 -10.1% |
| 2011 | $3,034 -2.4% | $119,000 -8.5% |
| 2010 | $3,108 -0.7% | $130,000 -5.1% |
| 2009 | $3,129 +1.6% | $137,000 |
| 2008 | $3,078 +2.5% | $137,000 |
| 2007 | $3,002 +4.4% | $137,000 +5.4% |
| 2006 | $2,876 +4.5% | $130,000 +8.3% |
| 2005 | $2,754 +7.2% | $120,000 +13.2% |
| 2004 | $2,568 +7.9% | $106,000 +8.2% |
| 2003 | $2,381 +5.1% | $98,000 +4.3% |
| 2002 | $2,266 +0.5% | $94,000 +6.8% |
| 2001 | $2,254 +2.2% | $88,000 +4.8% |
| 2000 | $2,207 | $84,000 |
Find assessor info on the county website
Monthly payment
Climate risks
Neighborhood: 53403
Similar homes
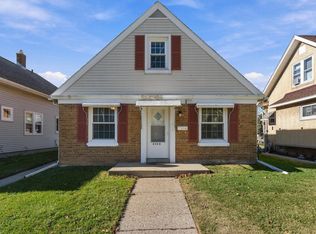
- $249,9903 bd2 ba1.7k sqft2900 Drexel AVENUE, Racine, WI 53403Active
 MLS ID #1987979, Veronica Ramirez. WIREX MLS
- $240,0005 bd2 ba2.5k sqft1060 Washington AVENUE, Racine, WI 53403Active
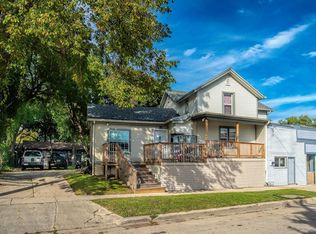 MLS ID #1987794, Billee Kotten. WIREX MLS
- $199,9003 bd2 ba1.7k sqft3024 Bate STREET, Racine, WI 53403Active
 MLS ID #1987485, Aaron George. WIREX MLS
- $299,9994 bd2 ba2k sqft2040 Jay Eye See AVENUE, Racine, WI 53403Active
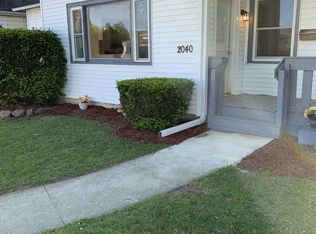 MLS ID #1964898, John Sams Jr. WIREX MLS
