Large Brick Bungalow with lots of space and lots of potential. Home needs update however the bones and structure is solid. Home is very spacious, the buyer with write vision can bring this property to a remarkable remodel! The layout includes a three season room, a finished basement with a Wet bar. Upstairs and has extra room that could used a small 4th bedroom. Home near 8 mile, close to shopping, restaurants, and major freeways. Home is subject to 3rd party approval through Short Sale and Probate Court.
For sale
$79,000
20120 Yonka St, Detroit, MI 48234
3beds
1,986sqft
Single Family Residence
Built in 1951
4,356 Square Feet Lot
$-- Zestimate®
$40/sqft
$-- HOA
What's special
- 62 days
- 260
- 24
Zillow last checked:
Listing updated:
Listed by:
Roland C Walker III 586-525-5138,
KW Grosse Pointe 313-886-7239
Source: Realcomp II,MLS#: 20261065128
Facts & features
Interior
Bedrooms & bathrooms
- Bedrooms: 3
- Bathrooms: 1
- Full bathrooms: 1
Primary bedroom
- Level: Second
- Area: 195
- Dimensions: 13 X 15
Bedroom
- Level: Entry
- Area: 132
- Dimensions: 11 X 12
Bedroom
- Level: Entry
- Area: 100
- Dimensions: 10 X 10
Other
- Level: Entry
- Area: 48
- Dimensions: 8 X 6
Other
- Level: Entry
- Area: 110
- Dimensions: 10 X 11
Kitchen
- Level: Entry
- Area: 80
- Dimensions: 8 X 10
Living room
- Level: Entry
- Area: 168
- Dimensions: 12 X 14
Sitting room
- Level: Second
- Area: 120
- Dimensions: 10 X 12
Other
- Level: Entry
- Area: 144
- Dimensions: 12 X 12
Heating
- Forced Air, Natural Gas
Appliances
- Laundry: Gas Dryer Hookup, Washer Hookup
Features
- High Speed Internet
- Basement: Full,Partially Finished
- Has fireplace: No
Interior area
- Total interior livable area: 1,986 sqft
- Finished area above ground: 1,386
- Finished area below ground: 600
Property
Parking
- Total spaces: 2
- Parking features: Two Car Garage, Detached, Driveway
- Garage spaces: 2
Features
- Levels: One And One Half
- Stories: 1.5
- Entry location: GroundLevelwSteps
- Patio & porch: Porch
- Exterior features: Awnings
- Pool features: None
Lot
- Size: 4,356 Square Feet
- Dimensions: 41 x 109.92
Details
- Parcel number: W13I021902S
- Special conditions: Short Sale,Standard
Construction
Type & style
- Home type: SingleFamily
- Architectural style: Bungalow
- Property subtype: Single Family Residence
Materials
- Brick
- Foundation: Basement, Block
- Roof: Asphalt
Condition
- New construction: No
- Year built: 1951
Utilities & green energy
- Electric: Fuses
- Sewer: Public Sewer, Sewer At Street
- Water: Public, Waterat Street
- Utilities for property: Above Ground Utilities, Cable Available
Community & HOA
Community
- Subdivision: MELIN SUB
HOA
- Has HOA: No
Location
- Region: Detroit
Financial & listing details
- Price per square foot: $40/sqft
- Tax assessed value: $15,107
- Annual tax amount: $1,751
- Date on market: 8/19/2026
- Cumulative days on market: 62 days
- Listing agreement: Exclusive Right To Sell
- Listing terms: Cash,Conventional,FHA 203K
Estimated market value
Not available
Estimated sales range
Not available
$1,455/mo
Price history
| Date | Event | Price |
|---|---|---|
| 8/19/2026 | Listed for sale | $79,000$40/sqft |
Source:  Realcomp II #20261065128 Report a problem Realcomp II #20261065128 Report a problem | ||
Public tax history
| Year | Property taxes | Tax assessment |
|---|---|---|
| 2025 | -- | $35,300 +24.7% |
| 2024 | -- | $28,300 +16% |
| 2023 | -- | $24,400 +25.8% |
| 2022 | -- | $19,400 +16.9% |
| 2021 | -- | $16,600 |
| 2020 | $613 -41.6% | $16,600 +26.7% |
| 2019 | $1,049 | $13,100 +10.1% |
| 2018 | $1,049 | $11,900 +2.6% |
| 2017 | -- | $11,600 -65.2% |
| 2016 | $1,665 | $33,300 +56.3% |
| 2015 | $1,665 -33.7% | $21,300 -19.8% |
| 2013 | $2,511 +50.8% | $26,557 -31.8% |
| 2010 | $1,665 | $38,936 -12% |
| 2009 | -- | $44,246 -13.5% |
| 2008 | -- | $51,151 |
| 2007 | -- | $51,151 +5.5% |
| 2005 | $251 | $48,484 +3% |
| 2004 | -- | $47,072 |
Find assessor info on the county website
Monthly payment
Est. payment
Payment breakdown
Explore the cost of this home by adjusting the details. Changes won't be saved.Climate risks
Neighborhood: Farwell

Similar homes
- $80,0003 bd1 ba1.2k sqft19336 Binder St, Detroit, MI 48234For Sale
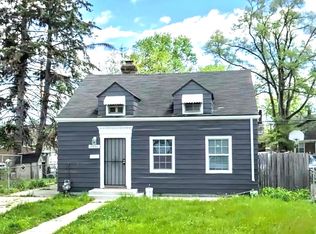
 MLS ID #20261084000, Suhinur Chowdhury, Home Source Realty LLC. Realcomp II
 - $85,0003 bd1 ba1k sqft20010 Dean St, Detroit, MI 48234For Sale

 MLS ID #50225123, Bradford Lack, Berkshire Hathaway HomeServices Kee Realty SCS. MiRealSource
 - $98,0003 bd2 ba1.8k sqft19718 Dean St, Detroit, MI 48234For Sale
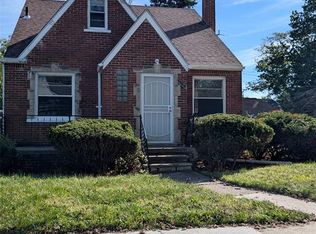 MLS ID #20261084480, Marshall Montgomery, Michigan Property Resource. Realcomp II
 - $85,0003 bd2 ba1.1k sqft20201 Dean St, Detroit, MI 48234For Sale
 MLS ID #20261081496, Dior James, EXP Realty Main. Realcomp II
 - $85,0003 bd2 ba1.5k sqft19230 Packard St, Detroit, MI 48234For SaleMLS ID #50225120, Bradford Lack, Berkshire Hathaway HomeServices Kee Realty SCS. MiRealSource
- $77,0003 bd2 ba1.1k sqft19249 Eureka St, Detroit, MI 48234For SaleMLS ID #20261064216, Antwuan M Hawkins, Five Star Luxury Realty. Realcomp II
- $75,0003 bd1 ba1.2k sqft19212 Mackay St, Detroit, MI 48234For SaleMLS ID #20261070861, Jubel Ahmed, R2M Realty,. Realcomp II
- $90,0003 bd1 ba1.7k sqft20192 Goddard St, Detroit, MI 48234For SaleMLS ID #20261060931, Future D Davis, EXP Realty Main. Realcomp II
- $70,0003 bd1 ba2.3k sqft19721 Klinger St, Detroit, MI 48234For SaleMLS ID #20261052656, Syed Muazzem, CTC Real Estate Group. Realcomp II
- $70,0003 bd1 ba1.1k sqft19700 Saint Louis St, Detroit, MI 48234For Sale
 MLS ID #26047406, Jeremy Rhodes, Cornerstone Real Estate. MichRIC
 - $80,0003 bd1 ba1.1k sqft19151 Packard St, Detroit, MI 48234For SaleMLS ID #20261052816, Christopher Stearns, CJR Realty. Realcomp II
- $64,0003 bd1 ba1.1k sqft19390 Lumpkin St, Detroit, MI 48234For SaleMLS ID #20261073844, Manuel Lomeli, EXP Realty Main. Realcomp II
- $80,0003 bd2 ba1.4k sqft19643 Cliff St, Detroit, MI 48234For SaleMLS ID #20261056065, Marc D Smith, Utica Realty LLC. Realcomp II
- $87,0003 bd1 ba1k sqft20163 Bramford St, Detroit, MI 48234For SaleMLS ID #20261074963, Nazareth Sanchez, RE/MAX Leading Edge. Realcomp II
- $69,0003 bd1 ba1.1k sqft19015 Klinger St, Detroit, MI 48234For SaleMLS ID #20261050369, Mohammad M Alom, Real Estate Advantage. Realcomp II
- $69,7772 bd1 ba1.3k sqft18671 Conley St, Detroit, MI 48234For SaleMLS ID #20261081569, Lama Mohieddine, Got Key'D Realty. Realcomp II
- $63,0003 bd2 ba1.2k sqft19632 Eureka St, Detroit, MI 48234For SaleMLS ID #20261079376, Caitlyn H Meng, 1st Michigan Realty LLC. Realcomp II
- $89,7003 bd2 ba1.1k sqft20264 Bramford St, Detroit, MI 48234For SaleMLS ID #20261060845, Miguel Rivera, EXP Realty Main. Realcomp II
