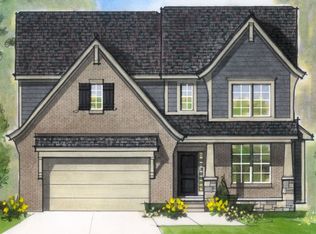
Open concept floor plan, 3 bedroom, 2 full bathroom ranch-style home. Home features many luxurious high-end finishes including a 3-car side entry garage, custom designer kitchen with quartz countertops, nine-foot tall ceilings, a gas fireplace, a tray ceiling in the master bedroom, a luxurious master bathroom with features like a free-standing garden tub, separate water closet, large master closet, and more.
Pending
$479,990
20129 Osmus St, Livonia, MI 48152
3beds
2,000sqft
Single Family Residence
Built in 2026
0.55 Acres Lot
$478,600 Zestimate®
$240/sqft
$-- HOA
What's special
Gas fireplaceNine-foot tall ceilingsQuartz countertopsOpen concept floor planLarge master closetSeparate water closetLuxurious master bathroom
- 131 days
- 29
- 0
Zillow last checked:
Listing updated:
Listed by:
Rino Soave 248-449-8084,
Infinity Homes - Michigan 248-449-8084
Source: MichRIC,MLS#: 26027459
Facts & features
Interior
Bedrooms & bathrooms
- Bedrooms: 3
- Bathrooms: 2
- Full bathrooms: 2
- Main level bedrooms: 3
Primary bedroom
- Level: Main
- Area: 229.52
- Dimensions: 19.00 x 12.08
Bedroom 2
- Level: Main
- Area: 168
- Dimensions: 14.00 x 12.00
Bedroom 3
- Level: Main
- Area: 119
- Dimensions: 10.00 x 11.90
Primary bathroom
- Level: Main
- Area: 119
- Dimensions: 14.00 x 8.50
Bathroom 2
- Level: Main
- Area: 40
- Dimensions: 5.00 x 8.00
Dining area
- Level: Main
- Area: 156
- Dimensions: 12.00 x 13.00
Kitchen
- Level: Main
- Area: 100
- Dimensions: 10.00 x 10.00
Laundry
- Level: Main
- Area: 41.56
- Dimensions: 7.33 x 5.67
Living room
- Level: Main
- Area: 252
- Dimensions: 14.00 x 18.00
Heating
- Forced Air
Cooling
- Central Air
Appliances
- Laundry: Main Level
Features
- Ceiling Fan(s), Center Island, Pantry
- Flooring: Carpet, Ceramic Tile, Vinyl
- Basement: Full
- Number of fireplaces: 1
- Fireplace features: Family Room
Interior area
- Total structure area: 2,000
- Total interior livable area: 2,000 sqft
- Finished area below ground: 0
Property
Parking
- Total spaces: 3
- Parking features: Attached
- Garage spaces: 3
Features
- Stories: 1
Lot
- Size: 0.55 Acres
- Dimensions: 301' x 80'
Details
- Parcel number: 009 99 0059 001
Construction
Type & style
- Home type: SingleFamily
- Architectural style: Ranch
- Property subtype: Single Family Residence
Materials
- Vinyl Siding
- Roof: Shingle
Condition
- New Construction
- New construction: Yes
- Year built: 2026
Details
- Builder name: Infinity Homes & Co LLC
Utilities & green energy
- Sewer: Public Sewer
- Water: Public
Community & HOA
Location
- Region: Livonia
Financial & listing details
- Price per square foot: $240/sqft
- Date on market: 6/5/2026
- Listing terms: Cash,FHA,VA Loan,Conventional
- Road surface type: Paved
Estimated market value
$478,600
$455,000 - $503,000
$2,924/mo
Price history
| Date | Event | Price |
|---|---|---|
| 6/22/2026 | Pending sale | $479,990$240/sqft |
Source:  MichRIC #26027459 Report a problem MichRIC #26027459 Report a problem | ||
| 6/5/2026 | Listed for sale | $479,990$240/sqft |
Source: MichRIC #26027459 Report a problem | ||
Public tax history
Tax history is unavailable.
Monthly payment
Est. payment
Payment breakdown
Explore the cost of this home by adjusting the details. Changes won't be saved.Climate risks
Neighborhood: 48152
Nearby schools
Schools provided by the listing agent
- Middle: Clarenceville Middle School
- High: Clarenceville High School
Source: MichRIC. This data may not be complete. We recommend contacting the local school district to confirm school assignments for this home.
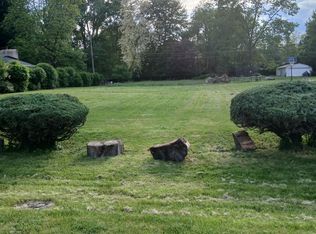
Similar homes
- from $529,9003 bd2 ba1.7k sqftMaple Plan, Farmington Reserves, Farmington Hills, MI 48336New Construction
 Farmington Reserves Homes
 - from $539,9004 bd3 ba2.2k sqftWoodside Plan, Farmington Reserves, Farmington Hills, MI 48336New Construction
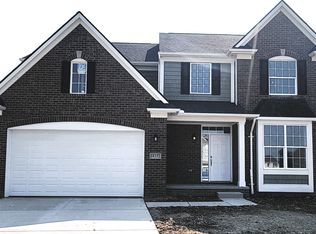 Farmington Reserves Homes
 - from $569,9003 bd3 ba2.3k sqftLyndon Plan, Farmington Reserves, Farmington Hills, MI 48336New Construction
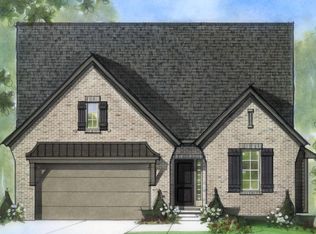 Farmington Reserves Homes
 - from $559,9003 bd3 ba2.3k sqftCranbrook Plan, Farmington Reserves, Farmington Hills, MI 48336New Construction
 Farmington Reserves Homes
 - $589,9903 bd3 ba2.2k sqft29128 Myles Andrew Dr, South Lyon, MI 48178New Construction
 Realcomp II
 - $597,9903 bd3 ba2.2k sqft26631 Triple Crown Ct, South Lyon, MI 48178New ConstructionRealcomp II
- $628,9004 bd4 ba2.6k sqft33567 Baldwin St, Farmington, MI 48336New ConstructionRealcomp II
- $524,9003 bd3 ba1.7k sqft770 Cumberland Ct, South Lyon, MI 48178New Construction
 MLS ID #26053001, Jagdev Grewal, Singh Realty 1, LLC. MichRIC
 - $499,9004 bd3 ba2k sqft2700 Vendome Ave, Rochester Hills, MI 48309For SaleMLS ID #20261081703, Elizabeth A Reaume, Howard Hanna Birmingham. Realcomp II
- $439,9904 bd3 ba2.2k sqft6039 Mission Hills Dr, Romulus, MI 48174New ConstructionMLS ID #26012085, Rino Soave, Infinity Homes - Michigan. MichRIC
