MOTIVATED SELLER!!!! Welcome to this pristine, FULLY FURNISHED 3-bedroom, 2-bathroom END-UNIT condo, situated on the top floor, offering privacy and stunning views. With 1,250 square feet of living space, this unit has been meticulously maintained and rarely used as a second home, ensuring it is in brand-new condition. Enjoy natural light throughout the day, with sunlight from sunrise to sunset, and relax by the community pool just steps away. The interior features carpeted bedrooms for comfort, while the rest of the unit is beautifully tiled for easy maintenance. The kitchen comes equipped with all appliances, and a washer and dryer are included for your convenience. Located in the highly sought-after Carolina Forest school district, this home is ideal for families and offers access to award-winning schools. This condo's prime location places you close to major highways, hospitals, and emergency services. You'll also find a variety of restaurants, grocery stores, and entertainment options nearby, making it perfect for those who value both convenience and tranquility. Don't miss the opportunity to make this stunning condo your new home or vacation getaway!
For sale
Price cut: $4.1K (7/28)
$174,900
2013 Silvercrest Dr. #30-H, Myrtle Beach, SC 29579
3beds
1,250sqft
Condominium
Built in 2007
-- sqft lot
$170,500 Zestimate®
$140/sqft
$364/mo HOA
What's special
Top floor offering privacyStunning viewsCarpeted bedrooms for comfort
- 351 days
- 65
- 3
Zillow last checked:
Listing updated:
Listed by:
Serdar ''Max'' M Kilic 843-957-7323,
Century 21 The Harrelson Group
Source: CCAR,MLS#: 2523326 Originating MLS: Coastal Carolinas Association of Realtors
Originating MLS: Coastal Carolinas Association of RealtorsFacts & features
Interior
Bedrooms & bathrooms
- Bedrooms: 3
- Bathrooms: 2
- Full bathrooms: 2
Primary bedroom
- Features: Ceiling Fan(s), Main Level Primary
- Level: First
Primary bathroom
- Features: Tub Shower
Dining room
- Features: Living/Dining Room
Kitchen
- Features: Breakfast Bar, Dishwasher, Kitchen Exhaust Fan, Pantry, Solid Surface Counters
Living room
- Features: Ceiling Fan(s)
Other
- Features: Bedroom on Main Level
Heating
- Central, Electric
Cooling
- Central Air
Appliances
- Included: Dishwasher, Microwave, Range, Refrigerator, Range Hood, Dryer, Washer
- Laundry: Washer Hookup
Features
- Ceiling Fan(s), Entrance Foyer, Furnished, Main Level Primary, Split Bedrooms, Tub Shower, Window Treatments, Breakfast Bar, Bedroom on Main Level, Solid Surface Counters
- Flooring: Carpet, Tile
- Doors: Insulated Doors
- Furnished: Yes
- Common walls with other units/homes: End Unit
Interior area
- Total structure area: 1,250
- Total interior livable area: 1,250 sqft
Property
Parking
- Parking features: Other
Features
- Levels: One
- Stories: 1
- Patio & porch: Balcony
- Exterior features: Balcony
- Pool features: Community, Outdoor Pool
Lot
- Features: Outside City Limits, Other
Details
- Additional parcels included: ,
- Parcel number: 39812040121
- Zoning: GR
- Special conditions: None
Construction
Type & style
- Home type: Condo
- Architectural style: Low Rise
- Property subtype: Condominium
- Attached to another structure: Yes
Materials
- Brick Veneer
- Foundation: Slab
Condition
- Resale
- Year built: 2007
Utilities & green energy
- Water: Public
- Utilities for property: Cable Available, Electricity Available, Phone Available, Sewer Available, Water Available
Green energy
- Energy efficient items: Doors, Windows
Community & HOA
Community
- Features: Clubhouse, Recreation Area, Long Term Rental Allowed, Pool
- Security: Fire Sprinkler System, Smoke Detector(s)
- Subdivision: Turnberry Park - Carolina Forest Blvd.
HOA
- Has HOA: Yes
- Amenities included: Clubhouse, Pet Restrictions
- Services included: Association Management, Common Areas, Insurance, Legal/Accounting, Maintenance Grounds, Pest Control, Pool(s), Trash
- HOA fee: $364 monthly
Location
- Region: Myrtle Beach
Financial & listing details
- Price per square foot: $140/sqft
- Tax assessed value: $205,000
- Annual tax amount: $1,398
- Date on market: 9/24/2025
- Listing terms: Cash,Conventional
- Electric utility on property: Yes
Estimated market value
$170,500
$162,000 - $179,000
$1,687/mo
Price history
| Date | Event | Price |
|---|---|---|
| 7/28/2026 | Price change | $174,900-2.3%$140/sqft |
Source:  CCAR #2523326 Report a problem CCAR #2523326 Report a problem | ||
| 5/2/2026 | Price change | $179,000-4.5%$143/sqft |
Source: CCAR #2523326 Report a problem | ||
| 9/24/2025 | Listed for sale | $187,500$150/sqft |
Source: CCAR #2523326 Report a problem | ||
| 9/24/2025 | Listing removed | $187,500$150/sqft |
Source: CCAR #2422250 Report a problem | ||
| 9/19/2025 | Price change | $187,500-3.8%$150/sqft |
Source: CCAR #2422250 Report a problem | ||
| 6/9/2025 | Price change | $194,900-7%$156/sqft |
Source: CCAR #2422250 Report a problem | ||
| 1/3/2025 | Price change | $209,500-2.5%$168/sqft |
Source: CCAR #2422250 Report a problem | ||
| 12/7/2024 | Price change | $214,900-1%$172/sqft |
Source: CCAR #2422250 Report a problem | ||
| 10/17/2024 | Price change | $217,000-3.5%$174/sqft |
Source: CCAR #2422250 Report a problem | ||
| 9/25/2024 | Listed for sale | $224,900$180/sqft |
Source: CCAR #2422250 Report a problem | ||
Public tax history
| Year | Property taxes | Tax assessment |
|---|---|---|
| 2025 | $1,398 | $108,445 |
| 2024 | $1,398 +6.5% | $108,445 +15% |
| 2023 | $1,313 +1.5% | $94,300 |
| 2022 | $1,293 | $94,300 |
| 2021 | $1,293 +7.3% | -- |
| 2020 | $1,205 | -- |
| 2019 | -- | -- |
| 2018 | $1,091 | $4,920 |
| 2017 | -- | $4,920 |
| 2016 | -- | $4,920 -42.9% |
| 2015 | -- | $8,610 +75% |
| 2014 | -- | $4,920 |
| 2013 | -- | -- |
| 2012 | -- | -- |
| 2010 | -- | $7,800 -5.1% |
| 2009 | -- | $8,220 |
| 2008 | -- | $8,220 |
Find assessor info on the county website
Monthly payment
Est. payment
Payment breakdown
Explore the cost of this home by adjusting the details. Changes won't be saved.Climate risks
Neighborhood: Carolina Forest
Nearby schools
Schools provided by the listing agent
- Elementary: Carolina Forest Elementary School
- Middle: Ten Oaks Middle School
- High: Carolina Forest High School
Source: CCAR. This data may not be complete. We recommend contacting the local school district to confirm school assignments for this home.
- $179,1003 bd2 ba1.2k sqft2013 Silvercrest Dr #30, Myrtle Beach, SC 29579Off Market
- $212,5003 bd2 ba1.2k sqft2013 Silvercrest Dr #30, Myrtle Beach, SC 29579Sold
- $165,0003 bd2 ba1.2k sqft2013 Silvercrest Dr #30, Myrtle Beach, SC 29579Sold
- $321,700-- bd-- ba-- sqft2013 Silvercrest Dr, Myrtle Beach, SC 29579Off Market
Similar homes
- $168,0002 bd2 ba1.1k sqft2037 Silvercrest Dr. #16-E, Myrtle Beach, SC 29579For Sale

 MLS ID #2621078, Greg Harrelson Sales Team, Century 21 The Harrelson Group. CCAR
 - $184,9003 bd2 ba1.2k sqftCarolina Willows, Myrtle Beach, SC 29579For Sale
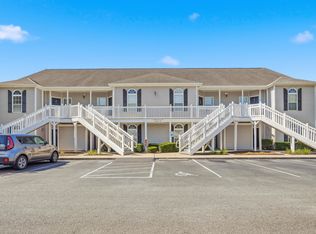 MLS ID #2616780, Vicki M Calviera, Realty ONE Group Dockside. CCAR
 - $169,9003 bd2 ba1.3k sqft1200 River Oak Dr. #26F, Myrtle Beach, SC 29579For Sale
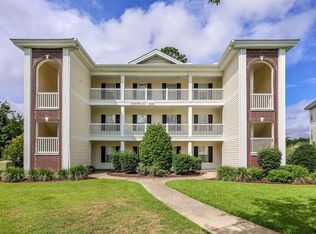 MLS ID #2619013, Blake Sloan, Sloan Realty Group. CCAR
 - $176,5003 bd2 ba1.3k sqft1230 River Oaks Dr. #21-D, Myrtle Beach, SC 29579For Sale
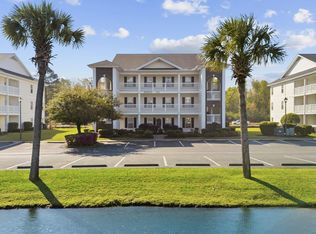 MLS ID #2607718, Grand Strand Team, INNOVATE Real Estate. CCAR
 - $164,9002 bd2 ba1.1k sqftThe Wentworth, Myrtle Beach, SC 29579For SaleMLS ID #2621077, Abe Safa Sales Team, Century 21 The Harrelson Group. CCAR
- $159,9003 bd2 ba1.2k sqft1141 Peace Pipe Pl. #201, Myrtle Beach, SC 29579For SaleMLS ID #2621882, The Greg Sisson Team, The Ocean Forest Company. CCAR
- $174,5002 bd2 ba985 sqft654 River Oaks Dr. Unit 45D, Myrtle Beach, SC 29579For SaleMLS ID #2614426, Robin Smith, Weichert Realtors Southern Coast. CCAR
- $199,0003 bd2 ba1.2k sqft6010 Windsor Green Way #202, Myrtle Beach, SC 29579For SaleMLS ID #2618917, Clay C Adams, Dreamlife Realty. CCAR
- $199,9002 bd2 ba992 sqft690 Riverwalk Dr. #304, Myrtle Beach, SC 29579For SaleMLS ID #2622131, The Anna Marie Brock Team, RE/MAX Southern Shores. CCAR
- $160,0002 bd2 ba1k sqft805 Crumpet Ct. #1165, Myrtle Beach, SC 29579For SaleMLS ID #2616557, Schmidt & Frasher Team, Keller Williams Innovate South. CCAR
- $159,9002 bd2 ba894 sqft553 White River Dr. #13A, Myrtle Beach, SC 29579For SaleMLS ID #2620980, Adam Levy, Century 21 The Harrelson Group. CCAR
- $166,5002 bd2 ba894 sqft577 Blue River Ct. #7G, Myrtle Beach, SC 29579For SaleMLS ID #2610634, Matt Harris, Real Broker, LLC. CCAR
- $179,9002 bd2 ba894 sqft553 White River Dr. #13G, Myrtle Beach, SC 29579For SaleMLS ID #2525195, Christian P Cline, Century 21 The Harrelson Group. CCAR
- $179,0002 bd2 ba1k sqft4604 Aaran Ct. #B, Myrtle Beach, SC 29579For SaleMLS ID #2600469, Margot Layland, Legends Real Estate. CCAR
- $151,9002 bd2 ba801 sqft488 River Oaks Dr. #61N, Myrtle Beach, SC 29579For SaleMLS ID #2617941, Patrick Webster, Duncan Group Properties. CCAR
- $155,0002 bd2 ba894 sqft465 White River Dr. #35-I, Myrtle Beach, SC 29579For SaleMLS ID #2611857, Adam Levy, Century 21 The Harrelson Group. CCAR
- $149,9002 bd2 ba894 sqftRiver Oaks Condos, Myrtle Beach, SC 29579For SaleMLS ID #2615462, Lori Lentz-Widner, Century 21 The Harrelson Group. CCAR
- $255,0003 bd2 ba1.3k sqft4812 Magnolia Lake Dr. #304, Myrtle Beach, SC 29577For SaleMLS ID #2622410, Christine ''C R Adkins, Weichert Realtors Southern Coast. CCAR
- $175,0001 bd2 ba800 sqft695 Riverwalk Dr. #202, Myrtle Beach, SC 29579For SaleMLS ID #2609519, Blake Sloan, Sloan Realty Group. CCAR
- $174,9002 bd2 ba1k sqft3768 Citation Way #1137, Myrtle Beach, SC 29577For SaleMLS ID #2618853, Blake Sloan, Sloan Realty Group. CCAR
