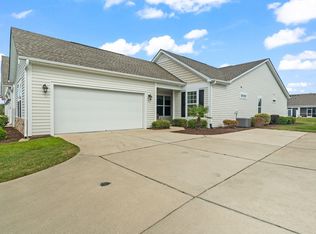
Rarely available 3BR/2BA TRUE END UNIT garden home in sought-after Cameron Village with a private 2-car garage and its OWN DRIVEWAY. Unlike other garden homes in the community, this one has no shared driveway. Enjoy beautiful pond views from the front of the home and relax on your private screened porch out back. This single-level home has been freshly painted throughout and features granite countertops, a custom tile shower and a custom pantry for extra storage. Big-ticket items are done: NEW ROOF (2025) and water heater (2024) Washer/Dryer included. This is true low-maintenance living. The HOA covers insurance, water, cable, internet, trash pickup, lawn care and pest control, plus access to the community SALTWATER POOL, which is just a short stroll away. Cameron Village sits off Hwy 707 in the south end of Myrtle Beach, a short drive to the beaches of Surfside and Garden City, Murrells Inlet’s Marshwalk, Market Common, Brookgreen Gardens, golf, dining, shopping and medical care. Whether it’s your full-time home, a second home or a lock-and-leave beach getaway, homes like this don’t come along often. Schedule your showing today!
For sale
$285,000
2015 Lely Dr. #F, Myrtle Beach, SC 29588
3beds
1,581sqft
Townhouse
Built in 2016
-- sqft lot
$-- Zestimate®
$180/sqft
$490/mo HOA
What's special
Private screened porchFreshly painted throughoutSingle-level homeOwn drivewayCommunity saltwater poolGranite countertopsCustom tile shower
- 2 days
- 428
- 28
Zillow last checked:
Listing updated:
Listed by:
Brendan D'Anna 843-685-6629,
Palmetto Coastal Homes
Source: CCAR,MLS#: 2627604 Originating MLS: Coastal Carolinas Association of Realtors
Facts & features
Interior
Bedrooms & bathrooms
- Bedrooms: 3
- Bathrooms: 2
- Full bathrooms: 2
Rooms
- Room types: Screened Porch, Utility Room
Primary bedroom
- Features: Ceiling Fan(s), Main Level Primary
- Level: First
Primary bathroom
- Features: Dual Sinks, Separate Shower
Kitchen
- Features: Breakfast Bar, Dishwasher, Kitchen Island, Pantry, Solid Surface Counters
Living room
- Features: Ceiling Fan(s), Vaulted Ceiling(s)
Other
- Features: Bedroom on Main Level, Utility Room
Heating
- Central, Electric
Cooling
- Central Air
Appliances
- Included: Dishwasher, Disposal, Microwave, Range, Refrigerator, Dryer, Washer
- Laundry: Washer Hookup
Features
- Attic, Ceiling Fan(s), Dual Sinks, Main Level Primary, Pull Down Attic Stairs, Permanent Attic Stairs, Separate Shower, Window Treatments, Breakfast Bar, Bedroom on Main Level, High Speed Internet, Kitchen Island, Solid Surface Counters
- Flooring: Carpet, Laminate
- Attic: Pull Down Stairs,Permanent Stairs
- Common walls with other units/homes: End Unit
Interior area
- Total structure area: 2,000
- Total interior livable area: 1,581 sqft
Property
Parking
- Total spaces: 2
- Parking features: Two Car Garage, Private
- Garage spaces: 2
Features
- Levels: One
- Stories: 1
- Patio & porch: Porch, Screened
- Exterior features: Irrigation Sprinklers
- Pool features: Community, Outdoor Pool
- Has view: Yes
- View description: Lake, Pond
- Has water view: Yes
- Water view: Lake,Pond
Lot
- Features: Rectangular, Rectangular Lot
Details
- Additional parcels included: ,
- Parcel number: 45702020054
- Zoning: res
- Special conditions: None
Construction
Type & style
- Home type: Townhouse
- Architectural style: One Story
- Property subtype: Townhouse
- Attached to another structure: Yes
Materials
- Vinyl Siding
- Foundation: Slab
Condition
- Resale
- Year built: 2016
Utilities & green energy
- Water: Public
- Utilities for property: Cable Available, Electricity Available, Phone Available, Sewer Available, Underground Utilities, Water Available, High Speed Internet Available, Trash Collection
Community & HOA
Community
- Features: Clubhouse, Cable TV, Golf Carts OK, Internet Access, Recreation Area, Long Term Rental Allowed, Pool
- Security: Smoke Detector(s)
- Subdivision: Cameron Village - Garden Homes
HOA
- Has HOA: Yes
- Amenities included: Clubhouse, Owner Allowed Golf Cart, Owner Allowed Motorcycle, Pet Restrictions, Pets Allowed, Tenant Allowed Golf Cart, Tenant Allowed Motorcycle, Trash, Cable TV, Maintenance Grounds
- Services included: Association Management, Common Areas, Insurance, Internet, Maintenance Grounds, Pest Control, Pool(s), Sewer, Trash, Water
- HOA fee: $490 monthly
Location
- Region: Myrtle Beach
Financial & listing details
- Price per square foot: $180/sqft
- Date on market: 11/15/2026
- Listing terms: Cash,Conventional,FHA,VA Loan
- Electric utility on property: Yes
Estimated market value
Not available
Estimated sales range
Not available
Not available
Price history
| Date | Event | Price |
|---|---|---|
| 11/15/2026 | Listed for sale | $285,000+56.6%$180/sqft |
Source:  CCAR #2627604 Report a problem | ||
| 6/27/2016 | Sold | $182,000$115/sqft |
Source: CCAR #1609529 Report a problem | ||
Public tax history
Tax history is unavailable.
Monthly payment
Est. payment
Payment breakdown
Explore the cost of this home by adjusting the details. Changes won't be saved.Climate risks
Neighborhood: 29588
Nearby schools
Schools provided by the listing agent
- Elementary: Burgess Elementary School
- Middle: Saint James Middle School
- High: Saint James High School
Source: CCAR. This data may not be complete. We recommend contacting the local school district to confirm school assignments for this home.
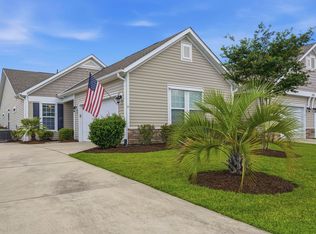

Similar homes
- $275,0003 bd2 ba1.5k sqft1598 Palmina Loop #C, Myrtle Beach, SC 29588For Sale
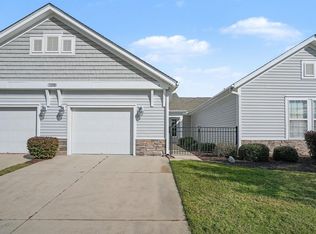
 MLS ID #2627699, Stephanie T Steed, CB Sea Coast Advantage MI. CCAR
- $300,0003 bd2 ba1.3k sqft400 Plover Ln., Myrtle Beach, SC 29588For Sale
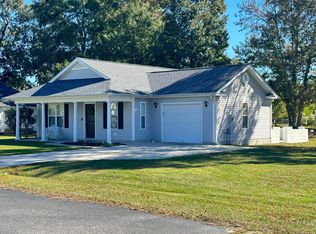 MLS ID #2626910, Gary A Summers, REMAX Southern Shores NMB. CCAR
- $278,5003 bd3 ba1.9k sqftJordan F, Myrtle Beach, SC 29588New Construction
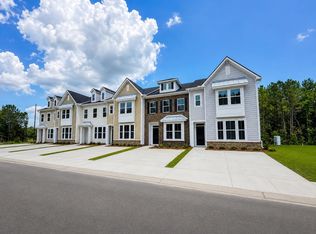 MLS ID #2627714, Charlotte Floyd, Lennar Carolinas LLC. CCAR
- $285,9003 bd2 ba1.5k sqft1578 Palmina Loop #D, Myrtle Beach, SC 29588For Sale
 MLS ID #2624433, Natalie Cruse, Oasis Realty Collective. CCAR
- $279,9003 bd2 ba1.3k sqft6629 West Sweetbriar Trail, Myrtle Beach, SC 29588For SaleMLS ID #2627273, Jasmine L Spano, Better Homes And Gardens Real. CCAR
- $285,0003 bd2 ba1.4k sqft1545 Palmina Loop #C, Myrtle Beach, SC 29588For SaleMLS ID #2613777, Ryan Korros Team, REMAX Southern Shores. CCAR
- $275,0003 bd2 ba1.3k sqft114 Osprey Cove Loop, Myrtle Beach, SC 29588For SaleMLS ID #2622430, Jean Schmaus, Garden City Realty, Inc. CCAR
- $312,0003 bd3 ba1.5k sqftCameron CGR, Myrtle Beach, SC 29588New ConstructionMLS ID #2627565, Charlotte Floyd, Lennar Carolinas LLC. CCAR
- $309,0003 bd3 ba1.5k sqftCameron F, Myrtle Beach, SC 29588New ConstructionMLS ID #2627564, Charlotte Floyd, Lennar Carolinas LLC. CCAR
- $304,9003 bd2 ba1.5k sqft2015 Lely Dr. #A, Myrtle Beach, SC 29588For SaleMLS ID #2616023, Ron Boykin, REMAX Southern Shores GC. CCAR
- $325,0003 bd2 ba1.7k sqft644 Lilly Naz Ln., Myrtle Beach, SC 29588For SaleMLS ID #2626923, Sue Curlett, Redfin Corporation. CCAR
- $282,5003 bd3 ba1.8k sqftMorgan, Myrtle Beach, SC 29588New ConstructionMLS ID #2627253, Charlotte Floyd, Lennar Carolinas LLC. CCAR
- $307,0003 bd2 ba1.3k sqft966 Bonita Loop, Myrtle Beach, SC 29588For SaleMLS ID #2620677, Jennifer Swisher, INNOVATE Real Estate. CCAR
- $303,0003 bd2 ba1.6k sqft93 Black River Rd., Myrtle Beach, SC 29588For SaleMLS ID #2618120, Thomas L Shoupe, Opendoor Brokerage LLC. CCAR
- $399,9003 bd2 ba1.7k sqft2001 Angus Ct., Myrtle Beach, SC 29588For SaleMLS ID #2627616, Bryan Steros, S.H. June & Associates, LLC. CCAR
- $329,9993 bd2 ba1.4k sqft401 Cassian Way, Myrtle Beach, SC 29588For SaleMLS ID #2626814, Colby Utt, Realty ONE Group DocksideSouth. CCAR
