Welcome to Cameron Village Garden Homes! Located at 1598 -C Palmina Loop, this 3-bedroom, 2-bath home welcomes you with a private, gated courtyard. Inside, cathedral ceilings give the open living and dining areas a spacious feel. The large kitchen features a center island with prep space, a breakfast bar for casual seating, and a breakfast nook for everyday meals. Enjoy morning coffee or unwind at the end of the day on the Eze-Breeze back porch overlooking the pond. The HOA handles lawn care and exterior maintenance, leaving you more time to enjoy the community amenities, nearby shopping, golf courses, and the beach.
For sale
$275,000
1598 Palmina Loop #C, Myrtle Beach, SC 29588
3beds
1,572sqft
Townhouse
Built in 2012
-- sqft lot
$-- Zestimate®
$175/sqft
$454/mo HOA
What's special
Large kitchenCathedral ceilingsPrivate gated courtyard
- 7 hours
- 84
- 2
Zillow last checked:
Listing updated:
Listed by:
Stephanie T Steed Office:843-650-0998,
CB Sea Coast Advantage MI
Source: CCAR,MLS#: 2627699 Originating MLS: Coastal Carolinas Association of Realtors
Facts & features
Interior
Bedrooms & bathrooms
- Bedrooms: 3
- Bathrooms: 2
- Full bathrooms: 2
Rooms
- Room types: Foyer, Screened Porch, Utility Room
Heating
- Central, Electric
Cooling
- Central Air
Appliances
- Included: Dishwasher, Disposal, Microwave, Range, Refrigerator, Dryer, Water Purifier, Washer
- Laundry: Washer Hookup
Features
- Ceiling Fan(s), Dual Sinks, Main Level Primary, Split Bedrooms, Skylights, Separate Shower, Vanity, Walk-In Closet(s), Window Treatments, Breakfast Bar, Bedroom on Main Level, Breakfast Area, Entrance Foyer, High Speed Internet, Kitchen Island, Solid Surface Counters
- Flooring: Carpet, Laminate, Tile
- Doors: Insulated Doors, Storm Door(s)
- Windows: Skylight(s)
Interior area
- Total structure area: 2,216
- Total interior livable area: 1,572 sqft
Video & virtual tour
Property
Parking
- Total spaces: 1
- Parking features: One Car Garage, Private, Garage Door Opener
- Garage spaces: 1
Features
- Levels: One
- Stories: 1
- Patio & porch: Rear Porch, Patio, Porch, Screened
- Exterior features: Fence, Porch, Patio
- Pool features: Community, Outdoor Pool
- Has view: Yes
- View description: Lake, Pond
- Has water view: Yes
- Water view: Lake,Pond
- Waterfront features: Pond
Lot
- Features: Lake Front, Outside City Limits, Pond on Lot, Rectangular, Rectangular Lot
Details
- Additional parcels included: ,
- Parcel number: 44915030101
- Zoning: MF
- Special conditions: None
Construction
Type & style
- Home type: Townhouse
- Property subtype: Townhouse
Materials
- Vinyl Siding
- Foundation: Slab
Condition
- Resale
- Year built: 2012
Details
- Warranty included: Yes
Utilities & green energy
- Water: Public
- Utilities for property: Cable Available, Electricity Available, Phone Available, Sewer Available, Underground Utilities, Water Available, High Speed Internet Available, Trash Collection
Green energy
- Energy efficient items: Doors, Windows
Community & HOA
Community
- Features: Clubhouse, Cable TV, Internet Access, Recreation Area, Tennis Court(s), Long Term Rental Allowed, Pool
- Security: Smoke Detector(s)
- Subdivision: Cameron Village - Garden Homes
HOA
- Has HOA: Yes
- Amenities included: Clubhouse, Owner Allowed Motorcycle, Pet Restrictions, Pets Allowed, Tennis Court(s), Trash, Cable TV, Maintenance Grounds
- Services included: Association Management, Common Areas, Insurance, Internet, Legal/Accounting, Maintenance Grounds, Pest Control, Recreation Facilities, Sewer, Trash, Water
- HOA fee: $454 monthly
Location
- Region: Myrtle Beach
Financial & listing details
- Price per square foot: $175/sqft
- Date on market: 11/17/2026
- Listing terms: Cash,Conventional,FHA,VA Loan
- Electric utility on property: Yes
Estimated market value
Not available
Estimated sales range
Not available
Not available
Price history
| Date | Event | Price |
|---|---|---|
| 11/17/2026 | Listed for sale | $275,000$175/sqft |
Source:  CCAR #2627699 Report a problem | ||
Public tax history
Tax history is unavailable.
Monthly payment
Est. payment
Payment breakdown
Explore the cost of this home by adjusting the details. Changes won't be saved.Climate risks
Neighborhood: 29588
Nearby schools
Schools provided by the listing agent
- Elementary: Burgess Elementary School
- Middle: Saint James Middle School
- High: Saint James High School
Source: CCAR. This data may not be complete. We recommend contacting the local school district to confirm school assignments for this home.
- $266,2003 bd2 ba2.2k sqft1594 Palmina Loop #32-A, Myrtle Beach, SC 29588Off Market

- $256,6003 bd2 ba1.4k sqft1594 Palmina Loop #32-D, Myrtle Beach, SC 29588Off Market
- $251,8003 bd2 ba1.5k sqft1594 Palmina Loop #32-B, Myrtle Beach, SC 29588Off Market
- $255,7003 bd2 ba1.5k sqft1594 Palmina Loop #32-C, Myrtle Beach, SC 29588Off Market
Similar homes
- $285,0003 bd2 ba1.5k sqft2015 Lely Dr. #F, Myrtle Beach, SC 29588For Sale
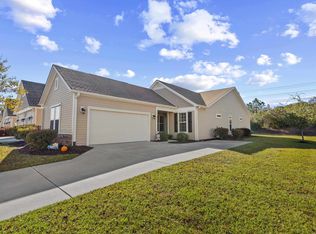
 MLS ID #2627604, Brendan D'Anna, Palmetto Coastal Homes. CCAR
- $300,0003 bd2 ba1.3k sqft400 Plover Ln., Myrtle Beach, SC 29588For Sale
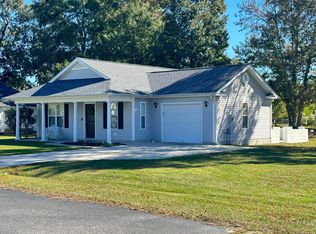 MLS ID #2626910, Gary A Summers, REMAX Southern Shores NMB. CCAR
- $275,0003 bd2 ba1.3k sqft114 Osprey Cove Loop, Myrtle Beach, SC 29588For Sale
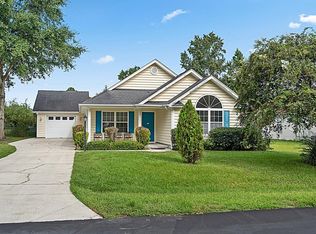 MLS ID #2622430, Jean Schmaus, Garden City Realty, Inc. CCAR
- $279,9003 bd2 ba1.3k sqft6629 West Sweetbriar Trail, Myrtle Beach, SC 29588For Sale
 MLS ID #2627273, Jasmine L Spano, Better Homes And Gardens Real. CCAR
- $278,5003 bd3 ba1.9k sqftJordan F, Myrtle Beach, SC 29588New ConstructionMLS ID #2627714, Charlotte Floyd, Lennar Carolinas LLC. CCAR
- $285,9003 bd2 ba1.5k sqft1578 Palmina Loop #D, Myrtle Beach, SC 29588For SaleMLS ID #2624433, Natalie Cruse, Oasis Realty Collective. CCAR
- $285,0003 bd2 ba1.4k sqft1545 Palmina Loop #C, Myrtle Beach, SC 29588For SaleMLS ID #2613777, Ryan Korros Team, REMAX Southern Shores. CCAR
- $307,0003 bd2 ba1.3k sqft966 Bonita Loop, Myrtle Beach, SC 29588For SaleMLS ID #2620677, Jennifer Swisher, INNOVATE Real Estate. CCAR
- $304,9003 bd2 ba1.5k sqft2015 Lely Dr. #A, Myrtle Beach, SC 29588For SaleMLS ID #2616023, Ron Boykin, REMAX Southern Shores GC. CCAR
- $309,0003 bd3 ba1.5k sqftCameron F, Myrtle Beach, SC 29588New ConstructionMLS ID #2627564, Charlotte Floyd, Lennar Carolinas LLC. CCAR
- $312,0003 bd3 ba1.5k sqftCameron CGR, Myrtle Beach, SC 29588New ConstructionMLS ID #2627565, Charlotte Floyd, Lennar Carolinas LLC. CCAR
- $259,9003 bd2 ba1.3k sqft5633 Tern Hall Dr., Myrtle Beach, SC 29588For SaleMLS ID #2616136, The DeForrest Team, INNOVATE Real Estate. CCAR
- $272,9003 bd2 ba1.2k sqft6628 Cinnamon Fern Ln., Myrtle Beach, SC 29588For SaleMLS ID #2624979, Diane M LaBaugh, RE/MAX Executive. CCAR
- $282,5003 bd3 ba1.8k sqftMorgan, Myrtle Beach, SC 29588New ConstructionMLS ID #2627253, Charlotte Floyd, Lennar Carolinas LLC. CCAR
- $274,9003 bd2 ba1.2k sqft6610 Cinnamon Fern Ln., Myrtle Beach, SC 29588For SaleMLS ID #2625082, Mary Ellen Bliss, REMAX Southern Shores GC. CCAR
- $325,0003 bd2 ba1.7k sqft644 Lilly Naz Ln., Myrtle Beach, SC 29588For SaleMLS ID #2626923, Sue Curlett, Redfin Corporation. CCAR
- $265,0003 bd2 ba1.5k sqft3247 Red Bird Ln., Myrtle Beach, SC 29588For SaleMLS ID #2616636, Don Emery, Fallon & Associates Realty Co. CCAR
