Welcome to easy coastal living in this charming 3-bedroom, 2-bath home, positioned on a corner lot on a quiet cul-de-sac in the gated Myrtle Beach Golf and Yacht Club Community. Thoughtful updates include a roof replacement completed in November 2025, a new water heater in September 2026, and freshly painted windowsills, door and wall trim—all adding to the ease and comfort of the relaxed Lowcountry lifestyle. With convenient access to the beach and Grand Strand attractions, it’s a lovely place to slow down and savor all the area has to offer. Inside, an open floor plan and soaring cathedral ceilings create a bright, airy feel. Framed by three windows, the dining area is a cheerful spot for everyday meals or gathering with friends. The kitchen features tile flooring and backsplash, a double sink, and abundant cabinet storage to keep everything organized and close at hand. The primary suite feels like a peaceful retreat, with a vaulted ceiling, ceiling fan, generous walk-in closet, and private bath featuring dual vanities, tile flooring, and an easy step-in shower. A split-bedroom layout positions the two guest bedrooms on the opposite side of the home. The guest bath offers tile flooring, a tub/shower combination, and a transom window that welcomes natural light. Sliding glass doors open to an appealing backyard and expansive patio—just right for morning coffee, dining outdoors, or unwinding in the quiet surroundings. The laundry room with a full-size washer and dryer and the attached garage offer added everyday convenience. The garage also features a 30-amp RV connection, offering added versatility for recreational vehicle owners. A low monthly HOA fee allows residents to fully enjoy the splendor of living in a low-country lifestyle with an impressive selection of community amenities that include an outdoor swimming pool, tennis courts, walking/biking trails, a picnic area and playground. Additionally, these low fees include a 24-hour monitored gate and security patrol, trash pick-up, and common-area maintenance. RV and boat parking are available within the community at a nominal fee. This inviting home offers an appealing opportunity to experience easy access to area beaches, the Myrtle Beach State Park, Huntington Beach State Park, the Marsh Walk, Myrtle Beach International Airport, countless legendary golf courses, an abundance of incredible restaurants, unique shops, and a large selection of water/leisure activities. Whether you're searching for a full-time residence, a coastal getaway, or a place to enjoy a more relaxed pace of life, this inviting home offers the perfect opportunity to embrace the best of coastal living, with comfortable surroundings, desirable community amenities, beaches, golf, dining, and entertainment of the Grand Strand just a short drive away.
For sale
Price cut: $12.1K (10/20)
$272,900
6628 Cinnamon Fern Ln., Myrtle Beach, SC 29588
3beds
1,207sqft
Single Family Residence
Built in 2003
5,662 Square Feet Lot
$266,900 Zestimate®
$226/sqft
$95/mo HOA
What's special
Corner lotQuiet cul-de-sacOpen floor planEasy step-in showerSplit-bedroom layoutAbundant cabinet storageSoaring cathedral ceilings
- 36 days
- 486
- 42
Likely to sell faster than
Zillow last checked:
Listing updated:
Listed by:
Diane M LaBaugh Cell:843-325-3924,
RE/MAX Executive,
Michael LaBaugh 843-725-8218,
RE/MAX Executive
Source: CCAR,MLS#: 2624979 Originating MLS: Coastal Carolinas Association of Realtors
Facts & features
Interior
Bedrooms & bathrooms
- Bedrooms: 3
- Bathrooms: 2
- Full bathrooms: 2
Rooms
- Room types: Bathroom, Foyer, Utility Room
Kitchen
- Features: Dishwasher
Heating
- Central, Electric
Cooling
- Central Air
Appliances
- Included: Dishwasher, Disposal, Microwave, Range, Refrigerator, Dryer, Washer
- Laundry: Washer Hookup
Features
- Ceiling Fan(s), Dual Sinks, Main Level Primary, Split Bedrooms, Separate Shower, Vanity, Vaulted Ceiling(s), Walk-In Closet(s), Window Treatments, Bedroom on Main Level, Entrance Foyer
- Flooring: Carpet, Laminate, Tile
- Doors: Insulated Doors
- Windows: Window Treatments
Interior area
- Total structure area: 1,447
- Total interior livable area: 1,207 sqft
Property
Parking
- Total spaces: 4
- Parking features: Attached, Garage, One Space, Garage Door Opener
- Attached garage spaces: 1
Features
- Levels: One
- Stories: 1
- Patio & porch: Front Porch, Patio
- Exterior features: Patio
- Pool features: Community, Outdoor Pool
Lot
- Size: 5,662 Square Feet
- Dimensions: 50' x 101' x 76' x 89'
- Features: Corner Lot, Cul-De-Sac, Rectangular, Rectangular Lot
Details
- Additional parcels included: ,
- Parcel number: 45012030032
- Zoning: GR
- Special conditions: None
Construction
Type & style
- Home type: SingleFamily
- Architectural style: Traditional
- Property subtype: Single Family Residence
Materials
- Vinyl Siding, Wood Frame
- Foundation: Slab
Condition
- Resale
- Year built: 2003
Utilities & green energy
- Water: Public
- Utilities for property: Cable Available, Electricity Available, Phone Available, Sewer Available, Underground Utilities, Water Available
Green energy
- Energy efficient items: Doors, Windows
Community & HOA
Community
- Features: Clubhouse, Gated, Recreation Area, Tennis Court(s), Long Term Rental Allowed, Pool
- Security: Gated Community, Smoke Detector(s), Security Service
- Subdivision: Myrtle Beach Golf & Yacht
HOA
- Has HOA: Yes
- Amenities included: Clubhouse, Gated, Pet Restrictions, Security, Tennis Court(s)
- Services included: Common Areas, Legal/Accounting, Pool(s), Recreation Facilities, Security, Trash
- HOA fee: $95 monthly
Location
- Region: Myrtle Beach
Financial & listing details
- Price per square foot: $226/sqft
- Tax assessed value: $236,299
- Annual tax amount: $641
- Date on market: 10/12/2026
- Listing terms: Cash,Conventional
- Electric utility on property: Yes
Estimated market value
$266,900
$254,000 - $280,000
$1,894/mo
Price history
| Date | Event | Price |
|---|---|---|
| 10/20/2026 | Price change | $272,900-4.2%$226/sqft |
Source:  CCAR #2624979 Report a problem | ||
| 10/12/2026 | Listed for sale | $285,000+62.9%$236/sqft |
Source: CCAR #2624979 Report a problem | ||
| 12/9/2011 | Listing removed | $175,000$145/sqft |
Source: RE/MAX Town & Country #600837 Report a problem | ||
| 12/8/2011 | Listed for sale | $175,000$145/sqft |
Source: RE/MAX Town & Country #600837 Report a problem | ||
| 3/29/2006 | Sold | $175,000+64.3%$145/sqft |
Source: Public Record Report a problem | ||
| 7/15/2003 | Sold | $106,500+432.5%$88/sqft |
Source: Public Record Report a problem | ||
| 5/9/2003 | Sold | $20,000+33.3%$17/sqft |
Source: Public Record Report a problem | ||
| 12/31/2002 | Sold | $15,000+7.9%$12/sqft |
Source: Public Record Report a problem | ||
| 4/30/2002 | Sold | $13,900$12/sqft |
Source: Public Record Report a problem | ||
Public tax history
| Year | Property taxes | Tax assessment |
|---|---|---|
| 2025 | $641 | $150,078 |
| 2024 | $641 | $150,078 +15% |
| 2023 | -- | $130,502 |
| 2022 | -- | $130,502 |
| 2021 | $583 +17% | -- |
| 2020 | $499 | -- |
| 2019 | -- | -- |
| 2018 | $451 | $4,540 +0% |
| 2017 | -- | $4,539 |
| 2016 | -- | $4,539 0% |
| 2015 | -- | $4,540 |
| 2014 | $444 | $4,540 |
| 2013 | -- | -- |
| 2012 | -- | -- |
| 2010 | -- | $4,864 +32.2% |
| 2009 | -- | $3,680 -33.3% |
| 2008 | -- | $5,520 |
| 2007 | -- | $5,520 +50% |
| 2005 | -- | $3,680 |
| 2004 | $647 +408.3% | $3,680 +408.3% |
| 2003 | $127 | $724 |
| 2001 | -- | -- |
| 2000 | -- | -- |
Find assessor info on the county website
Monthly payment
Est. payment
Payment breakdown
Explore the cost of this home by adjusting the details. Changes won't be saved.Climate risks
Neighborhood: 29588
Nearby schools
Schools provided by the listing agent
- Elementary: Saint James Elementary School
- Middle: Saint James Middle School
- High: Saint James High School
Source: CCAR. This data may not be complete. We recommend contacting the local school district to confirm school assignments for this home.
- $231,6003 bd2 ba1.2k sqft6626 Cinnamon Fern Ln, Myrtle Beach, SC 29588Off Market
- $251,8003 bd2 ba1.5k sqft6630 Cinnamon Fern Ln, Myrtle Beach, SC 29588Off Market

- $220,0002 bd2 ba1.3k sqft6632 Cinnamon Fern Ln, Myrtle Beach, SC 29588Sold

- $---- sqftLb03 Cinnamon Fern Ln #LB-03, Myrtle Beach, SC 29588Off Market

Similar homes
- $279,9003 bd2 ba1.3k sqft6629 West Sweetbriar Trail, Myrtle Beach, SC 29588For Sale

 MLS ID #2627273, Jasmine L Spano, Better Homes And Gardens Real. CCAR
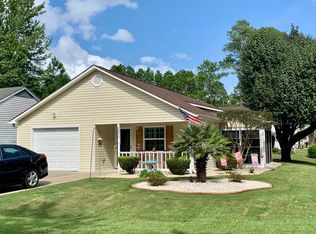
- $274,9003 bd2 ba1.2k sqft6610 Cinnamon Fern Ln., Myrtle Beach, SC 29588For Sale
 MLS ID #2625082, Mary Ellen Bliss, REMAX Southern Shores GC. CCAR
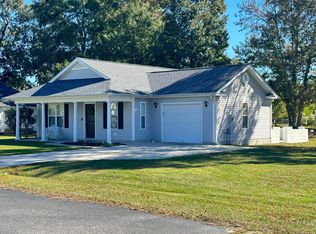
- $300,0003 bd2 ba1.3k sqft400 Plover Ln., Myrtle Beach, SC 29588For Sale
 MLS ID #2626910, Gary A Summers, REMAX Southern Shores NMB. CCAR
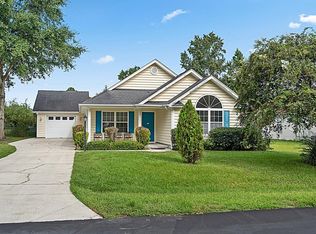
- $275,0003 bd2 ba1.3k sqft114 Osprey Cove Loop, Myrtle Beach, SC 29588For Sale
 MLS ID #2622430, Jean Schmaus, Garden City Realty, Inc. CCAR
- $275,0003 bd2 ba1.5k sqft1598 Palmina Loop #C, Myrtle Beach, SC 29588For SaleMLS ID #2627699, Stephanie T Steed, CB Sea Coast Advantage MI. CCAR
- $269,0002 bd2 ba1.3k sqft1223 Formby Court, Myrtle Beach, SC 29588For Sale
 MLS ID #100608109, Roxanne L. Craft, Realty ONE Group Dockside North. Hive MLS
- $230,0003 bd2 ba1.3k sqft6697 Wisteria Dr., Myrtle Beach, SC 29588For SaleMLS ID #2619385, Duffy Bisesto Group, RE/MAX Executive - Grande Dunes. CCAR
- $234,9002 bd2 ba1.3k sqft6648 W Sweetbriar Trail, Myrtle Beach, SC 29588For SaleMLS ID #2623696, Carole L Dodenhoff, RESource One Real Estate, LLC. CCAR
- $259,9003 bd2 ba1.3k sqft5633 Tern Hall Dr., Myrtle Beach, SC 29588For SaleMLS ID #2616136, The DeForrest Team, INNOVATE Real Estate. CCAR
- $265,0002 bd2 ba1.2k sqft414 Killarney Dr., Myrtle Beach, SC 29588For SaleMLS ID #2622672, Rhonda E Hughart, INNOVATE Real Estate. CCAR
- $235,0002 bd2 ba1.3k sqft6616 Night Heron Crescent, Myrtle Beach, SC 29588For SaleMLS ID #2622866, Ryan Korros Team, REMAX Southern Shores. CCAR
- $307,0003 bd2 ba1.3k sqft966 Bonita Loop, Myrtle Beach, SC 29588For SaleMLS ID #2620677, Jennifer Swisher, INNOVATE Real Estate. CCAR
- $325,0003 bd2 ba1.7k sqft644 Lilly Naz Ln., Myrtle Beach, SC 29588For SaleMLS ID #2626923, Sue Curlett, Redfin Corporation. CCAR
- $249,9002 bd1 ba1.3k sqft5526 Green Bay Circle, Myrtle Beach, SC 29588For SaleMLS ID #2627629, Zoe A Clevenger, Realty ONE Group DocksideSouth. CCAR
- $285,0003 bd2 ba1.5k sqft2015 Lely Dr. #F, Myrtle Beach, SC 29588For SaleMLS ID #2627604, Brendan D'Anna, Palmetto Coastal Homes. CCAR
- $324,9003 bd2 ba1.3k sqft656 Lilly Naz Ln., Myrtle Beach, SC 29588For SaleMLS ID #2624708, Donna Benson-Todd, CENTURY 21 Boling & Associates. CCAR
- $303,0003 bd2 ba1.6k sqft93 Black River Rd., Myrtle Beach, SC 29588For SaleMLS ID #2618120, Thomas L Shoupe, Opendoor Brokerage LLC. CCAR
- $260,0003 bd3 ba1.6k sqft7372 Springside Dr., Myrtle Beach, SC 29588For SaleMLS ID #2625712, Josh D Carmichael, RE/MAX Executive. CCAR
- $308,0002 bd2 ba1.4k sqft209 Rose Water Loop, Myrtle Beach, SC 29588For SaleMLS ID #2626341, Joette W Lee, Coldwell Banker Sea Coast Adva. CCAR
