Welcome to 414 Killarney Drive, a charming 2-bedroom, 2-full-bath patio home offering comfortable single-level living, a 2-car garage, private outdoor space, and a convenient Myrtle Beach location. Step inside to a welcoming floor plan with vaulted ceilings and an abundance of natural light. The spacious living room provides plenty of room for both relaxing and entertaining and opens to an additional light-filled sitting area through French doors. This flexible space would make a wonderful sunroom, home office, reading room, hobby space, or additional sitting area. The kitchen offers generous cabinet and counter space along with a center island with seating, while the adjoining dining area provides plenty of room for gatherings. The flow between the kitchen, dining, and living spaces makes the home comfortable for both everyday living and entertaining. The home features two bedrooms and two full bathrooms, including a primary suite with its own private bath. One-level layout makes every room easily accessible. Outside, enjoy your own private patio, creating a peaceful spot for morning coffee, container gardening, or simply relaxing outdoors. One of the home's standout features is the attached 2-car garage, providing valuable parking and additional storage for beach gear, bicycles, golf equipment, and more.
For sale
$265,000
414 Killarney Dr., Myrtle Beach, SC 29588
2beds
1,269sqft
Single Family Residence
Built in 1987
6,098 Square Feet Lot
$255,300 Zestimate®
$209/sqft
$293/mo HOA
What's special
Center island with seatingWelcoming floor planComfortable single-level livingPrivate outdoor spaceAbundance of natural lightVaulted ceilings
- 24 days
- 508
- 28
Likely to sell faster than
Zillow last checked:
Listing updated:
Listed by:
Rhonda E Hughart 304-549-2021,
INNOVATE Real Estate
Source: CCAR,MLS#: 2622672 Originating MLS: Coastal Carolinas Association of Realtors
Originating MLS: Coastal Carolinas Association of RealtorsFacts & features
Interior
Bedrooms & bathrooms
- Bedrooms: 2
- Bathrooms: 2
- Full bathrooms: 2
Rooms
- Room types: Bathroom, Carolina Room
Primary bedroom
- Features: Ceiling Fan(s), Main Level Primary
- Level: First
Primary bathroom
- Features: Separate Shower, Vanity
Dining room
- Features: Kitchen/Dining Combo, Vaulted Ceiling(s)
Kitchen
- Features: Dishwasher, Kitchen Island, Solid Surface Counters
Living room
- Features: Vaulted Ceiling(s)
Other
- Features: Bedroom on Main Level
Heating
- Central, Electric
Cooling
- Central Air
Appliances
- Included: Dishwasher, Disposal, Microwave, Range, Refrigerator
- Laundry: Washer Hookup
Features
- Ceiling Fan(s), Main Level Primary, Split Bedrooms, Separate Shower, Vanity, Bedroom on Main Level, Kitchen Island, Solid Surface Counters
- Flooring: Tile, Vinyl
Interior area
- Total structure area: 1,709
- Total interior livable area: 1,269 sqft
Property
Parking
- Total spaces: 4
- Parking features: Detached, Garage, Two Car Garage, Garage Door Opener
- Garage spaces: 2
Features
- Levels: One
- Stories: 1
- Patio & porch: Patio
- Exterior features: Patio
Lot
- Size: 6,098 Square Feet
- Features: Outside City Limits, Rectangular, Rectangular Lot
Details
- Additional parcels included: ,
- Parcel number: 45604020013
- Zoning: GR
- Special conditions: None
Construction
Type & style
- Home type: SingleFamily
- Architectural style: Patio Home
- Property subtype: Single Family Residence
Materials
- Wood Frame
- Foundation: Slab
Condition
- Resale
- Year built: 1987
Utilities & green energy
- Water: Public
- Utilities for property: Cable Available, Electricity Available, Phone Available, Sewer Available, Water Available
Community & HOA
Community
- Features: Long Term Rental Allowed
- Security: Smoke Detector(s)
- Subdivision: Island Green - Green Springs
HOA
- Has HOA: Yes
- Amenities included: Pet Restrictions
- Services included: Association Management, Common Areas, Insurance, Internet, Security, Trash
- HOA fee: $293 monthly
Location
- Region: Myrtle Beach
Financial & listing details
- Price per square foot: $209/sqft
- Tax assessed value: $260,000
- Annual tax amount: $3,225
- Date on market: 9/14/2026
- Listing terms: Cash,Conventional,Portfolio Loan
- Electric utility on property: Yes
Estimated market value
$255,300
$243,000 - $268,000
$1,650/mo
Price history
| Date | Event | Price |
|---|---|---|
| 9/14/2026 | Listed for sale | $265,000+1.9%$209/sqft |
Source:  CCAR #2622672 Report a problem CCAR #2622672 Report a problem | ||
| 7/12/2024 | Sold | $260,000-3.7%$205/sqft |
Source: CCAR #2404226 Report a problem | ||
| 6/7/2024 | Contingent | $269,900$213/sqft |
Source: CCAR #2404226 Report a problem | ||
| 3/20/2024 | Price change | $269,900-1.9%$213/sqft |
Source: CCAR #2404226 Report a problem | ||
| 2/19/2024 | Listed for sale | $275,000+210.7%$217/sqft |
Source: CCAR #2404226 Report a problem | ||
| 4/6/1999 | Sold | $88,500$70/sqft |
Source: Public Record Report a problem | ||
Public tax history
| Year | Property taxes | Tax assessment |
|---|---|---|
| 2025 | $3,225 | $260,000 |
| 2024 | -- | -- |
| 2023 | -- | -- |
| 2022 | -- | -- |
| 2021 | $346 +23.4% | -- |
| 2020 | $280 | -- |
| 2019 | -- | -- |
| 2018 | $274 | $4,560 -0.1% |
| 2017 | -- | $4,566 |
| 2016 | -- | $4,566 |
| 2015 | -- | $4,566 +0% |
| 2014 | $263 | $4,564 |
| 2013 | -- | -- |
| 2012 | -- | -- |
| 2010 | -- | $5,180 +30.9% |
| 2009 | -- | $3,956 |
| 2008 | -- | $3,956 |
| 2007 | -- | $3,956 |
| 2005 | -- | $3,956 |
| 2004 | $695 +5.9% | $3,956 +5.9% |
| 2003 | $657 | $3,736 |
| 2002 | -- | -- |
| 2001 | -- | -- |
| 2000 | -- | -- |
Find assessor info on the county website
Monthly payment
Est. payment
Payment breakdown
Explore the cost of this home by adjusting the details. Changes won't be saved.Climate risks
Neighborhood: 29588
Nearby schools
Schools provided by the listing agent
- Elementary: Saint James Elementary School
- Middle: Saint James Middle School
- High: Saint James High School
Source: CCAR. This data may not be complete. We recommend contacting the local school district to confirm school assignments for this home.
- $224,0002 bd2 ba1.7k sqft412 Killarney Dr, Myrtle Beach, SC 29588Off Market
- $275,4003 bd2 ba1.8k sqft416 Killarney Dr, Myrtle Beach, SC 29588Off Market
- $259,5002 bd2 ba2.1k sqft410 Killarney Dr, Myrtle Beach, SC 29588Off Market
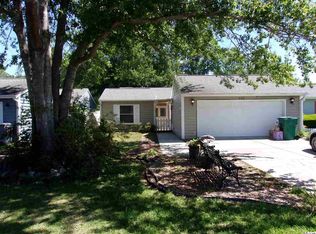
- $231,2002 bd2 ba1.7k sqft408 Killarney Dr, Myrtle Beach, SC 29588Off Market
Similar homes
- $239,9003 bd2 ba1.3k sqft6627 E Sweetbriar Trail, Myrtle Beach, SC 29588For Sale

 MLS ID #2617534, Donna Benson-Todd, CENTURY 21 Boling & Associates. CCAR
 - $270,9003 bd2 ba1.3k sqft8260 Tartan Ln., Myrtle Beach, SC 29588For Sale
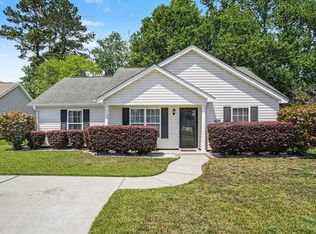 MLS ID #2609398, Martina P Staples-Byrne, Realty ONE Group DocksideSouth. CCAR
 - $315,0003 bd2 ba1.5k sqft4625 Boxwood Dr., Myrtle Beach, SC 29588For Sale
 MLS ID #2624442, Blake Sloan, Sloan Realty Group. CCAR
 - $310,0003 bd3 ba1.6k sqft522 Lake Park Dr., Myrtle Beach, SC 29588For Sale
 MLS ID #2624122, Felicia L Fratto, Keller Williams Oak and Ocean. CCAR
 - $275,0003 bd2 ba1.3k sqft1404 Reid Ct., Myrtle Beach, SC 29588For SaleMLS ID #2617098, Abe Safa Sales Team, Century 21 The Harrelson Group. CCAR
- $249,9003 bd2 ba1.6k sqft5567 Rosewood Dr., Myrtle Beach, SC 29588For SaleMLS ID #2619520, Abe Safa Sales Team, Century 21 The Harrelson Group. CCAR
- $239,9004 bd3 ba1.3k sqft202 Luttie Rd., Myrtle Beach, SC 29588For SaleMLS ID #2619517, Abe Safa Sales Team, Century 21 The Harrelson Group. CCAR
- $329,9993 bd2 ba1.4k sqft525 Carolina Woods Dr., Myrtle Beach, SC 29588For SaleMLS ID #2607772, Blake Sloan, Sloan Realty Group. CCAR
- $250,0003 bd2 ba1.2k sqft2931 Temperance Dr., Myrtle Beach, SC 29577For SaleMLS ID #2623789, Nicole Couilliard, Plantation Realty Group. CCAR
- $225,0003 bd2 ba1.2k sqft4799 Cottonwood Dr., Myrtle Beach, SC 29588For SaleMLS ID #2621398, Blake Sloan, Sloan Realty Group. CCAR
- $319,9003 bd2 ba1.6k sqft233 Stonebrook Dr., Myrtle Beach, SC 29588For SaleMLS ID #2621752, Brendan D'Anna, Palmetto Coastal Homes. CCAR
- $330,0002 bd2 ba1.2k sqft121 Purple Martin Dr., Murrells Inlet, SC 29576For SaleMLS ID #2624391, Tracy Connolly, Norwood Realty of Surfside Beach. CCAR
- $258,5003 bd2 ba1.3k sqft3603 Eagle Trace Dr., Myrtle Beach, SC 29579For SaleMLS ID #2616229, Ellen Greenwald, Ocean 7 Realty. CCAR
- $309,7003 bd2 ba1.2k sqft9788 Conifer Ln., Murrells Inlet, SC 29576For SaleMLS ID #2618516, David ''Shavey'' M Drury, Realty ONE Group DocksideSouth. CCAR
- $285,0003 bd2 ba1.2k sqft342 Misty Breeze Ln., Garden City Beach, SC 29576For SaleMLS ID #2624234, Lewis Living Team, INNOVATE Real Estate. CCAR
- $299,0002 bd2 ba1.2k sqft1534 Gulfstream Ct., Surfside Beach, SC 29575For SaleMLS ID #2613073, Taylor Spangler, RE/MAX Southern Shores. CCAR
- $274,9004 bd3 ba1.2k sqft728 Garden Lake Dr., Garden City Beach, SC 29576For SaleMLS ID #2620306, Ryan Korros Team, RE/MAX Southern Shores. CCAR
- $284,9002 bd2 ba1.4k sqft4712 Southern Trail, Myrtle Beach, SC 29579For SaleMLS ID #2617095, Raymond ''Ray'' R Gramazio, Coastal Shores Realty Group. CCAR
- $239,3992 bd3 ba1.7k sqft305 Rung Rd. #3, Myrtle Beach, SC 29588For SaleMLS ID #2613857, Secure Home Finder Team, Secure Home Finder Team at LPT Realty. CCAR
