This beautiful 3 bedroom, 2 bath home features many upgrades throughout including upgraded master bath, master bedroom closet system install, heat pump replacement, hurricane window installation, enclosed Carolina Room/All Season Room, ceramic floor and counter coating, roof replacement and Kitchen cabinet replacement. It’s located on a corner lot, community is gated with a security guard entrance. Community amenities feature clubhouse, pool, hot tub, tennis court etc..
For sale
$274,900
6610 Cinnamon Fern Ln., Myrtle Beach, SC 29588
3beds
1,244sqft
Single Family Residence
Built in 1995
5,227 Square Feet Lot
$-- Zestimate®
$221/sqft
$95/mo HOA
What's special
Corner lotUpgraded master bath
- 35 days
- 532
- 27
Likely to sell faster than
Zillow last checked:
Listing updated:
Listed by:
Mary Ellen Bliss Cell:240-876-0574,
REMAX Southern Shores GC
Source: CCAR,MLS#: 2625082 Originating MLS: Coastal Carolinas Association of Realtors
Facts & features
Interior
Bedrooms & bathrooms
- Bedrooms: 3
- Bathrooms: 2
- Full bathrooms: 2
Rooms
- Room types: Bathroom, Carolina Room, Foyer, Utility Room
Primary bedroom
- Features: Main Level Primary, Walk-In Closet(s)
- Level: First
Bedroom 1
- Level: First
Bedroom 2
- Level: First
Bedroom 3
- Level: First
Kitchen
- Features: Ceiling Fan(s), Dishwasher, Pantry, Stainless Steel Appliances, Solid Surface Counters
Living room
- Features: Ceiling Fan(s)
Other
- Features: Bedroom on Main Level, Entrance Foyer, Utility Room
Heating
- Central, Electric
Cooling
- Central Air
Appliances
- Included: Dishwasher, Disposal, Range, Refrigerator
- Laundry: Washer Hookup
Features
- Main Level Primary, Walk-In Closet(s), Bedroom on Main Level, Entrance Foyer, Stainless Steel Appliances, Solid Surface Counters
- Flooring: Carpet, Laminate, Tile
- Windows: Storm Window(s)
Interior area
- Total structure area: 1,690
- Total interior livable area: 1,244 sqft
Property
Parking
- Total spaces: 3
- Parking features: Attached, Garage, One Space, Garage Door Opener
- Attached garage spaces: 1
Features
- Levels: One
- Stories: 1
- Patio & porch: Front Porch, Patio
- Exterior features: Irrigation Sprinklers, Patio
- Pool features: Community, Outdoor Pool
Lot
- Size: 5,227 Square Feet
- Dimensions: 104 x 51 x 85 x 52
- Features: Corner Lot, Near Golf Course, Outside City Limits, Rectangular, Rectangular Lot
Details
- Additional parcels included: ,
- Parcel number: 45012030041
- Zoning: RES
- Special conditions: None
Construction
Type & style
- Home type: SingleFamily
- Architectural style: Ranch
- Property subtype: Single Family Residence
Materials
- Vinyl Siding
- Foundation: Slab
Condition
- Resale
- Year built: 1995
Utilities & green energy
- Water: Public
- Utilities for property: Cable Available, Electricity Available, Phone Available, Sewer Available, Underground Utilities, Water Available
Community & HOA
Community
- Features: Golf Carts OK, Gated, Tennis Court(s), Golf, Long Term Rental Allowed, Pool
- Security: Gated Community, Smoke Detector(s), Security Service
- Subdivision: Myrtle Beach Golf & Yacht
HOA
- Has HOA: Yes
- Amenities included: Gated, Owner Allowed Golf Cart, Owner Allowed Motorcycle, Pet Restrictions, Security, Tenant Allowed Golf Cart, Tennis Court(s), Tenant Allowed Motorcycle
- Services included: Association Management, Common Areas, Legal/Accounting, Pool(s), Security, Trash
- HOA fee: $95 monthly
Location
- Region: Myrtle Beach
Financial & listing details
- Price per square foot: $221/sqft
- Tax assessed value: $246,831
- Annual tax amount: $529
- Date on market: 10/12/2026
- Listing terms: Cash,Conventional,FHA,VA Loan
- Electric utility on property: Yes
Estimated market value
Not available
Estimated sales range
Not available
Not available
Price history
| Date | Event | Price |
|---|---|---|
| 10/22/2026 | Listed for sale | $274,900$221/sqft |
Source:  CCAR #2625082 Report a problem | ||
| 10/15/2026 | Pending sale | $274,900$221/sqft |
Source: CCAR #2625082 Report a problem | ||
| 10/13/2026 | Listed for sale | $274,900+99.3%$221/sqft |
Source: CCAR #2625082 Report a problem | ||
| 6/16/2016 | Sold | $137,900-4.8%$111/sqft |
Source: CCAR #1605888 Report a problem | ||
| 4/26/2016 | Pending sale | $144,900$116/sqft |
Source: Sellers Choice Real Estate #1605888 Report a problem | ||
| 3/18/2016 | Listed for sale | $144,900+42.1%$116/sqft |
Source: Sellers Choice Real Estate #1605888 Report a problem | ||
| 12/9/2011 | Listing removed | $102,000$82/sqft |
Source: RE/MAX By The Sea MI #151329 Report a problem | ||
| 12/8/2011 | Listed for sale | $102,000+5.3%$82/sqft |
Source: RE/MAX By The Sea MI #151329 Report a problem | ||
| 1/27/2004 | Sold | $96,900$78/sqft |
Source: Public Record Report a problem | ||
Public tax history
| Year | Property taxes | Tax assessment |
|---|---|---|
| 2025 | $529 | $169,441 |
| 2024 | $529 | $169,441 +15% |
| 2023 | -- | $147,340 |
| 2022 | -- | $147,340 |
| 2021 | $457 +22% | -- |
| 2020 | $375 | -- |
| 2019 | -- | -- |
| 2018 | $852 | $5,260 +0.1% |
| 2017 | -- | $5,256 +18% |
| 2016 | -- | $4,456 |
| 2015 | -- | $4,456 |
| 2014 | -- | $4,456 |
| 2013 | -- | -- |
| 2012 | -- | -- |
| 2010 | -- | $4,188 +30.9% |
| 2009 | -- | $3,200 |
| 2008 | -- | $3,200 |
| 2007 | -- | $3,200 |
| 2005 | -- | $3,200 |
| 2004 | $563 -11.1% | $3,200 -11.1% |
| 2003 | $633 | $3,600 |
| 2002 | -- | -- |
| 2001 | -- | -- |
| 2000 | -- | -- |
Find assessor info on the county website
Monthly payment
Est. payment
Payment breakdown
Explore the cost of this home by adjusting the details. Changes won't be saved.Climate risks
Neighborhood: 29588
Nearby schools
Schools provided by the listing agent
- Elementary: Saint James Elementary School
- Middle: Saint James Middle School
- High: Saint James High School
Source: CCAR. This data may not be complete. We recommend contacting the local school district to confirm school assignments for this home.
- $237,3002 bd2 ba1.3k sqft6612 Cinnamon Fern Ln, Myrtle Beach, SC 29588Off Market

- $196,7002 bd2 ba1k sqft6614 Cinnamon Fern Ln, Myrtle Beach, SC 29588Off Market
- $240,9003 bd2 ba1.2k sqft6620 Daylily Cres, Myrtle Beach, SC 29588Off Market
- $257,3003 bd2 ba1.7k sqft6618 Daylily Cres, Myrtle Beach, SC 29588Off Market

Similar homes
- $279,9003 bd2 ba1.3k sqft6629 West Sweetbriar Trail, Myrtle Beach, SC 29588For Sale

 MLS ID #2627273, Jasmine L Spano, Better Homes And Gardens Real. CCAR
- $272,9003 bd2 ba1.2k sqft6628 Cinnamon Fern Ln., Myrtle Beach, SC 29588For Sale
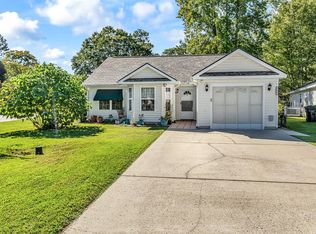 MLS ID #2624979, Diane M LaBaugh, RE/MAX Executive. CCAR
- $275,0003 bd2 ba1.3k sqft114 Osprey Cove Loop, Myrtle Beach, SC 29588For Sale
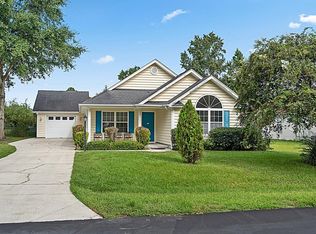 MLS ID #2622430, Jean Schmaus, Garden City Realty, Inc. CCAR
- $300,0003 bd2 ba1.3k sqft400 Plover Ln., Myrtle Beach, SC 29588For Sale
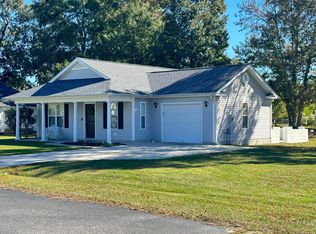 MLS ID #2626910, Gary A Summers, REMAX Southern Shores NMB. CCAR
- $275,0003 bd2 ba1.5k sqft1598 Palmina Loop #C, Myrtle Beach, SC 29588For SaleMLS ID #2627699, Stephanie T Steed, CB Sea Coast Advantage MI. CCAR
- $230,0003 bd2 ba1.3k sqft6697 Wisteria Dr., Myrtle Beach, SC 29588For SaleMLS ID #2619385, Duffy Bisesto Group, RE/MAX Executive - Grande Dunes. CCAR
- $269,0002 bd2 ba1.3k sqft1223 Formby Court, Myrtle Beach, SC 29588For Sale
 MLS ID #100608109, Roxanne L. Craft, Realty ONE Group Dockside North. Hive MLS
- $265,0002 bd2 ba1.2k sqft414 Killarney Dr., Myrtle Beach, SC 29588For SaleMLS ID #2622672, Rhonda E Hughart, INNOVATE Real Estate. CCAR
- $259,9003 bd2 ba1.3k sqft5633 Tern Hall Dr., Myrtle Beach, SC 29588For SaleMLS ID #2616136, The DeForrest Team, INNOVATE Real Estate. CCAR
- $325,0003 bd2 ba1.7k sqft644 Lilly Naz Ln., Myrtle Beach, SC 29588For SaleMLS ID #2626923, Sue Curlett, Redfin Corporation. CCAR
- $285,0003 bd2 ba1.5k sqft2015 Lely Dr. #F, Myrtle Beach, SC 29588For SaleMLS ID #2627604, Brendan D'Anna, Palmetto Coastal Homes. CCAR
- $234,9002 bd2 ba1.3k sqft6648 W Sweetbriar Trail, Myrtle Beach, SC 29588For SaleMLS ID #2623696, Carole L Dodenhoff, RESource One Real Estate, LLC. CCAR
- $235,0002 bd2 ba1.3k sqft6616 Night Heron Crescent, Myrtle Beach, SC 29588For SaleMLS ID #2622866, Ryan Korros Team, REMAX Southern Shores. CCAR
- $324,9003 bd2 ba1.3k sqft656 Lilly Naz Ln., Myrtle Beach, SC 29588For SaleMLS ID #2624708, Donna Benson-Todd, CENTURY 21 Boling & Associates. CCAR
- $249,0002 bd2 ba1.5k sqft6610 Royal Pine Dr., Myrtle Beach, SC 29588For SaleMLS ID #2610016, Jennifer L Ball, Fathom Realty SC LLC. CCAR
- $307,0003 bd2 ba1.3k sqft966 Bonita Loop, Myrtle Beach, SC 29588For SaleMLS ID #2620677, Jennifer Swisher, INNOVATE Real Estate. CCAR
- $260,0003 bd3 ba1.6k sqft7372 Springside Dr., Myrtle Beach, SC 29588For SaleMLS ID #2625712, Josh D Carmichael, RE/MAX Executive. CCAR
- $287,9003 bd3 ba1.7k sqft622 Tall Oaks Ln., Myrtle Beach, SC 29588For SaleMLS ID #2623414, Nicholas G Strumke, Century 21 Palms Realty. CCAR
- $308,0002 bd2 ba1.4k sqft209 Rose Water Loop, Myrtle Beach, SC 29588For SaleMLS ID #2626341, Joette W Lee, Coldwell Banker Sea Coast Adva. CCAR
- $250,0002 bd2 ba1.6k sqft203 Birkdale Ln., Myrtle Beach, SC 29588For SaleMLS ID #2620561, Cindy L Piotrowski, Realty ONE Group Dockside. CCAR
