Be prepared to fall in love! Nestled on a quiet street in Island Green/Green Springs, 203 Birkdale Lane offers something that’s hard to find in many recent neighborhood sales: 2,102 square feet of spacious, comfortable living - more than 400 square feet larger than the recently sold comparable homes. If space matters, this is a home you’ll want to see! The standout feature of this roomy 2BR/2BA patio home is a bright and cheerful Carolina Room filled with sunshine and plenty of room to relax, entertain, or simply enjoy the view of your private patio. Other features include a dedicated dining room, office space, and living room, all with vaulted ceilings that create an open, airy feel. Additional value comes from important updates, including a new HVAC system in 2025, water heater in 2023, and stove in 2022! New garage door opener 2026. Plus, the low HOA fees include cable, internet, and trash pickup, making everyday living even easier. Ideally located in Myrtle Beach, Island Green puts you close to golf courses, restaurants, shopping, medical facilities and, of course, the BEACH. More space. More value. More to love. Come see why 203 Birkdale Lane stands out from the competition!
For sale
Price cut: $9K (10/2)
$255,000
203 Birkdale Ln., Myrtle Beach, SC 29588
2beds
1,649sqft
Single Family Residence
Built in 1988
5,227 Square Feet Lot
$247,500 Zestimate®
$155/sqft
$100/mo HOA
What's special
Office spacePrivate patioSpacious comfortable livingDedicated dining room
- 64 days
- 523
- 44
Zillow last checked:
Listing updated:
Listed by:
Cindy L Piotrowski 843-503-9977,
Realty ONE Group Dockside
Source: CCAR,MLS#: 2620561 Originating MLS: Coastal Carolinas Association of Realtors
Originating MLS: Coastal Carolinas Association of RealtorsFacts & features
Interior
Bedrooms & bathrooms
- Bedrooms: 2
- Bathrooms: 2
- Full bathrooms: 2
Rooms
- Room types: Carolina Room, Den, Foyer, Utility Room
Primary bedroom
- Features: Ceiling Fan(s), Main Level Primary
- Level: First
- Dimensions: 13'7 x 11
Bedroom 1
- Level: First
- Dimensions: 12x12
Primary bathroom
- Features: Bathtub, Separate Shower, Tub Shower
Dining room
- Features: Separate/Formal Dining Room, Vaulted Ceiling(s)
- Dimensions: 11x12
Family room
- Features: Ceiling Fan(s)
Great room
- Dimensions: 20x14
Kitchen
- Features: Breakfast Bar, Dishwasher, Kitchen Island, Pantry, Solid Surface Counters
- Dimensions: 10x14
Living room
- Features: Ceiling Fan(s), Vaulted Ceiling(s)
- Dimensions: 17x14
Other
- Features: Entrance Foyer, Library, Utility Room
Heating
- Central, Electric
Cooling
- Central Air
Appliances
- Included: Dishwasher, Range, Refrigerator, Dryer, Washer
- Laundry: Washer Hookup
Features
- Bathtub, Ceiling Fan(s), Main Level Primary, Separate Shower, Tub Shower, Breakfast Bar, Entrance Foyer, Kitchen Island, Solid Surface Counters
- Flooring: Carpet, Tile
Interior area
- Total structure area: 2,102
- Total interior livable area: 1,649 sqft
Video & virtual tour
Property
Parking
- Total spaces: 4
- Parking features: Attached, Garage, Two Car Garage, Garage Door Opener
- Attached garage spaces: 2
Features
- Levels: One
- Stories: 1
- Patio & porch: Patio
- Exterior features: Patio
Lot
- Size: 5,227 Square Feet
- Dimensions: 53 x 100
- Features: Outside City Limits, Rectangular, Rectangular Lot
Details
- Additional parcels included: ,
- Parcel number: 45604030036
- Zoning: GR
- Special conditions: None
Construction
Type & style
- Home type: SingleFamily
- Architectural style: Patio Home
- Property subtype: Single Family Residence
Materials
- Wood Frame
- Foundation: Slab
Condition
- Resale
- Year built: 1988
Utilities & green energy
- Water: Public
- Utilities for property: Cable Available, Electricity Available, Phone Available, Sewer Available, Underground Utilities, Water Available
Community & HOA
Community
- Features: Long Term Rental Allowed
- Subdivision: Island Green - Green Springs
HOA
- Has HOA: Yes
- Services included: Common Areas, Internet, Trash
- HOA fee: $100 monthly
Location
- Region: Myrtle Beach
Financial & listing details
- Price per square foot: $155/sqft
- Tax assessed value: $223,901
- Annual tax amount: $497
- Date on market: 8/20/2026
- Listing terms: Cash,Conventional
- Electric utility on property: Yes
Estimated market value
$247,500
$235,000 - $260,000
$1,884/mo
Price history
| Date | Event | Price |
|---|---|---|
| 10/2/2026 | Price change | $255,000-3.4%$155/sqft |
Source:  CCAR #2620561 Report a problem CCAR #2620561 Report a problem | ||
| 8/20/2026 | Listed for sale | $264,000+229.6%$160/sqft |
Source: CCAR #2620561 Report a problem | ||
| 6/15/1989 | Sold | $80,105$49/sqft |
Source: Agent Provided Report a problem | ||
Public tax history
| Year | Property taxes | Tax assessment |
|---|---|---|
| 2025 | $497 | $160,644 |
| 2024 | $497 | $160,644 +15% |
| 2023 | -- | $139,690 |
| 2022 | -- | $139,690 |
| 2021 | $429 +20.3% | -- |
| 2020 | $357 | -- |
| 2019 | -- | -- |
| 2018 | $320 | $5,080 +0.1% |
| 2017 | -- | $5,076 |
| 2016 | -- | $5,076 |
| 2015 | -- | $5,076 |
| 2014 | $311 | $5,076 |
| 2013 | -- | -- |
| 2012 | -- | -- |
| 2010 | -- | $5,328 +28.1% |
| 2009 | -- | $4,160 |
| 2008 | -- | $4,160 |
| 2007 | -- | $4,160 |
| 2005 | -- | $4,160 |
| 2004 | $731 +6.1% | $4,160 +6.1% |
| 2003 | $689 | $3,920 |
| 2002 | -- | -- |
| 2001 | -- | -- |
| 2000 | -- | -- |
Find assessor info on the county website
Monthly payment
Est. payment
Payment breakdown
Explore the cost of this home by adjusting the details. Changes won't be saved.Climate risks
Neighborhood: 29588
Nearby schools
Schools provided by the listing agent
- Elementary: Saint James Elementary School
- Middle: Saint James Intermediate School
- High: Saint James High School
Source: CCAR. This data may not be complete. We recommend contacting the local school district to confirm school assignments for this home.


Similar homes
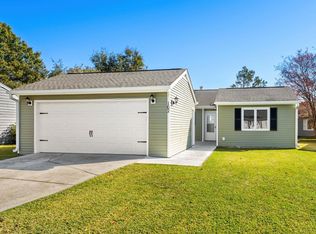
- $247,5002 bd2 ba1.1k sqft709 Gleneagles Dr., Myrtle Beach, SC 29588For Sale
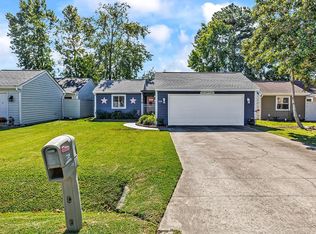
 MLS ID #2625701, Bruce Turman, RE/MAX Southern Shores NMB. CCAR
 - $265,0002 bd2 ba1.2k sqft414 Killarney Dr., Myrtle Beach, SC 29588For Sale
 MLS ID #2622672, Rhonda E Hughart, INNOVATE Real Estate. CCAR
 - $269,0002 bd2 ba1.3k sqft1223 Formby Court, Myrtle Beach, SC 29588For Sale

 MLS ID #100608109, Roxanne L. Craft, Realty ONE Group Dockside North. Hive MLS
 - $259,0002 bd2 ba1.5k sqft6610 Royal Pine Dr., Myrtle Beach, SC 29588For Sale
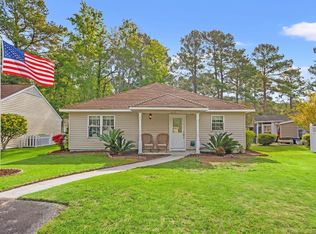 MLS ID #2610016, Jennifer L Ball, Fathom Realty SC LLC. CCAR
 - $234,9002 bd2 ba1.3k sqft6648 W Sweetbriar Trail, Myrtle Beach, SC 29588For SaleMLS ID #2623696, Carole L Dodenhoff, RESource One Real Estate, LLC. CCAR
- $272,9003 bd2 ba1.2k sqft6628 Cinnamon Fern Ln., Myrtle Beach, SC 29588For SaleMLS ID #2624979, Diane M LaBaugh, RE/MAX Executive. CCAR
- $274,9003 bd2 ba1.2k sqft6610 Cinnamon Fern Ln., Myrtle Beach, SC 29588For SaleMLS ID #2625082, Mary Ellen Bliss, RE/MAX Southern Shores GC. CCAR
- $259,0003 bd3 ba1.6k sqftRiverbend - Frederick Model, Myrtle Beach, SC 29588For SaleMLS ID #2625866, Johnnie B Greene, Realty ONE Group DocksideSouth. CCAR
- $239,0003 bd2 ba1.3k sqft6697 Wisteria Dr., Myrtle Beach, SC 29588For SaleMLS ID #2619385, Duffy Bisesto Group, RE/MAX Executive - Grande Dunes. CCAR
- $259,9003 bd2 ba1.3k sqft5633 Tern Hall Dr., Myrtle Beach, SC 29588For SaleMLS ID #2616136, The DeForrest Team, INNOVATE Real Estate. CCAR
- $270,0004 bd2 ba2k sqft8587 Cedar Trace Dr., Myrtle Beach, SC 29588For SaleMLS ID #2619694, John Padgett, CB Sea Coast Advantage CF. CCAR
- $299,0003 bd3 ba1.7k sqft622 Tall Oaks Ln., Myrtle Beach, SC 29588For SaleMLS ID #2623414, Nicholas G Strumke, Century 21 Palms Realty. CCAR
- $275,0003 bd2 ba1.3k sqft114 Osprey Cove Loop, Myrtle Beach, SC 29588For SaleMLS ID #2622430, Jean Schmaus, Garden City Realty, Inc. CCAR
- $329,0003 bd2 ba1.3k sqft656 Lilly Naz Ln., Myrtle Beach, SC 29588For SaleMLS ID #2624708, Donna Benson-Todd, CENTURY 21 Boling & Associates. CCAR
- $294,9003 bd2 ba1.5k sqft6479 Royal Pine Dr., Myrtle Beach, SC 29588For SaleMLS ID #2621389, Joshua Knight, Coastal Tides Realty. CCAR
- $284,9003 bd2 ba1.3k sqft6629 W Sweetbriar Trail, Myrtle Beach, SC 29588For SaleMLS ID #2609551, Jasmine L Spano, Better Homes And Gardens Real. CCAR
- $265,0005 bd3 ba2k sqft1005 Weslin Creek Dr., Myrtle Beach, SC 29588For SaleMLS ID #2625160, Blackwater Team, Welcome Home Realty. CCAR
- $350,0003 bd2 ba2.1k sqft105 Saint Andrews Ct. #Saint Andrews Lane, Myrtle Beach, SC 29588For SaleMLS ID #2615730, Lisa Sullivan, Realty ONE Group DocksideSouth. CCAR
- $205,0002 bd1 ba854 sqft6572 Snowy Egret Crescent, Myrtle Beach, SC 29588For SaleMLS ID #2624898, Mark Bartholomey, Realty ONE Group DocksideSouth. CCAR
- $199,9002 bd2 ba910 sqft740 Tall Oaks Ct., Myrtle Beach, SC 29588For SaleMLS ID #2527810, Theodore Stavrakis, Dream Realty Myrtle Beach, LLC. CCAR
