Welcome to 8587 Cedar Trace Dr. in Myrtle Beach! This spacious single-level home offers 4 bedrooms, 2 full baths, and approximately 2,024 heated square feet on a .27-acre lot with NO HOA. Inside, you'll find multiple living areas, a fireplace, dining area, breakfast nook, enclosed front porch, and a converted garage offering flexible space for an office, storage, hobbies, or additional living space. Step outside to a fully fenced backyard featuring an expansive rear deck with both covered and uncovered areas, providing plenty of space to enjoy the outdoors. The property also offers generous parking with additional space for a boat or RV. Additional features include exterior storage. Conveniently located near shopping, dining, golf, medical facilities, area attractions, and the beach. With plenty of space inside and out, NO HOA, and numerous functional extras, this property has a lot to offer. Schedule your showing today!
For sale
Price cut: $15K (9/11)
$270,000
8587 Cedar Trace Dr., Myrtle Beach, SC 29588
4beds
2,000sqft
Single Family Residence
Built in 1992
0.27 Acres Lot
$261,800 Zestimate®
$135/sqft
$-- HOA
What's special
Exterior storageEnclosed front porchDining areaSpacious single-level homeBreakfast nookFully fenced backyard
- 63 days
- 7,676
- 419
Likely to sell faster than
Zillow last checked:
Listing updated:
Listed by:
John Padgett Office:843-903-4400,
CB Sea Coast Advantage CF
Source: CCAR,MLS#: 2619694 Originating MLS: Coastal Carolinas Association of Realtors
Originating MLS: Coastal Carolinas Association of RealtorsFacts & features
Interior
Bedrooms & bathrooms
- Bedrooms: 4
- Bathrooms: 2
- Full bathrooms: 2
Primary bedroom
- Level: First
Bedroom 1
- Level: First
Bedroom 2
- Level: First
Bedroom 3
- Level: First
Interior area
- Total structure area: 2,444
- Total interior livable area: 2,000 sqft
Property
Parking
- Total spaces: 6
- Parking features: Attached, Garage, Two Car Garage
- Attached garage spaces: 2
Features
- Levels: One
- Stories: 1
Lot
- Size: 0.27 Acres
- Features: Outside City Limits, Rectangular, Rectangular Lot
Details
- Additional parcels included: ,
- Parcel number: 44914040079
- Zoning: SF6
- Special conditions: None
Construction
Type & style
- Home type: SingleFamily
- Architectural style: Ranch
- Property subtype: Single Family Residence
Materials
- Foundation: Slab
Condition
- Resale
- Year built: 1992
Community & HOA
Community
- Subdivision: Cedar Trace
HOA
- Has HOA: No
Location
- Region: Myrtle Beach
Financial & listing details
- Price per square foot: $135/sqft
- Tax assessed value: $256,735
- Annual tax amount: $1,033
- Date on market: 8/10/2026
- Listing terms: Cash,Conventional,FHA,VA Loan
Estimated market value
$261,800
$249,000 - $275,000
$2,204/mo
Price history
| Date | Event | Price |
|---|---|---|
| 9/11/2026 | Price change | $270,000-5.3%$135/sqft |
Source:  CCAR #2619694 Report a problem CCAR #2619694 Report a problem | ||
| 8/10/2026 | Listed for sale | $285,000+9.6%$143/sqft |
Source: CCAR #2619694 Report a problem | ||
| 10/16/2024 | Sold | $260,000-3.7%$130/sqft |
Source: CCAR #2419955 Report a problem | ||
| 9/11/2024 | Contingent | $270,000$135/sqft |
Source: CCAR #2419955 Report a problem | ||
| 8/27/2024 | Listed for sale | $270,000$135/sqft |
Source: CCAR #2419955 Report a problem | ||
Public tax history
| Year | Property taxes | Tax assessment |
|---|---|---|
| 2025 | $1,033 -67.6% | $256,735 |
| 2024 | $3,185 | $256,735 +85% |
| 2023 | -- | $138,759 |
| 2022 | -- | $138,759 |
| 2021 | $614 +16.5% | -- |
| 2020 | $527 | -- |
| 2019 | -- | -- |
| 2018 | $477 | $4,820 -0.1% |
| 2017 | -- | $4,826 |
| 2016 | -- | $4,826 0% |
| 2015 | -- | $4,827 |
| 2014 | $471 | $4,827 |
| 2013 | -- | -- |
| 2012 | -- | -- |
| 2010 | -- | $5,980 +18.9% |
| 2009 | -- | $5,028 |
| 2008 | -- | $5,028 |
| 2007 | -- | $5,028 |
| 2005 | -- | $5,028 |
| 2004 | $884 +8.6% | $5,028 +8.6% |
| 2003 | $814 | $4,628 |
| 2002 | -- | -- |
| 2001 | -- | -- |
| 2000 | -- | -- |
Find assessor info on the county website
Monthly payment
Est. payment
Payment breakdown
Explore the cost of this home by adjusting the details. Changes won't be saved.Climate risks
Neighborhood: 29588
Nearby schools
Schools provided by the listing agent
- Elementary: Burgess Elementary School
- Middle: Saint James Middle School
- High: Saint James High School
Source: CCAR. This data may not be complete. We recommend contacting the local school district to confirm school assignments for this home.
- $264,6003 bd2 ba1.3k sqft8593 Cedar Trace Dr, Myrtle Beach, SC 29588Off Market
- $253,7002 bd2 ba1.4k sqft8581 Cedar Trace Dr, Myrtle Beach, SC 29588Off Market
- $267,0003 bd2 ba1.3k sqft8284 Tartan Ln, Myrtle Beach, SC 29588Off Market

- $292,1003 bd2 ba1.4k sqft8288 Tartan Ln, Myrtle Beach, SC 29588Off Market
Similar homes
- $257,9004 bd3 ba2k sqft1089 Weslin Creek Dr., Myrtle Beach, SC 29588For Sale
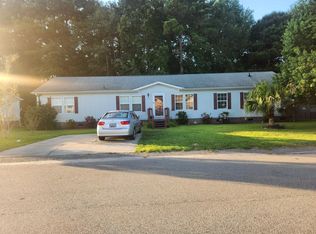
 MLS ID #2622451, Steven T Koleno, Beycome Brokerage Realty LLC. CCAR
 - $269,9003 bd2 ba1.5k sqft1021 Shem Creek Circle, Myrtle Beach, SC 29588For Sale
 MLS ID #2613861, The Jill Powell Team, Century 21 The Harrelson Group. CCAR
 - $235,0002 bd2 ba1.3k sqft6616 Night Heron Crescent, Myrtle Beach, SC 29588For Sale
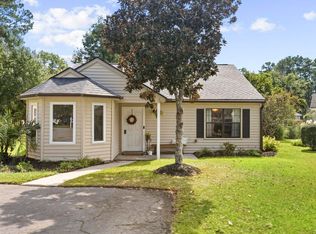 MLS ID #2622866, Ryan Korros Team, RE/MAX Southern Shores. CCAR
 - $299,9993 bd2 ba1.4k sqft415 Lake Park Dr., Myrtle Beach, SC 29588For Sale
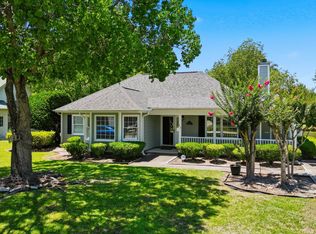 MLS ID #2616782, Eric Graham, Keller Williams Oak and Ocean. CCAR
 - $200,0003 bd2 ba1.2k sqft238 Stonebrook Dr., Myrtle Beach, SC 29588For SaleMLS ID #2624655, Beth M Ross, Carolina Pines Realty. CCAR
- $309,9003 bd2 ba1.6k sqft2498 Hunters Trail, Myrtle Beach, SC 29588For SaleMLS ID #2619078, Spencer-Cleveland Team, The Litchfield Company RE-MB. CCAR
- $269,9903 bd3 ba1.5k sqft319 Underbrush Ct #34 INT, Myrtle Beach, SC 29588New ConstructionMLS ID #2624841, Jessie Honkofsky, The Beverly Group. CCAR
- $219,0003 bd2 ba1.6k sqft5620 Rosewood Dr., Myrtle Beach, SC 29588For SaleMLS ID #2612032, Candice T Spivey, Realty One Group Dockside Cnwy. CCAR
- $339,9003 bd2 ba1.3k sqft525 Battey Dr., Myrtle Beach, SC 29588For SaleMLS ID #2618389, Grant Morgan, Beach & Forest Realty. CCAR
- $280,0003 bd2 ba1.5k sqft236 Clovis Circle, Myrtle Beach, SC 29579For SaleMLS ID #2619556, Amberly Green, Realty ONE Group Dockside. CCAR
- $320,0003 bd2 ba1.4k sqft544 Hobie Cat Rd., Myrtle Beach, SC 29588For SaleMLS ID #2617448, Allyson Ally M Handy, RE/MAX Southern Shores GC. CCAR
- $269,5003 bd2 ba1.5k sqft961 Castlewood Dr., Conway, SC 29526For SaleMLS ID #2613904, Julie Broadwater, Realty ONE Group DocksideNorth. CCAR
- $294,9003 bd2 ba1.5k sqft3972 Williamson Circle, Myrtle Beach, SC 29579For SaleMLS ID #2619710, Joey J Sewell, Keller Williams Innovate South. CCAR
- $270,0003 bd2 ba1.3k sqft2375 Morlynn Dr., Myrtle Beach, SC 29577For SaleMLS ID #2621526, Joseph A Barrientos Fierros, Century 21 The Harrelson Group. CCAR
- $269,0004 bd2 ba1.5k sqft2517 Reta St., Conway, SC 29526For SaleMLS ID #2622982, Robyn Ashleigh A Davis, Century 21 Stopper &Associates. CCAR
- $250,0004 bd2 ba2.1k sqft4792 Quiet Ave., Conway, SC 29527For SaleMLS ID #2618177, Joe M Scaturro, Keller Williams The Forturro Group. CCAR
- $249,9003 bd2 ba1.4k sqft4361 Cross Cut Trail, Myrtle Beach, SC 29579For SaleMLS ID #2622295, Beth M Ross, Carolina Pines Realty. CCAR
- $299,9004 bd2 ba1.3k sqft9603 Drayton Ct., Murrells Inlet, SC 29576For SaleMLS ID #2621258, Tim Crusan, Keller Williams Innovate South. CCAR
- $241,9994 bd2 ba1.1k sqft101 Quail Hollow Rd., Myrtle Beach, SC 29579For SaleMLS ID #2615420, Houser & Co. Team, CENTURY 21 Broadhurst. CCAR
