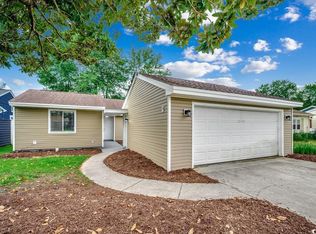
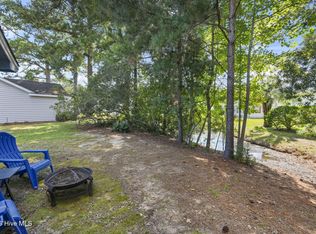
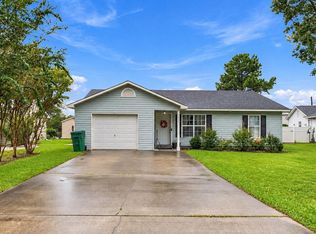
Welcome to 709 Gleneagles Drive, a well-maintained 2-bedroom, 2-bath patio home located in the Island Green community of Myrtle Beach. This inviting home offers a comfortable, functional floor plan with vaulted ceilings that create an open and airy feel throughout the main living area. A newly added electric fireplace provides an attractive focal point, while the Carolina room offers additional space to relax, entertain, or simply enjoy the natural light. The kitchen features ample cabinet and counter space, a breakfast bar, and a convenient adjoining dining area. Both bedrooms are comfortably sized, and the home's layout provides a nice balance of shared living space and privacy. Step outside to the spacious, private front patio area, creating a wonderful setting for outdoor dining, morning coffee, or entertaining family and friends. Several notable improvements add to the home's appeal, including a roof replaced in 2023, a new water heater in 2026, and exterior painting completed in 2022. The washer and dryer convey, and a transferable home warranty provides additional peace of mind. Conveniently situated near shopping, restaurants, golf courses, and entertainment attractions, with the beautiful Grand Strand beaches just a short drive away. Whether you're looking for a primary residence or a coastal getaway, this home offers comfortable living, inviting outdoor space, and a convenient Myrtle Beach location!
Pending
$247,500
709 Gleneagles Dr., Myrtle Beach, SC 29588
2beds
1,184sqft
Single Family Residence
Built in 1988
6,098 Square Feet Lot
$242,700 Zestimate®
$209/sqft
$100/mo HOA
What's special
Newly added electric fireplaceComfortable functional floor planConvenient adjoining dining areaBreakfast barVaulted ceilingsWasher and dryer convey
- 23 days
- 557
- 66
Likely to sell faster than
Zillow last checked:
Listing updated:
Listed by:
Bruce Turman Cell:843-222-9944,
REMAX Southern Shores NMB
Source: CCAR,MLS#: 2625701 Originating MLS: Coastal Carolinas Association of Realtors
Facts & features
Interior
Bedrooms & bathrooms
- Bedrooms: 2
- Bathrooms: 2
- Full bathrooms: 2
Rooms
- Room types: Carolina Room, Utility Room
Primary bathroom
- Features: Tub Shower, Vanity
Dining room
- Features: Separate/Formal Dining Room, Vaulted Ceiling(s)
Kitchen
- Features: Breakfast Bar, Dishwasher, Pantry
Living room
- Features: Ceiling Fan(s), Fireplace, Vaulted Ceiling(s)
Other
- Features: Bedroom on Main Level, Utility Room
Heating
- Central, Electric
Cooling
- Central Air
Appliances
- Included: Dishwasher, Disposal, Microwave, Refrigerator, Dryer, Washer
- Laundry: Washer Hookup
Features
- Attic, Fireplace, Pull Down Attic Stairs, Permanent Attic Stairs, Tub Shower, Vanity, Breakfast Bar, Bedroom on Main Level
- Flooring: Carpet, Tile
- Attic: Pull Down Stairs,Permanent Stairs
- Has fireplace: Yes
Interior area
- Total structure area: 1,584
- Total interior livable area: 1,184 sqft
Video & virtual tour
Property
Parking
- Total spaces: 2
- Parking features: Detached, Garage, Two Car Garage, Garage Door Opener
- Garage spaces: 2
Features
- Patio & porch: Rear Porch, Front Porch, Patio
- Exterior features: Porch, Patio
Lot
- Size: 6,098 Square Feet
Details
- Additional parcels included: ,
- Parcel number: 45604030053
- Zoning: GR
- Special conditions: None
Construction
Type & style
- Home type: SingleFamily
- Architectural style: Patio Home
- Property subtype: Single Family Residence
Materials
- Wood Frame
- Foundation: Slab
Condition
- Resale
- Year built: 1988
Utilities & green energy
- Utilities for property: Electricity Available
Community & HOA
Community
- Features: Golf Carts OK, Long Term Rental Allowed
- Security: Smoke Detector(s)
- Subdivision: Island Green - Green Springs
HOA
- Has HOA: Yes
- Amenities included: Owner Allowed Golf Cart, Owner Allowed Motorcycle
- Services included: Common Areas, Internet, Trash
- HOA fee: $100 monthly
Location
- Region: Myrtle Beach
Financial & listing details
- Price per square foot: $209/sqft
- Tax assessed value: $245,445
- Annual tax amount: $808
- Date on market: 10/21/2026
- Electric utility on property: Yes
Estimated market value
$242,700
$231,000 - $255,000
$1,754/mo
Price history
| Date | Event | Price |
|---|---|---|
| 10/30/2026 | Pending sale | $247,500$209/sqft |
Source:  CCAR #2625701 Report a problem | ||
| 10/21/2026 | Listed for sale | $247,500+5.4%$209/sqft |
Source: CCAR #2625701 Report a problem | ||
| 7/18/2022 | Sold | $234,900-2.1%$198/sqft |
Source: CCAR #2211708 Report a problem | ||
| 6/3/2022 | Pending sale | $239,900$203/sqft |
Source: CCAR #2211708 Report a problem | ||
| 5/25/2022 | Listed for sale | $239,900+52.3%$203/sqft |
Source: CCAR #2211708 Report a problem | ||
| 1/26/2019 | Listing removed | $157,500$133/sqft |
Source: Realty ONE Group DocksideSouth #1900871 Report a problem | ||
| 1/12/2019 | Listed for sale | $157,500+67.7%$133/sqft |
Source: Realty ONE Group DocksideSouth #1900871 Report a problem | ||
| 10/2/1998 | Sold | $93,900$79/sqft |
Source: Public Record Report a problem | ||
Public tax history
| Year | Property taxes | Tax assessment |
|---|---|---|
| 2025 | $808 -18.5% | $245,445 |
| 2024 | $992 | $245,445 +4.5% |
| 2023 | -- | $234,900 +83.5% |
| 2022 | $1,723 +348% | $128,000 |
| 2021 | $385 +21.8% | -- |
| 2020 | $316 | -- |
| 2019 | -- | -- |
| 2018 | $278 | $4,620 +0.2% |
| 2017 | -- | $4,612 |
| 2016 | -- | $4,612 |
| 2015 | -- | $4,612 |
| 2014 | $268 | $4,612 |
| 2013 | -- | -- |
| 2012 | -- | -- |
| 2010 | -- | $5,012 +31.6% |
| 2009 | -- | $3,808 |
| 2008 | -- | $3,808 |
| 2007 | -- | $3,808 |
| 2005 | -- | $3,808 |
| 2004 | $669 +6% | $3,808 +6% |
| 2003 | $631 | $3,592 |
| 2002 | -- | -- |
| 2001 | -- | -- |
| 2000 | -- | -- |
Find assessor info on the county website
Monthly payment
Est. payment
Payment breakdown
Explore the cost of this home by adjusting the details. Changes won't be saved.Climate risks
Neighborhood: 29588
Nearby schools
Schools provided by the listing agent
- Elementary: Saint James Elementary School
- Middle: Saint James Middle School
- High: Saint James High School
Source: CCAR. This data may not be complete. We recommend contacting the local school district to confirm school assignments for this home.

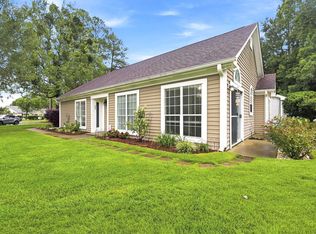
Similar homes
- $269,0002 bd2 ba1.3k sqft1223 Formby Court, Myrtle Beach, SC 29588For Sale
 MLS ID #100608109, Roxanne L. Craft, Realty ONE Group Dockside North. Hive MLS
- $230,0003 bd2 ba1.3k sqft6697 Wisteria Dr., Myrtle Beach, SC 29588For Sale
 MLS ID #2619385, Duffy Bisesto Group, RE/MAX Executive - Grande Dunes. CCAR
- $287,9003 bd3 ba1.7k sqft622 Tall Oaks Ln., Myrtle Beach, SC 29588For Sale
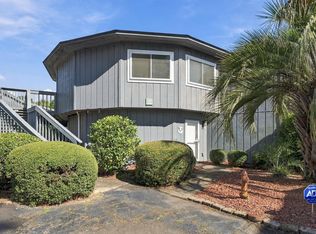 MLS ID #2623414, Nicholas G Strumke, Century 21 Palms Realty. CCAR
- $242,5003 bd2 ba1.2k sqft2931 Temperance Dr., Myrtle Beach, SC 29577For Sale
 MLS ID #2623789, Nicole Couilliard, Plantation Realty Group. CCAR
- $225,0003 bd2 ba1.3k sqft114 Partridge Berry Rd., Myrtle Beach, SC 29579For SaleMLS ID #2619582, Scott Ritter, Sloan Realty Group. CCAR
- $294,9003 bd2 ba1.4k sqft347 Harbour Reef Dr., Myrtle Beach, SC 29588For SaleMLS ID #2612403, Nicholas ''Nick'' Stopper, Century 21 Stopper &Associates. CCAR
- $258,5003 bd2 ba1.3k sqft3603 Eagle Trace Dr., Myrtle Beach, SC 29579For SaleMLS ID #2616229, Ellen Greenwald, Ocean 7 Realty. CCAR
- $315,0003 bd2 ba1.4k sqft9416 Chicory Ln., Murrells Inlet, SC 29576For SaleMLS ID #2626398, Nordstrom Property Team, Keller Williams Innovate South. CCAR
- $259,9003 bd2 ba1.2k sqft232 Weyburn St., Myrtle Beach, SC 29579For SaleMLS ID #2618239, Marinela Demolli, CENTURY 21 Broadhurst. CCAR
- $209,9003 bd2 ba1.3k sqft118 Butkus Dr. #4, Myrtle Beach, SC 29588For SaleMLS ID #2623173, Tyler R Wolff, BHGRE Paracle Myrtle Beach. CCAR
- $329,9003 bd2 ba1.3k sqft9674 Eaddy Ln., Murrells Inlet, SC 29576For SaleMLS ID #2625707, Neil M Giesler, Keller Williams Pawleys Island. CCAR
- $249,9002 bd2 ba810 sqft6001-5610 South Kings Hwy., Myrtle Beach, SC 29575For SaleMLS ID #2623386, Cody Selman, Keller Williams Innovate South. CCAR
- $330,0002 bd2 ba1.2k sqft121 Purple Martin Dr., Murrells Inlet, SC 29576For SaleMLS ID #2624391, Tracy Connolly, Norwood Realty of Surfside Beach. CCAR
- $269,9004 bd2 ba1.3k sqft1838 Ackerrose Dr., Conway, SC 29527For SaleMLS ID #2626942, Ali Ferrari Team, REMAX Southern Shores. CCAR
- $210,0003 bd3 ba1.5k sqft117 Maddux Ln. #D, Myrtle Beach, SC 29588For SaleMLS ID #2624105, Blackwater Team, Welcome Home Realty. CCAR
- $279,0002 bd2 ba1.4k sqft4712 Southern Trail, Myrtle Beach, SC 29579For SaleMLS ID #2617095, Raymond ''Ray'' R Gramazio, Coastal Shores Realty Group. CCAR
- $219,0002 bd2 ba738 sqft6001-1672 S Kings Hwy. #1672, Myrtle Beach, SC 29575For SaleMLS ID #2614569, Michael B Minter, Ocean Lakes Properties. CCAR
- $249,0002 bd2 ba1.1k sqft100 Cypress Point Ct. #104, Myrtle Beach, SC 29579For SaleMLS ID #2625842, Kim J Stevens, Beach & Forest Realty North. CCAR
