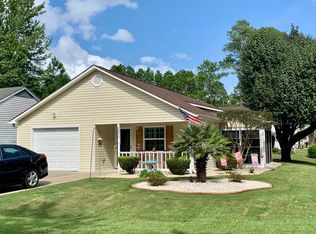
Discover low-maintenance living in this 2-bedroom, 2-bath home located at the end of a quiet cul-de-sac in Myrtle Beach Golf & Yacht Club. This residence features hardwood flooring throughout the living room, dining room, and the spacious Carolina room. For added comfort, ceiling fans are installed in the bedrooms, living area, kitchen, and the Carolina room. The primary bathroom has been upgraded with a convenient walk-in shower. Outside, you will find a serene screened porch overlooking a peaceful, treed backyard, along with convenient attached exterior storage. Whether you are looking for an ideal starter home, a relaxing weekend retreat, or a perfect retirement destination, this property is a true blank canvas awaiting your personal touch. Residents of this gated community enjoy access to fantastic amenities, including a swimming pool, recreation area, clubhouse, and tennis courts, all while being just minutes away from world-class golfing, shopping, dining, and the beach.
For sale
Price cut: $10K (10/20)
$234,900
6648 W Sweetbriar Trail, Myrtle Beach, SC 29588
2beds
1,338sqft
Single Family Residence
Built in 1987
6,534 Square Feet Lot
$225,100 Zestimate®
$176/sqft
$95/mo HOA
What's special
Convenient attached exterior storage
- 28 days
- 989
- 51
Likely to sell faster than
Zillow last checked:
Listing updated:
Listed by:
Carole L Dodenhoff 843-421-7981,
RESource One Real Estate, LLC
Source: CCAR,MLS#: 2623696 Originating MLS: Coastal Carolinas Association of Realtors
Facts & features
Interior
Bedrooms & bathrooms
- Bedrooms: 2
- Bathrooms: 2
- Full bathrooms: 2
Rooms
- Room types: Bathroom, Carolina Room, Foyer, Screened Porch
Primary bedroom
- Features: Ceiling Fan(s), Main Level Primary
- Level: First
Primary bathroom
- Features: Separate Shower
Dining room
- Features: Family/Dining Room
Family room
- Features: Ceiling Fan(s)
Kitchen
- Features: Ceiling Fan(s)
Other
- Features: Bedroom on Main Level, Entrance Foyer
Heating
- Central, Electric
Cooling
- Central Air
Appliances
- Included: Microwave, Range, Refrigerator, Dryer, Washer
- Laundry: Washer Hookup
Features
- Ceiling Fan(s), Main Level Primary, Separate Shower, Window Treatments, Bedroom on Main Level, Entrance Foyer
- Flooring: Carpet, Tile, Wood
- Windows: Window Treatments
Interior area
- Total structure area: 1,576
- Total interior livable area: 1,338 sqft
Property
Parking
- Total spaces: 2
- Parking features: Driveway
- Has uncovered spaces: Yes
Features
- Levels: One
- Stories: 1
- Patio & porch: Rear Porch, Patio, Porch, Screened
- Exterior features: Porch, Patio
- Pool features: Community, Outdoor Pool
Lot
- Size: 6,534 Square Feet
- Features: Cul-De-Sac, Outside City Limits
Details
- Additional parcels included: ,
- Parcel number: 45013020040
- Lease amount: $0
- Zoning: RES
- Special conditions: None
Construction
Type & style
- Home type: SingleFamily
- Architectural style: Patio Home
- Property subtype: Single Family Residence
Materials
- Vinyl Siding
- Foundation: Slab
Condition
- Resale
- Year built: 1987
Utilities & green energy
- Utilities for property: Cable Available, Electricity Available, Phone Available
Community & HOA
Community
- Features: Clubhouse, Golf Carts OK, Gated, Recreation Area, Tennis Court(s), Long Term Rental Allowed, Pool
- Security: Gated Community, Security Service
- Subdivision: Myrtle Beach Golf & Yacht
HOA
- Has HOA: Yes
- Amenities included: Clubhouse, Gated, Owner Allowed Golf Cart, Owner Allowed Motorcycle, Pet Restrictions, Security, Tennis Court(s)
- Services included: Association Management, Common Areas, Legal/Accounting, Pool(s), Recreation Facilities, Security
- HOA fee: $95 monthly
Location
- Region: Myrtle Beach
Financial & listing details
- Price per square foot: $176/sqft
- Tax assessed value: $217,132
- Annual tax amount: $432
- Date on market: 9/25/2026
- Listing terms: Cash,Conventional
- Electric utility on property: Yes
Estimated market value
$225,100
$214,000 - $236,000
$1,828/mo
Price history
| Date | Event | Price |
|---|---|---|
| 10/20/2026 | Price change | $234,900-4.1%$176/sqft |
Source:  CCAR #2623696 Report a problem | ||
| 9/25/2026 | Listed for sale | $244,900+112%$183/sqft |
Source: CCAR #2623696 Report a problem | ||
| 8/30/2013 | Listing removed | $115,500$86/sqft |
Source: Beach One Realty Report a problem | ||
| 8/15/2013 | Price change | $115,500-0.3%$86/sqft |
Source: Beach One Realty Report a problem | ||
| 8/7/2013 | Price change | $115,800-0.1%$87/sqft |
Source: Beach One Realty Report a problem | ||
| 8/6/2013 | Price change | $115,900-3.3%$87/sqft |
Source: Beach One Realty Report a problem | ||
| 7/30/2013 | Listed for sale | $119,900+111.9%$90/sqft |
Source: Beach One Realty Report a problem | ||
| 2/13/1987 | Sold | $56,590$42/sqft |
Source: Agent Provided Report a problem | ||
Public tax history
| Year | Property taxes | Tax assessment |
|---|---|---|
| 2025 | $432 | $143,121 |
| 2024 | $432 | $143,121 +15% |
| 2023 | -- | $124,453 |
| 2022 | $371 | $124,453 |
| 2021 | $371 +22.3% | -- |
| 2020 | $304 | -- |
| 2019 | -- | -- |
| 2018 | $253 | $4,320 -0.2% |
| 2017 | -- | $4,329 |
| 2016 | -- | $4,329 |
| 2015 | -- | $4,329 |
| 2014 | -- | $4,329 |
| 2013 | -- | -- |
| 2012 | -- | -- |
| 2010 | -- | $5,220 +32% |
| 2009 | -- | $3,956 |
| 2008 | -- | $3,956 |
| 2007 | -- | $3,956 |
| 2005 | -- | $3,956 |
| 2004 | $695 +8.1% | $3,956 +8.1% |
| 2003 | $643 | $3,660 |
| 2002 | -- | -- |
| 2001 | -- | -- |
| 2000 | -- | -- |
Find assessor info on the county website
Monthly payment
Est. payment
Payment breakdown
Explore the cost of this home by adjusting the details. Changes won't be saved.Climate risks
Neighborhood: 29588
Nearby schools
Schools provided by the listing agent
- Elementary: Saint James Elementary School
- Middle: Saint James Middle School
- High: Saint James High School
Source: CCAR. This data may not be complete. We recommend contacting the local school district to confirm school assignments for this home.
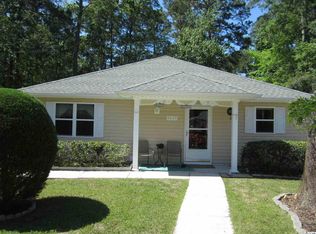
- $216,6002 bd2 ba1.2k sqft6646 W Sweetbriar Trl, Myrtle Beach, SC 29588Off Market
- $231,8002 bd2 ba1.2k sqft6641 W Sweetbriar Trl, Myrtle Beach, SC 29588Off Market
- $235,4002 bd2 ba1.5k sqft6639 W Sweetbriar Trl, Myrtle Beach, SC 29588Off Market

- $210,4002 bd2 ba1.4k sqft6639 W Sweetbriar Trl #MB, Myrtle Beach, SC 29588Off Market
Similar homes
- $247,5002 bd2 ba1.1k sqft709 Gleneagles Dr., Myrtle Beach, SC 29588For Sale
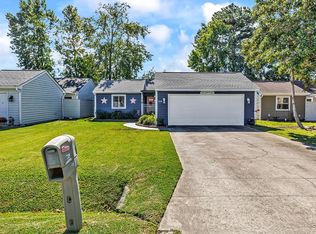
 MLS ID #2625701, Bruce Turman, RE/MAX Southern Shores NMB. CCAR
- $239,0003 bd2 ba1.3k sqft6697 Wisteria Dr., Myrtle Beach, SC 29588For Sale
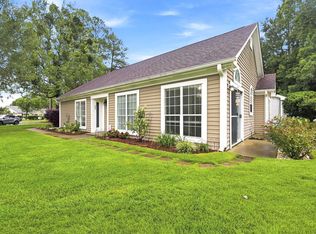 MLS ID #2619385, Duffy Bisesto Group, RE/MAX Executive - Grande Dunes. CCAR
- $272,9003 bd2 ba1.2k sqft6628 Cinnamon Fern Ln., Myrtle Beach, SC 29588For Sale
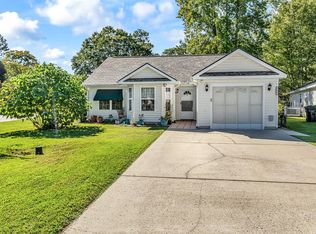 MLS ID #2624979, Diane M LaBaugh, RE/MAX Executive. CCAR
- $274,9003 bd2 ba1.2k sqft6610 Cinnamon Fern Ln., Myrtle Beach, SC 29588For Sale
 MLS ID #2625082, Mary Ellen Bliss, RE/MAX Southern Shores GC. CCAR
- $259,0002 bd2 ba1.5k sqft6610 Royal Pine Dr., Myrtle Beach, SC 29588For SaleMLS ID #2610016, Jennifer L Ball, Fathom Realty SC LLC. CCAR
- $205,0002 bd1 ba854 sqft6572 Snowy Egret Crescent, Myrtle Beach, SC 29588For SaleMLS ID #2624898, Mark Bartholomey, Realty ONE Group DocksideSouth. CCAR
- $265,0002 bd2 ba1.2k sqft414 Killarney Dr., Myrtle Beach, SC 29588For SaleMLS ID #2622672, Rhonda E Hughart, INNOVATE Real Estate. CCAR
- $255,0002 bd2 ba1.6k sqft203 Birkdale Ln., Myrtle Beach, SC 29588For SaleMLS ID #2620561, Cindy L Piotrowski, Realty ONE Group Dockside. CCAR
- $269,0002 bd2 ba1.3k sqft1223 Formby Court, Myrtle Beach, SC 29588For Sale
 MLS ID #100608109, Roxanne L. Craft, Realty ONE Group Dockside North. Hive MLS
- $274,9003 bd3 ba1.6k sqft7372 Springside Dr., Myrtle Beach, SC 29588For SaleMLS ID #2625712, Josh D Carmichael, RE/MAX Executive. CCAR
- $259,9003 bd2 ba1.3k sqft5633 Tern Hall Dr., Myrtle Beach, SC 29588For SaleMLS ID #2616136, The DeForrest Team, INNOVATE Real Estate. CCAR
- $259,0003 bd3 ba1.6k sqftRiverbend - Frederick Model, Myrtle Beach, SC 29588For SaleMLS ID #2625866, Johnnie B Greene, Realty ONE Group DocksideSouth. CCAR
- $284,9003 bd2 ba1.3k sqft6629 W Sweetbriar Trail, Myrtle Beach, SC 29588For SaleMLS ID #2609551, Jasmine L Spano, Better Homes And Gardens Real. CCAR
- $224,9002 bd2 ba919 sqft9575 Leeds Circle, Myrtle Beach, SC 29588For SaleMLS ID #2609184, Christina Lackey, Century 21 Palms Realty. CCAR
- $275,0003 bd2 ba1.3k sqft114 Osprey Cove Loop, Myrtle Beach, SC 29588For SaleMLS ID #2622430, Jean Schmaus, Garden City Realty, Inc. CCAR
- $174,9002 bd1 ba854 sqft6616 Royal Pine Dr., Myrtle Beach, SC 29588For SaleMLS ID #2624065, The Mills Group Team, Century 21 Barefoot Realty. CCAR
- $169,2913 bd2 ba1.2k sqft150 Lazy Willow Ln. #204, Myrtle Beach, SC 29588For SaleMLS ID #2625978, Christian P Cline, Century 21 The Harrelson Group. CCAR
- $270,0004 bd2 ba2k sqft8587 Cedar Trace Dr., Myrtle Beach, SC 29588For SaleMLS ID #2619694, John Padgett, CB Sea Coast Advantage CF. CCAR
- $199,9002 bd2 ba910 sqft740 Tall Oaks Ct., Myrtle Beach, SC 29588For SaleMLS ID #2527810, Theodore Stavrakis, Dream Realty Myrtle Beach, LLC. CCAR
