Welcome Home to The Ashborough! Luxury 13 Bedroom Apartments in Ashburn with Renovated Interiors & Resort-Style Amenities
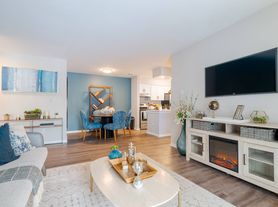
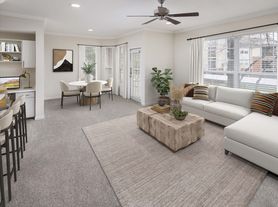
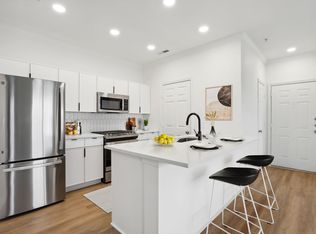
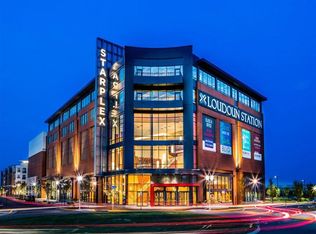
Discover elevated garden-style living at The Ashborough, where spacious apartment homes, modern finishes, and resort-inspired amenities come together in one of Ashburn's most connected locations.Choose from thoughtfully designed one-, two-, and three-bedroom residences with a selection of interior renovation styles to suit your taste. Open-concept layouts offer room to live, work, and unwind, with features such as stainless steel appliances, quartz countertops, generous walk-in closets, full-size washers and dryers, and built-in USB outlets. Select homes also feature subway tile backsplashes, vaulted ceilings, built-in desks, private balconies or patios, and attached garages for added convenience.Beyond your front door, enjoy a 24-hour fitness center, dedicated spin studio, resident coffee bar, business center, clubhouse, lounge, resort-style swimming pool, outdoor grilling areas, playground, and beautifully landscaped community spaces. Pet-friendly amenities include a dedicated pet park and on-site pet wash station. A scenic private path connects you directly to Ashbrook Commons Shopping Center, while Route 7, Route 28, the Ashburn Silver Line Metro Station, and the dining and entertainment of One Loudoun are all just minutes away.Come home to more space, more convenience, and a lifestyle designed around you at The Ashborough.
Floor plans are artists rendering. All dimensions are approximate. Actual product and specifications may vary in dimension or detail. Not all features are available in every rental home. Please see a representative for details.
Apartment for rent
Special offer
$2,212/mo
20155 San Joaquin Ter, # 10405, Ashburn, VA 20147
1beds
839sqft
This listing now includes required monthly fees in the total monthly price. Price shown reflects the lease term provided. Learn more|
Apartment
Available Sat Sep 5 2026
Cats OK
Garage parking
Natural gas
What's special
Resort-style swimming poolScenic private pathPrivate balconies or patiosModern finishesOpen-concept layoutsBuilt-in usb outletsAttached garages
- 10 days |
- -- |
- -- |
Zillow last checked:
Listing updated:
Travel times

Let’s turn your rent into credit progress
Build credit history with every on-time payment and get credit for the payment you’re already making.
Facts & features
Interior
Bedrooms & bathrooms
- Bedrooms: 1
- Bathrooms: 1
- Full bathrooms: 1
Heating
- Natural Gas
Features
- Bar, Storage
Interior area
- Total interior livable area: 839 sqft
Property
Parking
- Parking features: Garage
- Has garage: Yes
- Details: Contact manager
Features
- Stories: 4
- Exterior features: Playground
Details
- Additional structures: Garage(s)
Construction
Type & style
- Home type: Apartment
- Property subtype: Apartment
Condition
- Year built: 2003
- Major remodel year: 2021
Building
Details
- Building name: The Ashborough
Management
- Pets allowed: Yes
Community & HOA
Community
- Features: Clubhouse, Fitness Center, Park, Playground, Pool
HOA
- Amenities included: Clubhouse, Fitness Center, Maintenance, Management, Park, Parking, Playground, Pool
Location
- Region: Ashburn
Financial & listing details
- Lease term: 15 Months
Price history
| Date | Event | Price |
|---|---|---|
| 7/25/2026 | Price change | $2,212+0.1%$3/sqft |
Source: Zillow Rentals Report a problem | ||
| 7/21/2026 | Listed for rent | $2,209+3.5%$3/sqft |
Source: Zillow Rentals Report a problem | ||
| 4/6/2024 | Listing removed | -- |
Source: Zillow Rentals Report a problem | ||
| 4/3/2024 | Price change | $2,135+1.1%$3/sqft |
Source: Zillow Rentals Report a problem | ||
| 4/2/2024 | Listed for rent | $2,111$3/sqft |
Source: Zillow Rentals Report a problem | ||
Neighborhood: 20147
Nearby schools
GreatSchools rating
- 8/10Steuart W. Weller Elementary SchoolGrades: PK-5Distance: 1.3 mi
- 8/10Belmont Ridge Middle SchoolGrades: 6-8Distance: 2.5 mi
- 8/10Riverside High SchoolGrades: 9-12Distance: 2.6 mi
Nearby apartments for rent

Similar homes for rent

There are 44 available units in this apartment building
- Special offer! $1,000 off your first month's base rent on select homes when you move in by 8/31.*Minimum lease terms apply, other costs and fees excluded.
- Total monthly leasing prices include base rent, all mandatory monthly fees and any user-selected optional fees. Excludes variable or usage-based fees and required charges due at or prior to move-in or at move-out.