Skip main navigation
Off market
  • Price Unknown

    20155 San Joaquin Ter #4105, Ashburn, VA 20147

    2beds
    1,020sqft
    Apartment
    Built in 2003
    -- sqft lot
    $-- Zestimate®
    $--/sqft
    $2,612 Estimated rent

    Home value

    Not available

    Estimated sales range

    Not available

    $2,612/mo

    Zestimate® history
    Loading
    Loading...

    Owner options

    List your home for rent

    $2,612/mo

    Rent Zestimate®

    Find your next renter with Zillow Rental Manager. Plus, with online applications, you can quickly screen prospective tenants – for free.

    Learn more

    $2,612/mo

    Rent Zestimate®

    Refinance and save

    Refinancing to a lower rate could help reduce your monthly payments and save thousands over the life of the loan.

    See today's rates

    Explore your selling options

    Work with a Zillow partner agent

    Leverage their expertise and Zillow's premium Showcase listings to get your home seen by more buyers.

    Get started

    List with your own agent

    Get your home in front of millions of buyers by listing it on Zillow.

    Learn how to do it

    Sell it yourself

    Take full control of how buyers see your home on Zillow by listing For Sale by Owner (FSBO).

    List your home

    What's special

    Resort-style swimming poolScenic private pathPrivate balconies or patiosModern finishesOpen-concept layoutsBuilt-in usb outletsAttached garages

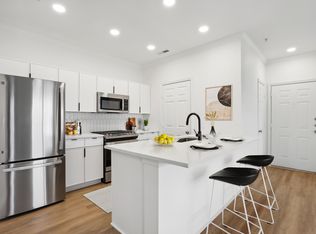
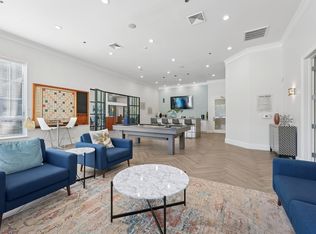
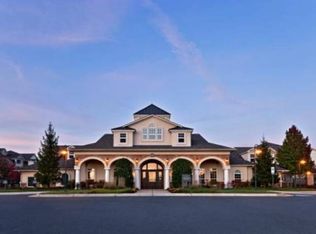
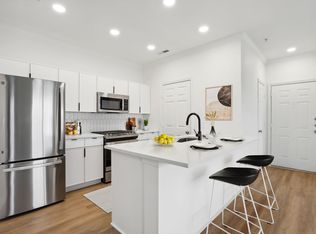
    Welcome Home to The Ashborough! Luxury 13 Bedroom Apartments in Ashburn with Renovated Interiors & Resort-Style Amenities Discover elevated garden-style living at The Ashborough, where spacious apartment homes, modern finishes, and resort-inspired amenities come together in one of Ashburn's most connected locations.Choose from thoughtfully designed one-, two-, and three-bedroom residences with a selection of interior renovation styles to suit your taste. Open-concept layouts offer room to live, work, and unwind, with features such as stainless steel appliances, quartz countertops, generous walk-in closets, full-size washers and dryers, and built-in USB outlets. Select homes also feature subway tile backsplashes, vaulted ceilings, built-in desks, private balconies or patios, and attached garages for added convenience.Beyond your front door, enjoy a 24-hour fitness center, dedicated spin studio, resident coffee bar, business center, clubhouse, lounge, resort-style swimming pool, outdoor grilling areas, playground, and beautifully landscaped community spaces. Pet-friendly amenities include a dedicated pet park and on-site pet wash station. A scenic private path connects you directly to Ashbrook Commons Shopping Center, while Route 7, Route 28, the Ashburn Silver Line Metro Station, and the dining and entertainment of One Loudoun are all just minutes away.Come home to more space, more convenience, and a lifestyle designed around you at The Ashborough. Floor plans are artists rendering. All dimensions are approximate. Actual product and specifications may vary in dimension or detail. Not all features are available in every rental home. Please see a representative for details.

    This property is off market, which means it's not currently listed for sale or rent on Zillow. This may be different from what's available on other websites or public sources.
    Zillow last checked:

    Listing updated:

    Source: Zillow Rentals

    Facts & features

    Interior

    Bedrooms & bathrooms
    • Bedrooms: 2
    • Bathrooms: 2
    • Full bathrooms: 2
    Heating
    • Natural Gas
    Features
    • Bar, Storage
    Interior area
    • Total interior livable area: 1,020 sqft

    Property

    Parking
    • Parking features: Garage
    • Has garage: Yes
    • Details: Contact manager
    Features
    • Stories: 4
    • Exterior features: Playground
    Details
    • Additional structures: Garage(s)

    Construction

    Type & style
    • Home type: Apartment
    • Property subtype: Apartment
    Condition
    • Year built: 2003
    • Major remodel year: 2021

    Utilities & green energy

    • Utilities for property: Gas, Internet

    Community & HOA

    Community
    • Features: Clubhouse, Fitness Center, Park, Playground, Pool
    • Pet fee: $50 monthly
    • Pet fee: $500 one time
    • Pet fee: $750
    • Pet fee: $500
    • Pet fee: $50 monthly
    • Pet fee: $500 one time
    HOA
    • Amenities included: Clubhouse, Fitness Center, Gas, Maintenance, Management, Park, Parking, Playground, Pool
    Location
    • Region: Ashburn

    Financial & listing details

    • Date on market: 7/21/2026
    • Date available: 08/23/2026
    • Lease term: 15 Months

    Price history

    DateEventPrice
    7/28/2026Listing removed$2,723$3/sqft
    Source: Zillow Rentals Report a problem
    7/28/2026Price change$2,723-0.1%$3/sqft
    Source: Zillow Rentals Report a problem
    7/25/2026Price change$2,726+0.1%$3/sqft
    Source: Zillow Rentals Report a problem
    7/21/2026Listed for rent$2,723+21.3%$3/sqft
    Source: Zillow Rentals Report a problem
    3/28/2024Listing removed--
    Source: Zillow Rentals Report a problem
    3/26/2024Listed for rent$2,245$2/sqft
    Source: Zillow Rentals Report a problem

    Public tax history

    Tax history is unavailable.

    Neighborhood: 20147

    Nearby schools

    GreatSchools rating