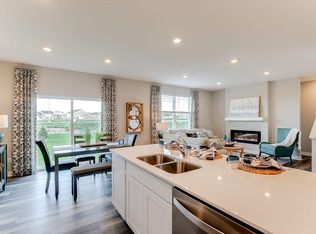
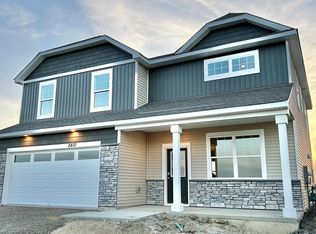
Ask how you can receive a 30-year fixed interest rate of either 5.50% for FHA/VA financing or 5.99% for Conventional financing. This can save you hundred every month!! Welcome Home! The Hudson is another incredible plan featuring flex room on the main level at the front of the home, stainless steel appliances in the kitchen, white cabinets and corner pantry. This beauty has four bedrooms upstairs along with a loft and laundry. Primary bedroom has a massive walk-in closet. Smart home technology, sod and irrigation included. Presenting another new construction opportunity from D.R. Horton. Offering you a wonderful home in an excellent school district in a fast growing community. Highview Park is close to everything you need. Close to lots of options for shopping, dining and walking trails. Plus, Jackson Township Park system is right next door and offers over 280 acres of the great outdoors!
Closed
Zillow last checked:
Listing updated:
Bought with:
Christy Leonard
Coldwell Banker Realty
Source: NorthstarMLS as distributed by MLS GRID,MLS#: 6681123
Price history
| Date | Event | Price |
|---|---|---|
| 5/13/2025 | Sold | $501,520-1.5%$201/sqft |
Source:  NorthstarMLS as distributed by MLS GRID #6681123 Report a problem NorthstarMLS as distributed by MLS GRID #6681123 Report a problem | ||
| 4/4/2025 | Pending sale | $508,990$204/sqft |
Source: NorthstarMLS as distributed by MLS GRID #6681123 Report a problem | ||
| 3/27/2025 | Price change | $508,990-0.4%$204/sqft |
Source:  DR Horton Report a problem DR Horton Report a problem | ||
| 3/26/2025 | Price change | $510,990+0.4%$205/sqft |
Source: DR Horton Report a problem | ||
| 3/11/2025 | Price change | $508,990-1%$204/sqft |
Source: NorthstarMLS as distributed by MLS GRID #6681123 Report a problem | ||
| 2/21/2025 | Price change | $513,990-0.8%$206/sqft |
Source: NorthstarMLS as distributed by MLS GRID #6624622 Report a problem | ||
| 2/6/2025 | Price change | $517,990-0.6%$208/sqft |
Source: NorthstarMLS as distributed by MLS GRID #6624622 Report a problem | ||
| 2/3/2025 | Price change | $520,990+1.2%$209/sqft |
Source: NorthstarMLS as distributed by MLS GRID #6624622 Report a problem | ||
| 1/10/2025 | Price change | $514,990-0.8%$206/sqft |
Source: NorthstarMLS as distributed by MLS GRID #6624622 Report a problem | ||
| 1/2/2025 | Price change | $519,350+1%$208/sqft |
Source: NorthstarMLS as distributed by MLS GRID #6624622 Report a problem | ||
| 11/1/2024 | Price change | $514,350+0.4%$206/sqft |
Source: NorthstarMLS as distributed by MLS GRID #6624622 Report a problem | ||
| 10/8/2024 | Listed for sale | $512,350$205/sqft |
Source: DR Horton Report a problem | ||
Get a cash offer in 3 minutes
Find out how much your home could sell for in as little as 3 minutes with a no-obligation cash offer.
Estimated market value
$499,500
