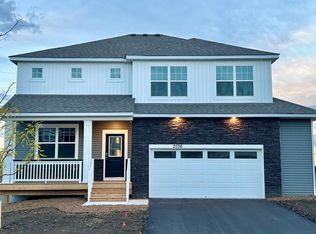
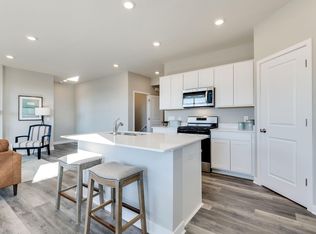
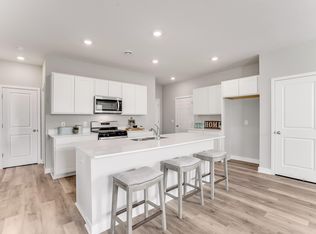
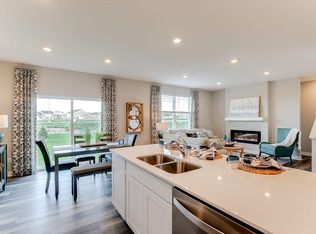
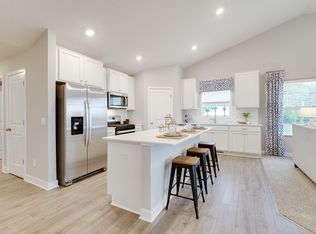
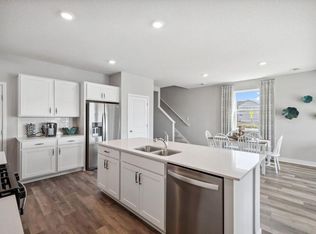
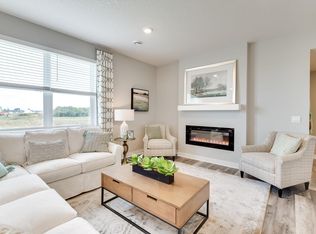
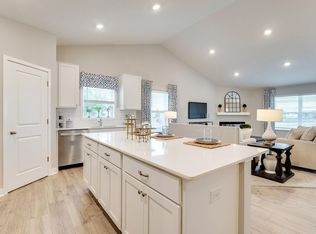
Ask how you can receive a 5.50% Conventional or 4.99% Government 30 yr fixed rate mortgage PLUS up to $5,000 in closing costs on this home! Meet the Henley plan in Whispering Fields, it checks all the boxes! Highly sought-after main floor bedroom & full bath! Main floor is open & spacious with plenty of space for everyone & lots of windows! Work from home? The Henley offers a flex room on main floor! Your brand-new kitchen features stainless steel appliances, gray cabinets, Quartz countertops with plenty of counter space plus a walk-in corner pantry. Upper-level offers 4 large bedrooms plus a loft or 2nd family room along with a spacious upper-level laundry room. Primary bedroom is large & comes with private bath featuring dual-sinks & Quartz counters plus a massive walk-in closet! 4 of the 5 bedrooms boast walk-in closets! PLUS an unfinished basement for even further expansion! Smart home technology & irrigation included. This fantastic community does NOT have an HOA, but it DOES have wonderful walking paths throughout the community, along the ponds, the soccer field and even up to the Farmington HS! There is also a charming neighborhood park, maintained by the city! Just minutes from Cedar Ave, and very close proximity to downtown Lakeville and Farmington. Shopping and restaurants less than ten minutes away! This neighborhood has the privacy and charm of country living, but the convenience of the cities that are close by!
Pending
$503,440
6654 208th St W, Farmington, MN 55024
5beds
2,617sqft
Single Family
Built in 2026
6,969 Square Feet Lot
$-- Zestimate®
$192/sqft
$-- HOA
What's special
Irrigation includedLots of windowsStainless steel appliancesWalk-in corner pantryGray cabinetsBrand-new kitchenSpacious upper-level laundry room
- 93 days |
- 20 |
- 0 |
Zillow last checked:
Listing updated:
Listed by:
Amy Stevens 952-261-7815,
D.R. Horton, Inc.
Source: NorthstarMLS as distributed by MLS GRID,MLS#: 7058658
Facts & features
Interior
Bedrooms & bathrooms
- Bedrooms: 5
- Bathrooms: 3
- Full bathrooms: 2
- 3/4 bathrooms: 1
Bedroom
- Level: Upper
- Area: 195 Square Feet
- Dimensions: 15 x 13
Bedroom 2
- Level: Upper
- Area: 210 Square Feet
- Dimensions: 15 x 14
Bedroom 3
- Level: Upper
- Area: 169 Square Feet
- Dimensions: 13 x 13
Bedroom 4
- Level: Upper
- Area: 132 Square Feet
- Dimensions: 12 x 11
Bedroom 5
- Level: Main
- Area: 132 Square Feet
- Dimensions: 12 x 11
Dining room
- Level: Main
- Area: 99 Square Feet
- Dimensions: 11 x 09
Family room
- Level: Main
- Area: 240 Square Feet
- Dimensions: 16 x 15
Flex room
- Level: Main
- Area: 96 Square Feet
- Dimensions: 12 x 08
Kitchen
- Level: Main
- Area: 352 Square Feet
- Dimensions: 22 x 16
Laundry
- Level: Upper
- Area: 49 Square Feet
- Dimensions: 07 x 07
Loft
- Level: Upper
- Area: 180 Square Feet
- Dimensions: 18 x 10
Mud room
- Level: Main
- Area: 56 Square Feet
- Dimensions: 08 x 07
Heating
- Forced Air, Fireplace(s)
Cooling
- Central Air
Appliances
- Included: Air-To-Air Exchanger, Dishwasher, Disposal, ENERGY STAR Qualified Appliances, Exhaust Fan, Humidifier, Microwave, Range, Stainless Steel Appliance(s), Tankless Water Heater
- Laundry: Electric Dryer Hookup, Laundry Room, Upper Level, Washer Hookup
Features
- Basement: Other
- Number of fireplaces: 1
- Fireplace features: Electric, Family Room
Interior area
- Total structure area: 3,669
- Total interior livable area: 2,617 sqft
- Finished area above ground: 2,617
- Finished area below ground: 0
Property
Parking
- Total spaces: 2
- Parking features: Attached, Asphalt, Garage Door Opener
- Attached garage spaces: 2
- Has uncovered spaces: Yes
- Details: Garage Door Height (7)
Accessibility
- Accessibility features: No Stairs External
Features
- Levels: Two
- Stories: 2
- Patio & porch: Patio
Lot
- Size: 6,969 Square Feet
- Dimensions: 54 x 130 x 54 x 130
- Features: Sod Included in Price
Details
- Foundation area: 1131
- Parcel number: 148394104040
- Zoning description: Residential-Single Family
Construction
Type & style
- Home type: SingleFamily
- Property subtype: Single Family
Materials
- Concrete, Frame
- Roof: Age 8 Years or Less,Asphalt
Condition
- New construction: Yes
- Year built: 2026
Details
- Builder name: D.R. HORTON
Utilities & green energy
- Electric: 200+ Amp Service
- Gas: Natural Gas
- Sewer: City Sewer/Connected
- Water: City Water/Connected
Community & HOA
Community
- Subdivision: Whispering Fields
HOA
- Has HOA: No
Location
- Region: Farmington
Financial & listing details
- Price per square foot: $192/sqft
- Annual tax amount: $36
- Date on market: 4/20/2026
- Cumulative days on market: 32 days
- Road surface type: Paved
Estimated market value
Not available
Estimated sales range
Not available
Not available
Price history
| Date | Event | Price |
|---|---|---|
| 4/25/2026 | Pending sale | $503,440$192/sqft |
Source:  NorthstarMLS as distributed by MLS GRID #7058658 Report a problem NorthstarMLS as distributed by MLS GRID #7058658 Report a problem | ||
| 4/20/2026 | Listed for sale | $503,440$192/sqft |
Source: NorthstarMLS as distributed by MLS GRID #7058658 Report a problem | ||
Public tax history
Tax history is unavailable.
Monthly payment
Est. payment
Payment breakdown
Explore the cost of this home by adjusting the details. Changes won't be saved.Climate risks
Neighborhood: 55024
Nearby schools
GreatSchools rating
- 5/10Sweeney Elementary SchoolGrades: K-5Distance: 2.2 mi
- 5/10Shakopee West Junior High SchoolGrades: 6-8Distance: 2.6 mi
- 7/10Shakopee Senior High SchoolGrades: 9-12Distance: 1.5 mi
- $508,2505 bd3 ba2.6k sqft2036 Rainier Dr, Shakopee, MN 55379Sold
- $427,3103 bd2 ba1.4k sqft2023 Rainier Dr, Shakopee, MN 55379Sold
- $564,9905 bd3 ba2.9k sqft2047 Rainier Dr, Shakopee, MN 55379Sold
- $508,7655 bd3 ba2.6k sqft1718 Abbey Rd, Shakopee, MN 55379Sold
- $510,5904 bd3 ba2.4k sqft2410 Pleasant Ave, Shakopee, MN 55379Sold
- $501,5204 bd3 ba2.4k sqft2016 Aquarius Dr, Shakopee, MN 55379Sold
- $146,300-- bd-- ba-- sqft2052 Rainier Dr, Shakopee, MN 55379Off Market
- $146,300-- bd-- ba-- sqft2044 Rainier Dr, Shakopee, MN 55379Off Market
A local agent can set up tours, give advice and negotiate with sellers.
Similar homes
- $537,0005 bd4 ba2.5k sqft2295 Latour Dr, Shakopee, MN 55379New Construction
 NorthstarMLS as distributed by MLS GRID
 - $549,0005 bd3 ba2.4k sqft2350 Pleasant Ave, Shakopee, MN 55379New Construction
 NorthstarMLS as distributed by MLS GRID
 - $545,0004 bd3 ba2.4k sqft2346 Pleasant Ave, Shakopee, MN 55379New Construction
 MLS ID #7053812, Kelly J. Long, D.R. Horton, Inc.. NorthstarMLS as distributed by MLS GRID
 - $570,6155 bd4 ba2.5k sqft1650 Shasta Dr, Shakopee, MN 55379New Construction
 MLS ID #7113735, Kelly J. Long, D.R. Horton, Inc.. NorthstarMLS as distributed by MLS GRID
 - $544,0004 bd3 ba2.3k sqft2013 Aquarius Dr, Shakopee, MN 55379New ConstructionNorthstarMLS as distributed by MLS GRID
- $569,9904 bd3 ba2.3k sqft2037 Aquarius Dr, Shakopee, MN 55379New ConstructionNorthstarMLS as distributed by MLS GRID
- $501,9904 bd3 ba2.3k sqft1860 Rainier Dr, Shakopee, MN 55379New ConstructionMLS ID #6496411, Morgan Cole, D.R. Horton, Inc.. NorthstarMLS as distributed by MLS GRID
- $566,9905 bd3 ba2.4k sqft2021 Aquarius Dr, Shakopee, MN 55379New ConstructionNorthstarMLS as distributed by MLS GRID
- $519,9904 bd4 ba2.4k sqft1671 Shasta Dr, Shakopee, MN 55379New ConstructionMLS ID #7090942, Kelly J. Long, D.R. Horton, Inc.. NorthstarMLS as distributed by MLS GRID
- $465,0004 bd3 ba1.9k sqft1961 Highview Ter, Shakopee, MN 55379New ConstructionNorthstarMLS as distributed by MLS GRID
- $539,0004 bd4 ba2.4k sqft2277 Latour Dr, Shakopee, MN 55379New ConstructionNorthstarMLS as distributed by MLS GRID
- $568,5654 bd3 ba2.7k sqft1686 Elbert Dr, Shakopee, MN 55379For SaleMLS ID #7092718, Carly Butler, D.R. Horton, Inc.. NorthstarMLS as distributed by MLS GRID
- $550,0004 bd4 ba2.4k sqft1878 Rainier Dr, Shakopee, MN 55379New ConstructionNorthstarMLS as distributed by MLS GRID
- $520,0004 bd4 ba2.4k sqft1657 Shasta Dr, Shakopee, MN 55379New ConstructionNorthstarMLS as distributed by MLS GRID
- from $473,9904 bd3 ba2.3k sqftThe Holcombe Plan, Highview Park, Shakopee, MN 55379New ConstructionDR Horton
- $589,9904 bd3 ba2.7k sqft1947 Shady View Ct, Shakopee, MN 55379New ConstructionNorthstarMLS as distributed by MLS GRID
- from $529,9904 bd4 ba2.4k sqftThe Finnegan Plan, Highview Park, Shakopee, MN 55379New ConstructionDR Horton
- $635,0005 bd3 ba3k sqft1950 Shady View Ct, Shakopee, MN 55379New ConstructionNorthstarMLS as distributed by MLS GRID
- $579,0004 bd3 ba2.7k sqft1896 Marsh View Ter, Shakopee, MN 55379New ConstructionNorthstarMLS as distributed by MLS GRID
- $432,5004 bd3 ba1.9k sqft2076 Clearwater Ter, Shakopee, MN 55379New ConstructionNorthstarMLS as distributed by MLS GRID
