Ask how you can receive a 30-year fixed interest rate of either 5.75% for FHA/VA financing or 6.25% for Conventional financing. This can save you hundred every month!!
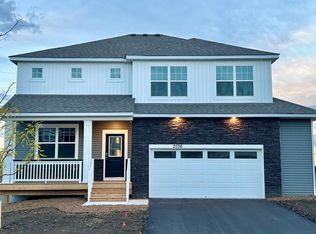
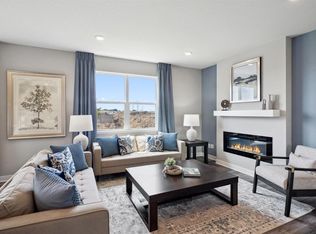
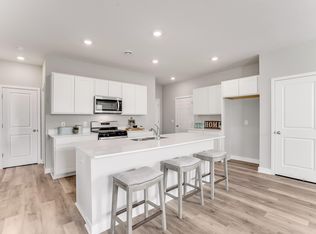
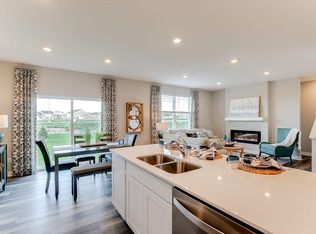
This home is now complete and ready for you to move in!!! This stunning Harmony is loaded with a primary suite featuring a private bath and walk-in closet. Plus a designer kitchen stocked with stainless appliances, white cabinets and beautiful large center island. Open throughout this Harmony is equipped to handle the holiday hangouts inside and out. 3 spacious bedrooms plus main floor laundry. It's 1 level living that you can love for years to come. Large backyard comes included with irrigation and a fully sodded yard. **No HOA! ** see why Amberglen has been Shakopee's best-selling community. You are close to everything that makes Shakopee so desirable. Lots of options for shopping, dining and walking trails. Extensive walking trails through the community and Shakopee. Walk to the 280 acres of Jackson Township Park. Offering your nature trails, play grounds, pickle ball, tennis, basketball and tons of other activities. Enjoy close proximity to all the conveniences; highway access, retail shopping, grocery, restaurants & entertainment. This home and community will not disappoint! We are Shakopee's fastest growing community! Come and see why! We are open 7 days week!
Closed
Zillow last checked:
Listing updated:
Bought with:
The Huerkamp Home Group
Keller Williams Preferred Rlty
Jeffrey Norberg
Source: NorthstarMLS as distributed by MLS GRID,MLS#: 6643465
Price history
| Date | Event | Price |
|---|---|---|
| 4/25/2025 | Sold | $427,310-0.6%$288/sqft |
Source:  NorthstarMLS as distributed by MLS GRID #6643465 Report a problem NorthstarMLS as distributed by MLS GRID #6643465 Report a problem | ||
| 3/24/2025 | Pending sale | $429,990$290/sqft |
Source: NorthstarMLS as distributed by MLS GRID #6643465 Report a problem | ||
| 2/21/2025 | Price change | $429,990-0.7%$290/sqft |
Source: NorthstarMLS as distributed by MLS GRID #6643465 Report a problem | ||
| 2/6/2025 | Price change | $432,990-0.7%$292/sqft |
Source: NorthstarMLS as distributed by MLS GRID #6643465 Report a problem | ||
| 2/3/2025 | Price change | $435,990+1.4%$294/sqft |
Source: NorthstarMLS as distributed by MLS GRID #6643465 Report a problem | ||
| 1/22/2025 | Price change | $429,990-1.1%$290/sqft |
Source: NorthstarMLS as distributed by MLS GRID #6643465 Report a problem | ||
| 1/4/2025 | Price change | $434,990-1.4%$293/sqft |
Source: NorthstarMLS as distributed by MLS GRID #6643465 Report a problem | ||
| 1/2/2025 | Price change | $440,990+1.1%$297/sqft |
Source: NorthstarMLS as distributed by MLS GRID #6643465 Report a problem | ||
| 12/7/2024 | Price change | $435,990-0.9%$294/sqft |
Source:  DR Horton Report a problem DR Horton Report a problem | ||
| 12/2/2024 | Price change | $439,990-1.1%$296/sqft |
Source: DR Horton Report a problem | ||
| 10/26/2024 | Price change | $444,990-1.4%$300/sqft |
Source: DR Horton Report a problem | ||
| 10/2/2024 | Price change | $451,130+0.4%$304/sqft |
Source: DR Horton Report a problem | ||
| 9/5/2024 | Listed for sale | $449,130$302/sqft |
Source: DR Horton Report a problem | ||
Get a cash offer in 3 minutes
Find out how much your home could sell for in as little as 3 minutes with a no-obligation cash offer.
Estimated market value
$426,300
