$5,000 Purchase Incentive! Offer valid through 6/25. Choose from included upgrades such as granite countertops, premium flooring, custom siding, exterior stone accents, and more.
This proposed home can begin construction NOW! Personalize every detail from start to finish at no extra cost. This 1,993 sqft home combines comfort and style with premium upgrades throughout.
The spacious kitchen features a single-bowl stainless sink, soft-close cabinets, and your choice of quartz colors, flooring, and paint. Additional features include cultured stone siding, brushed nickel hardware, LED lighting, and energy-efficient Jeld-Wen windows.
The master suite offers high ceilings, a walk-in closet, and a private bath. Options include a deck/patio, stone fireplace, upstairs laundry, and a full concrete driveway. The basement with egress windows is ready for future bedrooms or living space.
Act fast to customize this home and make it yours today!
Photos are of a similar comple
Active
$346,200
2016 Green Acres Dr, Adrian, MI 49221
4beds
1,993sqft
Single Family Residence
Built in 2026
0.26 Acres Lot
$346,000 Zestimate®
$174/sqft
$42/mo HOA
What's special
Private bathEnergy-efficient jeld-wen windowsExterior stone accentsCustom sidingCultured stone sidingWalk-in closetGranite countertops
- 120 days |
- 49 |
- 3 |
Zillow last checked:
Listing updated:
Listed by:
Donald Page 517-618-1308,
DJW Realty, LLC 517-618-1308
Source: MichRIC,MLS#: 26009809
Loading...
Facts & features
Interior
Bedrooms & bathrooms
- Bedrooms: 4
- Bathrooms: 4
- Full bathrooms: 2
- 1/2 bathrooms: 2
Primary bedroom
- Level: Upper
- Area: 273
- Dimensions: 13.00 x 21.00
Bedroom 2
- Level: Upper
- Area: 144
- Dimensions: 12.00 x 12.00
Bedroom 3
- Level: Upper
- Area: 108
- Dimensions: 12.00 x 9.00
Bedroom 4
- Level: Upper
- Area: 120
- Dimensions: 10.00 x 12.00
Primary bathroom
- Level: Upper
- Area: 96
- Dimensions: 8.00 x 12.00
Bathroom 2
- Level: Upper
- Area: 60
- Dimensions: 5.00 x 12.00
Den
- Level: Main
- Area: 99
- Dimensions: 9.00 x 11.00
Dining area
- Level: Main
- Area: 120
- Dimensions: 10.00 x 12.00
Kitchen
- Level: Main
- Area: 132
- Dimensions: 11.00 x 12.00
Living room
- Level: Main
- Area: 208
- Dimensions: 13.00 x 16.00
Utility room
- Level: Upper
- Area: 48
- Dimensions: 8.00 x 6.00
Heating
- Forced Air
Cooling
- Central Air
Appliances
- Included: Dishwasher, Disposal, Freezer, Microwave, Oven, Range, Refrigerator
- Laundry: Gas Dryer Hookup, Laundry Room, Upper Level
Features
- Ceiling Fan(s), Pantry
- Flooring: Carpet, Tile, Vinyl
- Windows: Low-Emissivity Windows
- Basement: Full
- Has fireplace: No
Interior area
- Total structure area: 1,993
- Total interior livable area: 1,993 sqft
- Finished area below ground: 0
Property
Parking
- Total spaces: 2
- Parking features: Attached
- Garage spaces: 2
Features
- Stories: 2
Lot
- Size: 0.26 Acres
- Dimensions: 76 x 180
- Features: Site Condo
Details
- Parcel number: MD0875016000
Construction
Type & style
- Home type: SingleFamily
- Architectural style: Traditional
- Property subtype: Single Family Residence
Materials
- Stone, Vinyl Siding
- Roof: Shingle
Condition
- New Construction
- New construction: Yes
- Year built: 2026
Details
- Builder name: DJW Homes
- Warranty included: Yes
Utilities & green energy
- Sewer: Public Sewer
- Water: Public
- Utilities for property: Natural Gas Connected
Community & HOA
Community
- Subdivision: Green Acres Subdivision
HOA
- Has HOA: Yes
- Services included: None
- HOA fee: $500 annually
Location
- Region: Adrian
Financial & listing details
- Price per square foot: $174/sqft
- Tax assessed value: $1
- Annual tax amount: $1
- Date on market: 3/14/2026
- Listing terms: Cash,FHA,VA Loan,MSHDA,Conventional
- Road surface type: Paved
Estimated market value
$346,000
$329,000 - $363,000
$2,654/mo
Price history
| Date | Event | Price |
|---|---|---|
| 4/7/2026 | Price change | $346,200+1.5%$174/sqft |
Source:  MichRIC #26009809 Report a problem MichRIC #26009809 Report a problem | ||
| 2/10/2026 | Price change | $341,100+1.5%$171/sqft |
Source: MichRIC #25061994 Report a problem | ||
| 12/16/2025 | Listed for sale | $336,000$169/sqft |
Source: MichRIC #25061994 Report a problem | ||
Public tax history
Tax history is unavailable.
Monthly payment
Est. payment$--/mo
Payment breakdown
Explore the cost of this home by adjusting the details. Changes won't be saved.All calculations are estimates and provided by Zillow, Inc. for informational purposes only. Actual amounts may vary.
HOA fees may include property taxes on listings classified as Co-Ops. Contact the listing agent and/or owner for fee details.
Mortgage interest rates are dependent on a number of factors, including credit score, down payment, and repayment length. Interest rate data provided by Zillow Group Marketplace, Inc. as of 1/1/1970 from various mortgage lenders with which we have lead or other similar arrangements; the Estimated Payment is an average of those rates.
See how much you could borrow to make a competitive offer.
Climate risks
Neighborhood: 49221
Nearby schools
GreatSchools rating
- 4/10Prairie Elementary SchoolGrades: PK-5Distance: 0.4 mi
- 4/10Adrian High SchoolGrades: 8-12Distance: 1.9 mi
- 4/10Springbrook Middle SchoolGrades: 6-8Distance: 2 mi
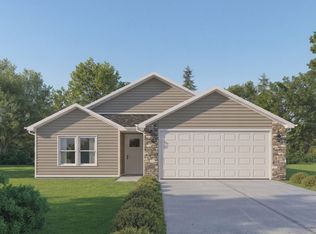
- from $309,5004 bd2 ba1.4k sqftThe Vernon Plan, Green Acres, Adrian, MI 49221New Construction
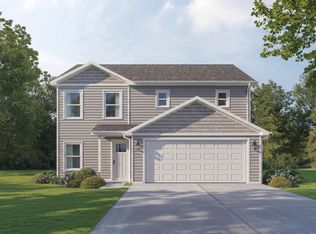
- from $297,1003 bd3 ba1.7k sqftThe Natick Plan, Green Acres, Adrian, MI 49221New Construction
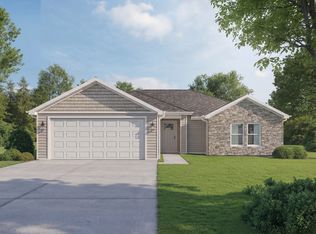
- from $293,9003 bd2 ba1.3k sqftThe Milton Plan, Green Acres, Adrian, MI 49221New Construction
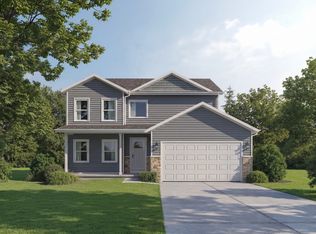
- from $320,3003 bd3 ba1.6k sqftThe Westport Plan, Green Acres, Adrian, MI 49221New Construction
- from $351,7004 bd3 ba1.9k sqftThe Galena Plan, Green Acres, Adrian, MI 49221New Construction
- from $328,0004 bd3 ba1.7k sqftThe Dover Plan, Green Acres, Adrian, MI 49221New Construction
- from $272,8003 bd2 ba1.2k sqftThe Hudson Plan, Green Acres, Adrian, MI 49221New Construction
- $320,3003 bd3 ba1.6k sqft2018 Green Acres Dr, Adrian, MI 49221New Construction
A local agent can set up tours, give advice and negotiate with sellers.
A local lender can help you make sure your offer is ready when you are.
Similar homes
- from $328,0004 bd3 ba1.7k sqftThe Dover Plan, Green Acres, Adrian, MI 49221New Construction
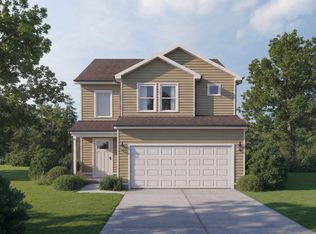 DJW Homes
 - $320,3003 bd3 ba1.6k sqft2018 Green Acres Dr, Adrian, MI 49221New Construction

 MLS ID #26009805, Donald Page, DJW Realty, LLC. MichRIC
 - $304,0003 bd2 ba1.4k sqft2010 Green Acres Dr, Adrian, MI 49221New Construction
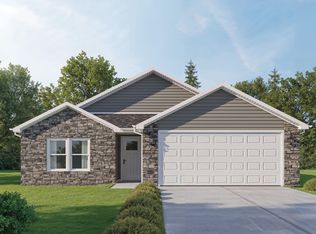 MLS ID #26009808, Donald Page, DJW Realty, LLC. MichRIC
 - from $309,5004 bd2 ba1.4k sqftThe Vernon Plan, Green Acres, Adrian, MI 49221New ConstructionDJW Homes
- from $320,3003 bd3 ba1.6k sqftThe Westport Plan, Green Acres, Adrian, MI 49221New ConstructionDJW Homes
- from $297,1003 bd3 ba1.7k sqftThe Natick Plan, Green Acres, Adrian, MI 49221New ConstructionDJW Homes
- $289,9004 bd2 ba2.2k sqft176 S Scott St, Adrian, MI 49221For Sale
 MLS ID #50212921, Mark Goedert, Goedert Real Estate - Adr. MiRealSource
 - $367,5003 bd3 ba1.7k sqft12 Gady Pines Dr, Adrian, MI 49221New ConstructionMichRIC
- $359,8003 bd3 ba1.6k sqft11 Gady Pines Dr, Adrian, MI 49221New ConstructionMichRIC
- $235,0003 bd2 ba1.3k sqft800 Bradish St, Adrian, MI 49221For SaleMLS ID #26034400, Jeffrey Rising, Cornerstone Real Estate. MichRIC
- $333,4003 bd2 ba1.3k sqft10 Gady Pines Dr, Adrian, MI 49221New ConstructionMichRIC
- $339,9004 bd3 ba1.9k sqft3284 Sutton Rd, Adrian, MI 49221For SaleMLS ID #50213056, Jeanee Gilson, Michigan Living Real Estate. MiRealSource
- from $293,9003 bd2 ba1.3k sqftThe Milton Plan, Green Acres, Adrian, MI 49221New ConstructionDJW Homes
- $374,9004 bd2 ba2k sqft5741 N Adrian Hwy, Adrian, MI 49221For SaleMLS ID #50207743, Brian Thomas, Realty Executives Home Towne Chesterfield. MiRealSource
- from $272,8003 bd2 ba1.2k sqftThe Hudson Plan, Green Acres, Adrian, MI 49221New ConstructionDJW Homes
- $374,9003 bd3 ba1.6k sqft2066 Friar Tuck Cir, Adrian, MI 49221For SaleMLS ID #26030615, Julie Childers, Key Realty One LLC. MichRIC
- $302,3003 bd2 ba1.2k sqft13 Gady Pines Dr, Adrian, MI 49221New ConstructionMichRIC
- $354,9004 bd3 ba2.6k sqft7698 Dalton Rd, Onsted, MI 49265For SaleMLS ID #26035349, PENNY NOREIKA, RE/MAX Irish Hills Realty. MichRIC
- $458,5004 bd4 ba2.5k sqft4823 Thompson Heights Dr, Adrian, MI 49221New ConstructionMLS ID #26009817, Donald Page, DJW Realty, LLC. MichRIC
- $416,9003 bd2 ba1.7k sqft4173 Evergreen Rd, Adrian, MI 49221New ConstructionMLS ID #50184434, Isaac Henry, Gil Henry & Associates. MiRealSource
- Michigan
- Lenawee County
- Madison
- 49221
- 2016 Green Acres Dr
Nearby cities
Nearby zip codes
Other Madison Topics
