Skip main navigation
Sold
  • Price Unknown

    2016 Hearthside Ln, Garland, TX 75044

    3beds
    1,360sqft
    Duplex, Single Family Residence
    Built in 1986
    4,312 Square Feet Lot
    $297,300 Zestimate®
    $--/sqft
    $2,118 Estimated rent

    Home value

    $297,300

    $282,000 - $312,000

    $2,118/mo

    Zestimate® history
    Loading
    Loading...

    Owner options

    List your home for rent

    $2,118/mo

    Rent Zestimate®

    Find your next renter with Zillow Rental Manager. Plus, with online applications, you can quickly screen prospective tenants – for free.

    Learn more

    $2,118/mo

    Rent Zestimate®

    Refinance and save

    Refinancing to a lower rate could help reduce your monthly payments and save thousands over the life of the loan.

    See today's rates

    Explore your selling options

    Work with a Zillow partner agent

    Leverage their expertise and Zillow's premium Showcase listings to get your home seen by more buyers.

    Get started

    List with your own agent

    Get your home in front of millions of buyers by listing it on Zillow.

    Learn how to do it

    Sell it yourself

    Take full control of how buyers see your home on Zillow by listing For Sale by Owner (FSBO).

    List your home

    What's special

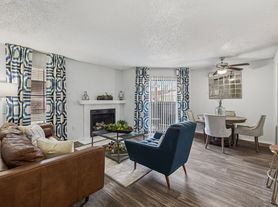
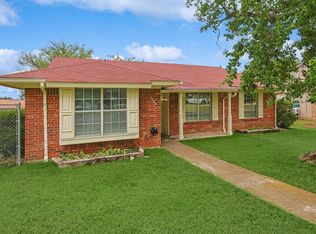
    Welcome home to this very well maintained, adorable 3-bedroom, 2-bathroom home. February 2024 updates include: new roof, new LVP flooring, new carpet in the bedrooms, new fence, and glass replaced in windows. Located in a highly convenient area, you'll enjoy easy access to schools, parks, shopping, and more.

    Zillow last checked:

    Listing updated:

    Listed by:

    Traci Frazier 0698653,

    Frazier Realty, LLC 214-504-8992

    Bought with:

    Audrey Baxley

    Coldwell Banker Apex, REALTORS

    Source: NTREIS,MLS#: 20540421

    Facts & features

    Interior

    Bedrooms & bathrooms
    • Bedrooms: 3
    • Bathrooms: 2
    • Full bathrooms: 2
    Primary bedroom
    • Features: En Suite Bathroom, Walk-In Closet(s)
    • Level: First
    • Dimensions: 15 x 12
    Bedroom
    • Features: Walk-In Closet(s)
    • Level: First
    • Dimensions: 12 x 10
    Bedroom
    • Level: First
    • Dimensions: 11 x 10
    Other
    • Features: Built-in Features, Linen Closet
    • Level: First
    • Dimensions: 10 x 5
    Kitchen
    • Features: Breakfast Bar, Built-in Features, Pantry
    • Level: First
    • Dimensions: 10 x 10
    Utility room
    • Features: Utility Room
    • Level: First
    • Dimensions: 6 x 5
    Heating
    • Central, Natural Gas
    Cooling
    • Central Air, Ceiling Fan(s), Electric
    Appliances
    • Included: Dishwasher, Electric Range, Disposal, Microwave
    • Laundry: Washer Hookup, Electric Dryer Hookup
    Features
    • Open Floorplan
    • Flooring: Carpet, Ceramic Tile, Luxury Vinyl Plank
    • Windows: Window Coverings
    • Has basement: No
    • Number of fireplaces: 1
    • Fireplace features: Gas Starter, Masonry, Wood Burning
    Interior area
    • Total interior livable area: 1,360 sqft

    Property

    Parking
    • Total spaces: 2
    • Parking features: Alley Access, Driveway, Garage, Garage Door Opener, Garage Faces Rear
    • Attached garage spaces: 2
    • Has uncovered spaces: Yes
    Features
    • Levels: One
    • Stories: 1
    • Patio & porch: Patio
    • Exterior features: Rain Gutters
    • Pool features: None
    • Fencing: Wood
    Lot
    • Size: 4,312 Square Feet
    • Features: Interior Lot, Subdivision
    Details
    • Parcel number: 26421760060260000

    Construction

    Type & style
    • Home type: SingleFamily
    • Architectural style: Traditional
    • Property subtype: Duplex, Single Family Residence
    • Attached to another structure: Yes
    Materials
    • Brick, Wood Siding
    • Foundation: Slab
    • Roof: Composition
    Condition
    • Year built: 1986

    Utilities & green energy

    • Sewer: Public Sewer
    • Water: Public
    • Utilities for property: Cable Available, Sewer Available, Water Available

    Community & HOA

    Community
    • Features: Curbs, Sidewalks
    • Security: Security System
    • Subdivision: Oakridge 10
    HOA
    • Has HOA: No
    Location
    • Region: Garland

    Financial & listing details

    • Tax assessed value: $308,060
    • Annual tax amount: $6,382
    • Date on market: 2/24/2024
    • Cumulative days on market: 13 days
    • Listing terms: Cash,Conventional,FHA,VA Loan
    • Exclusions: Bedroom Curtains

    Price history

    DateEventPrice
    7/13/2025Listing removed$2,150$2/sqft
    Source: Zillow Rentals Report a problem
    6/18/2025Price change$2,150-2.3%$2/sqft
    Source: Zillow Rentals Report a problem
    5/27/2025Price change$2,200-4.3%$2/sqft
    Source: Zillow Rentals Report a problem
    5/24/2025Listed for rent$2,300$2/sqft
    Source: Zillow Rentals Report a problem
    5/9/2025Listing removed$2,300$2/sqft
    Source: Zillow Rentals Report a problem
    4/18/2025Listed for rent$2,300+4.5%$2/sqft
    Source: Zillow Rentals Report a problem
    5/3/2024Listing removed--
    Source: Zillow Rentals Report a problem
    4/20/2024Listed for rent$2,200$2/sqft
    Source: Zillow Rentals Report a problem
    4/19/2024Sold--
    Source: NTREIS #20540421 Report a problem
    3/14/2024Pending sale$320,000$235/sqft
    Source: NTREIS #20540421 Report a problem
    3/8/2024Contingent$320,000$235/sqft
    Source: NTREIS #20540421 Report a problem
    3/4/2024Price change$320,000-4.5%$235/sqft
    Source: NTREIS #20540421 Report a problem
    2/24/2024Listed for sale$335,000$246/sqft
    Source: NTREIS #20540421 Report a problem

    Public tax history

    YearProperty taxesTax assessment
    2025$1,645 +462.4%$308,060
    2024$293 +17.7%$308,060 +10.4%
    2023$248 -21.7%$278,930 +19.1%
    2022$317 +9.8%$234,290 +39.7%
    2021$289 +1.5%$167,710
    2020$285 +19.3%$167,710 +12.5%
    2019$238 +0.2%$149,110
    2018$238 -85.3%$149,110 +10.5%
    2017$1,619 +6.2%$134,890
    2016$1,524 +2.6%$134,890 +23.6%
    2015$1,486 $109,100 +2.4%
    2014$1,486 $106,580
    2013-- --
    2012-- --
    2011-- --
    2010-- --
    2009-- --
    2008-- --
    2007-- --
    2005-- --
    2004-- --
    2003-- --
    2002-- --
    2001-- --
    Find assessor info on the county website

    Neighborhood: Oakridge

    Nearby schools

    GreatSchools rating
    Schools provided by the listing agent
    • District: Garland ISD

    Source: NTREIS. This data may not be complete. We recommend contacting the local school district to confirm school assignments for this home.

    Get a cash offer in 3 minutes
    Find out how much your home could sell for in as little as 3 minutes with a no-obligation cash offer.
    Estimated market value
    $297,300
    Get a cash offer in 3 minutes
    Find out how much your home could sell for in as little as 3 minutes with a no-obligation cash offer.
    Estimated market value
    $297,300