Skip main navigation
Off market
  • $1,632,400

    2016 Silverwood Dr, Newtown, PA 18940

    6beds
    7,077sqft
    SingleFamily
    Built in 1996
    1.52 Acres Lot
    $1,632,400 Zestimate®
    $231/sqft
    $7,888 Estimated rent

    Home value

    $1,632,400

    $1.49M - $1.81M

    $7,888/mo

    Zestimate® history
    Loading
    Loading...

    Owner options

    List your home for rent

    $7,888/mo

    Rent Zestimate®

    Find your next renter with Zillow Rental Manager. Plus, with online applications, you can quickly screen prospective tenants – for free.

    Learn more

    $7,888/mo

    Rent Zestimate®

    Refinance and save

    $8,466/mo

    Est. payment

    Refinancing to a lower rate could help reduce your monthly payments and save thousands over the life of the loan.

    See today's rates

    $8,466/mo

    Est. payment

    Explore your selling options

    Work with a Zillow partner agent

    Leverage their expertise and Zillow's premium Showcase listings to get your home seen by more buyers.

    Get started

    List with your own agent

    Get your home in front of millions of buyers by listing it on Zillow.

    Learn how to do it

    Sell it yourself

    Take full control of how buyers see your home on Zillow by listing For Sale by Owner (FSBO).

    List your home

    What's special

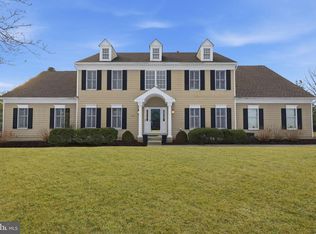
    Presented by the original owner, this desirable Dolington Estates brick fronted Colonial is impressive both inside and out. There is a total of approximately 7000 square feet of luxury waiting for the discerning buyer to tour. Offering 6 bedrooms, which includes a bedroom in the private in-law suite, massive finished lower level (approx. 1600 sq. ft.), spectacular outdoor living with in-ground swimming pool, and hot tub, and an overly spacious floor plan, 2016 Silverwood greets you with an abundance of curb appeal as shady trees, stone framed landscaped beds and spring blooms bring a bounty of color to the entry. Navigate the serpentine front walkway to your brick topped front stoop. This will have you arrive at the newer upgraded entry door. Once inside you will be greeted by the gleaming hardwood floors inside the two-story foyer with sparkling chandelier and turned staircase. The formal living room enjoys a stately ambiance as pillars frame the wide entry, and it is enhanced with a glass fronted built-in display unit. The oversized family room is a comfortable gathering space with the warming character of a raised hearth, a gas fireplace, custom bookcases and surround sound speaker system. True to its name, the tiled sunroom fills with streaming natural light from all sides and above creating a perfect spot to relax or entertain. A spacious casual dining area adjoins the gourmet kitchen with gleaming granite counters, an abundance of cabinetry, and top of the line stainless steel appliances including double oven and six burner stove with griddle and a pot filler spout. Additional features are under cabinet lighting, tiled backsplashes, breakfast bar and an open appeal so the chef can enjoy socializing while preparing meals. Please feel free to open all drawers, and cabinets to see the well thought out functionality of this special kitchen (remodeled 2 years ago). Bright and big the expanded mudroom and laundry center has two sets of washers and dryers, an extra

    This property is not currently displayed as for sale or rent on Zillow. This may be different from what's on other websites or public sources.
    Facts & features

    Interior

    Bedrooms & bathrooms
    • Bedrooms: 6
    • Bathrooms: 5
    • Full bathrooms: 4
    • 1/2 bathrooms: 1
    Heating
    • Forced air
    Cooling
    • Central
    Features
    • Built-Ins, CeilngFan(s), Kitchen - Gourmet, Family Room Off Kitchen, Breakfast Area, Kitchen - Island
    • Flooring: Hardwood
    • Has fireplace: Yes
    • Fireplace features: wood stove
    Interior area
    • Total interior livable area: 7,077 sqft

    Property

    Parking
    • Parking features: Garage - Attached
    Features
    • Exterior features: Wood
    Lot
    • Size: 1.52 Acres
    Details
    • Parcel number: 20079001

    Construction

    Type & style
    • Home type: SingleFamily
    Materials
    • Frame
    Condition
    • Year built: 1996

    Community & HOA

    Location
    • Region: Newtown

    Financial & listing details

    • Price per square foot: $231/sqft
    • Tax assessed value: $1,018,793
    • Annual tax amount: $21,018

    Price history

    DateEventPrice
    7/30/2019Sold$905,000-2.2%$128/sqft
    Source: Public Record Report a problem
    7/23/2019Listed for sale$924,900$131/sqft
    Source: RE/MAX Total #PABU466942 Report a problem
    6/11/2019Pending sale$924,900$131/sqft
    Source: RE/MAX Total #PABU466942 Report a problem
    5/23/2019Price change$924,900-3.6%$131/sqft
    Source: RE/MAX Total - Yardley #PABU466942 Report a problem
    5/9/2019Pending sale$959,900+3.8%$136/sqft
    Source: RE/MAX Total #PABU466942 Report a problem
    5/3/2019Listed for sale$924,900+102.3%$131/sqft
    Source: RE/MAX Total - Yardley #PABU466942 Report a problem
    8/30/1996Sold$457,134$65/sqft
    Source: Public Record Report a problem

    Public tax history

    YearProperty taxesTax assessment
    2025$21,018 +0.8%$84,560
    2024$20,857 +9.7%$84,560
    2023$19,018 +2.2%$84,560
    2022$18,606 +1.6%$84,560
    2021$18,310 $84,560
    2020$18,310 +3.8%$84,560
    2018$17,632 +4.4%$84,560
    2017$16,888 $84,560
    2016$16,888 $84,560
    2015-- $84,560
    2014-- $84,560
    2013-- $84,560 -17.3%
    2012-- $102,200
    2011-- $102,200
    2010-- $102,200
    2009-- $102,200
    2008-- $102,200 +14.1%
    2007-- $89,560
    2006-- $89,560
    2005-- $89,560 +300%
    2004-- $22,390
    2003-- $22,390
    2002-- $22,390
    2000-- $22,390
    Find assessor info on the county website

    Neighborhood: 18940

    Nearby schools

    GreatSchools rating
    Schools provided by the listing agent
    • Elementary: Afton
    • Middle: William Penn
    • High: Pennsbury
    • District: Pennsbury

    Source: The MLS. This data may not be complete. We recommend contacting the local school district to confirm school assignments for this home.

    Get a cash offer in 3 minutes
    Find out how much your home could sell for in as little as 3 minutes with a no-obligation cash offer.
    Estimated market value
    $1,632,400
    Get a cash offer in 3 minutes
    Find out how much your home could sell for in as little as 3 minutes with a no-obligation cash offer.
    Estimated market value
    $1,632,400