Luxury 4,500 sq.ft. Brick Front Center Hall Colonial situated on One Acre of parklike grounds consisting of Four Bedrooms and Four Bathrooms. Original owner takes much pride in the maintenance, appearance and curb-appeal. It is perfect and the open floor plan is great for entertaining. Double door front entrance into two-story foyer with butterfly staircase and upper bridge overlooking the foyer and family room with vaulted ceiling, two skylights, and highlighting a fireplace with brick hearth extending from floor to ceiling. Formal living room and Dining Room. The Living Room shares a gas fireplace with the adjacent Den having cathedral ceilings and an abundance of windows. Dining room with trayed ceiling. Hardwood floors. Decorative ceiling and chair-rail molding throughout. First floor Office with large bay window overlooks back yard. Spacious and open kitchen with center island, 42” cabinets, granite countertops, recessed lights, and pantry. The breakfast area open to sunroom with skylights and back door leading to backyard patio. First floor laundry room with wash sink and door to backyard patio. Upstairs is the Primary Bedroom with decorative trayed ceiling, spacious sitting room, large walk-in closet with built-ins, and ensuite bathroom with double vanity, soaking tub, separate shower, and water closet. Three additional nicely sized bedrooms with ample closet space. Enormous full unfinished basement with poured concrete perimeter. Three car garage. Enjoy the pristine paver block patio and free-standing gazebo overlooking the manicured landscape and backyard. Enjoy the proximity to shopping, restaurants, parks, and an easy commute.
Sold for $1,200,000
$1,200,000
2020 Silverwood Dr, Newtown, PA 18940
4beds
4,514sqft
Single Family Residence
Built in 1998
1.06 Acres Lot
$1,367,100 Zestimate®
$266/sqft
$5,834 Estimated rent
Home value
$1,367,100
$1.29M - $1.45M
$5,834/mo
Zestimate® history
Owner options
List your home for rent
$5,834/mo
Rent Zestimate®
Find your next renter with Zillow Rental Manager. Plus, with online applications, you can quickly screen prospective tenants – for free.
$5,834/mo
Rent Zestimate®
Refinance and save
$7,586/mo
Est. payment
Refinancing to a lower rate could help reduce your monthly payments and save thousands over the life of the loan.
$7,586/mo
Est. payment
Explore your selling options
Work with a Zillow partner agent
Leverage their expertise and Zillow's premium Showcase listings to get your home seen by more buyers.
Get startedList with your own agent
Get your home in front of millions of buyers by listing it on Zillow.
Learn how to do itSell it yourself
Take full control of how buyers see your home on Zillow by listing For Sale by Owner (FSBO).
List your homeWhat's special
Cathedral ceilingsTrayed ceilingHardwood floorsDecorative ceilingRecessed lightsOpen kitchenSoaking tub
Zillow last checked:
Listing updated:
Listed by:
Larry Minsky 610-618-0880,
Keller Williams Real Estate - Newtown
Bought with:
Gurpreet Oberoi, 2441429
BHHS Fox & Roach-Haverford
Source: Bright MLS,MLS#: PABU2061874
Facts & features
Interior
Bedrooms & bathrooms
- Bedrooms: 4
- Bathrooms: 4
- Full bathrooms: 3
- 1/2 bathrooms: 1
- Main level bathrooms: 1
Basement
- Area: 0
Heating
- Forced Air, Natural Gas
Cooling
- Central Air, Electric
Appliances
- Included: Gas Water Heater
Features
- Basement: Full,Unfinished
- Number of fireplaces: 2
Interior area
- Total structure area: 4,514
- Total interior livable area: 4,514 sqft
- Finished area above ground: 4,514
- Finished area below ground: 0
Property
Parking
- Total spaces: 3
- Parking features: Garage Faces Side, Attached
- Attached garage spaces: 3
Accessibility
- Accessibility features: None
Features
- Levels: Two
- Stories: 2
- Pool features: None
Lot
- Size: 1.06 Acres
Details
- Additional structures: Above Grade, Below Grade
- Parcel number: 20079024
- Zoning: R1
- Special conditions: Standard
Construction
Type & style
- Home type: SingleFamily
- Architectural style: Colonial
- Property subtype: Single Family Residence
Materials
- Frame
- Foundation: Concrete Perimeter
Condition
- New construction: No
- Year built: 1998
Utilities & green energy
- Sewer: Public Sewer
- Water: Public
Community & HOA
Community
- Subdivision: Dolington Estates
HOA
- Has HOA: No
Location
- Region: Newtown
- Municipality: LOWER MAKEFIELD TWP
Financial & listing details
- Price per square foot: $266/sqft
- Tax assessed value: $77,560
- Annual tax amount: $18,012
- Date on market: 12/15/2023
- Listing agreement: Exclusive Right To Sell
- Exclusions: Dining Room Chandelier
- Ownership: Fee Simple
Price history
| Date | Event | Price |
|---|---|---|
| 2/16/2024 | Sold | $1,200,000+4.3%$266/sqft |
Source:  Bright MLS #PABU2061874 Report a problem Bright MLS #PABU2061874 Report a problem | ||
| 12/22/2023 | Pending sale | $1,150,000$255/sqft |
Source: Bright MLS #PABU2061874 Report a problem | ||
| 12/17/2023 | Contingent | $1,150,000$255/sqft |
Source: Bright MLS #PABU2061874 Report a problem | ||
| 12/15/2023 | Listed for sale | $1,150,000+109.9%$255/sqft |
Source: Bright MLS #PABU2061874 Report a problem | ||
| 6/17/1998 | Sold | $547,962$121/sqft |
Source: Public Record Report a problem | ||
Public tax history
| Year | Property taxes | Tax assessment |
|---|---|---|
| 2025 | $19,278 +0.8% | $77,560 |
| 2024 | $19,131 +9.7% | $77,560 |
| 2023 | $17,444 +2.2% | $77,560 |
| 2022 | $17,066 +1.6% | $77,560 |
| 2021 | $16,795 | $77,560 |
| 2020 | $16,795 +3.8% | $77,560 |
| 2018 | $16,173 +4.4% | $77,560 |
| 2017 | $15,490 | $77,560 |
| 2016 | $15,490 | $77,560 |
| 2015 | -- | $77,560 |
| 2014 | -- | $77,560 |
| 2013 | -- | $77,560 -16% |
| 2012 | -- | $92,280 |
| 2011 | -- | $92,280 |
| 2010 | -- | $92,280 |
| 2009 | -- | $92,280 |
| 2008 | -- | $92,280 |
| 2007 | -- | $92,280 |
| 2006 | -- | $92,280 |
| 2005 | -- | $92,280 +300% |
| 2004 | -- | $23,070 |
| 2003 | -- | $23,070 |
| 2002 | -- | $23,070 |
| 2000 | -- | $23,070 |
Find assessor info on the county website
Neighborhood: 18940
Nearby homes
- $1,400,0005 bd4 ba5.6k sqft2018 Silverwood Dr, Newtown, PA 18940Sold
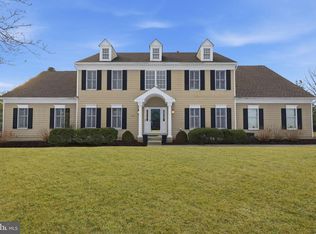
- $1,392,4004 bd3 ba4.9k sqft2022 Silverwood Dr, Newtown, PA 18940Off Market
- $1,473,0005 bd6 ba5k sqft2024 Silverwood Dr, Newtown, PA 18940Off Market
- $967,6003 bd3 ba3k sqft643 Washington Crossing Rd, Newtown, PA 18940Off Market

- $1,329,1004 bd3 ba5.1k sqft2015 Silverwood Dr, Newtown, PA 18940Off Market
- $1,335,0004 bd4 ba4.7k sqft2021 Silverwood Dr, Newtown, PA 18940Sold
- $1,610,1006 bd5 ba7k sqft2016 Silverwood Dr, Newtown, PA 18940Off Market
- $1,526,3005 bd3 ba5k sqft2027 Silverwood Dr, Newtown, PA 18940Off Market
Nearby schools
GreatSchools rating
- 9/10Afton El SchoolGrades: K-5Distance: 1.9 mi
- 6/10William Penn Middle SchoolGrades: 6-8Distance: 5.3 mi
- 7/10Pennsbury High SchoolGrades: 9-12Distance: 7.1 mi
Schools provided by the listing agent
- District: Pennsbury
Source: Bright MLS. This data may not be complete. We recommend contacting the local school district to confirm school assignments for this home.
Get a cash offer in 3 minutes
Find out how much your home could sell for in as little as 3 minutes with a no-obligation cash offer.
Estimated market value
$1,367,100
Get a cash offer in 3 minutes
Find out how much your home could sell for in as little as 3 minutes with a no-obligation cash offer.
Estimated market value
$1,367,100
- Pennsylvania
- Bucks County
- Newtown
- 18940
- 2020 Silverwood Dr
Nearby cities
Nearby neighborhoods
Nearby zip codes
Other Newtown Topics
