Situated on one of the most picturesque streets in Lower Makefield, this stately residence commands exceptional curb appeal on a beautifully maintained 1.18-acre lot in the sought-after Dolington Estates neighborhood. The grand home at 2018 Silverwood Drive is a sight to behold. A long, elegant driveway leads to a spacious three-car garage, setting the stage for the premium cement board siding, mature plantings, and meticulously curated landscaping that define the exterior. Follow the walkway to the covered entry and step inside, where rich hardwood floors span most of the first level, and a dramatic central staircase creates an immediate sense of arrival. Flanking the foyer are formal living and dining rooms adorned with crown molding, chair rails, and expansive windows that bathe the spaces in natural light and make these rooms ideal for hosting gatherings or enjoying a quiet retreat. At the heart of the home is the stunning open-concept kitchen, thoughtfully designed for both everyday living and entertaining. A striking coffered ceiling crowns the space, while quartz countertops, abundant hardwood cabinetry, a dedicated pantry, built-in ovens, and a large island with a gas cooktop and electrical outlet provide both beauty and function. From the kitchen sink or sliding glass doors, take in views of the professionally designed Bluestone patio and terraced stone patio beyond, expertly installed by Gasper. This private outdoor oasis is perfect for morning coffee, al fresco dining, or future enhancement with a pool. The fenced yard adds peace of mind for pets and young ones alike. The oversized family room serves as the home’s central gathering space, featuring a vaulted ceiling, a cozy brick-surround gas fireplace, and a deep window ledge ideal for relaxed seating. Just off this space is a generously sized office, allowing for seamless work-from-home living while remaining connected to the main living areas. Completing the first floor are a convenient half bath, a laundry room that doubles as a mudroom with garage access, and a versatile bonus room off the garage that can be used as a studio, a second office, a fitness room, or a yoga space. Upstairs, the primary suite is a true sanctuary. This expansive retreat boasts tall windows, a vaulted ceiling, recessed lighting, and an adjoining bonus room well-suited for a nursery, home office, or private gym. The spa-inspired ensuite bath features double vanities, a walk-in shower, and a luxurious soaking tub, while the exceptionally large walk-in closet easily accommodates an extensive wardrobe. The remaining bedrooms are equally generous in size, filled with natural light, and share a beautifully appointed hall bath. The finished walk-up basement extends the home’s living space even further, offering private exterior access, a fifth bedroom, a full bath, a sauna, and a comfortable living area complete with a second gas fireplace and an entertainment bar. Additional peace of mind comes from a whole-house Generac generator. Set on over an acre of private, landscaped grounds, this exceptional property offers space, comfort, and timeless elegance in one of Lower Makefield’s most desirable locations. Don’t miss the opportunity to experience this remarkable home before it’s gone.
Sold for $1,400,000
$1,400,000
2018 Silverwood Dr, Newtown, PA 18940
5beds
5,663sqft
Single Family Residence
Built in 1998
1.18 Acres Lot
$1,421,500 Zestimate®
$247/sqft
$7,419 Estimated rent
Home value
$1,421,500
$1.32M - $1.52M
$7,419/mo
Zestimate® history
Owner options
List your home for rent
$7,419/mo
Rent Zestimate®
Find your next renter with Zillow Rental Manager. Plus, with online applications, you can quickly screen prospective tenants – for free.
$7,419/mo
Rent Zestimate®
Refinance and save
$7,260/mo
Est. payment
Refinancing to a lower rate could help reduce your monthly payments and save thousands over the life of the loan.
$7,260/mo
Est. payment
Explore your selling options
Work with a Zillow partner agent
Leverage their expertise and Zillow's premium Showcase listings to get your home seen by more buyers.
Get startedList with your own agent
Get your home in front of millions of buyers by listing it on Zillow.
Learn how to do itSell it yourself
Take full control of how buyers see your home on Zillow by listing For Sale by Owner (FSBO).
List your homeWhat's special
Cozy brick-surround gas fireplaceQuartz countertopsBeautifully appointed hall bathPrivate outdoor oasisLuxurious soaking tubTall windowsConvenient half bath
Zillow last checked:
Listing updated:
Listed by:
Amy Patterson 215-595-6803,
RE/MAX Properties - Newtown
Bought with:
Linda Ventola, AB050400L
RE/MAX Properties - Newtown
Source: Bright MLS,MLS#: PABU2113118
Facts & features
Interior
Bedrooms & bathrooms
- Bedrooms: 5
- Bathrooms: 4
- Full bathrooms: 3
- 1/2 bathrooms: 1
- Main level bathrooms: 1
Rooms
- Room types: Living Room, Dining Room, Bedroom 2, Bedroom 3, Bedroom 4, Kitchen, Family Room, Foyer, Breakfast Room, Bedroom 1, Laundry, Other, Office, Recreation Room, Storage Room, Bathroom 1, Bathroom 2
Bedroom 1
- Features: Walk-In Closet(s)
- Level: Upper
- Area: 320 Square Feet
- Dimensions: 16 X 20
Bedroom 1
- Level: Lower
- Area: 247 Square Feet
- Dimensions: 19 X 13
Bedroom 2
- Level: Upper
- Area: 121 Square Feet
- Dimensions: 11 X 11
Bedroom 3
- Level: Upper
- Area: 132 Square Feet
- Dimensions: 11 X 12
Bedroom 4
- Level: Upper
- Area: 143 Square Feet
- Dimensions: 11 X 13
Bathroom 1
- Level: Upper
- Area: 132 Square Feet
- Dimensions: 11 X 12
Bathroom 1
- Level: Main
- Area: 24 Square Feet
- Dimensions: 6 X 4
Bathroom 1
- Level: Lower
- Area: 110 Square Feet
- Dimensions: 11 X 10
Bathroom 2
- Level: Upper
- Area: 45 Square Feet
- Dimensions: 5 X 9
Breakfast room
- Level: Main
- Area: 182 Square Feet
- Dimensions: 14 X 13
Dining room
- Level: Main
- Area: 195 Square Feet
- Dimensions: 15 X 13
Family room
- Level: Main
- Area: 399 Square Feet
- Dimensions: 19 X 21
Family room
- Level: Lower
Foyer
- Level: Main
- Area: 195 Square Feet
- Dimensions: 15 X 13
Kitchen
- Level: Main
- Area: 294 Square Feet
- Dimensions: 14 X 21
Laundry
- Level: Main
- Area: 50 Square Feet
- Dimensions: 5 X 10
Living room
- Level: Main
- Area: 221 Square Feet
- Dimensions: 17 X 13
Office
- Level: Main
- Area: 190 Square Feet
- Dimensions: 10 X 19
Other
- Level: Main
- Area: 570 Square Feet
- Dimensions: 19 X 30
Recreation room
- Level: Lower
- Area: 840 Square Feet
- Dimensions: 30 X 28
Storage room
- Level: Main
- Area: 182 Square Feet
- Dimensions: 14 X 13
Storage room
- Level: Lower
Heating
- Forced Air, Natural Gas
Cooling
- Central Air, Electric
Appliances
- Included: Built-In Range, Dishwasher, Disposal, Down Draft, Dryer, Ice Maker, Microwave, Refrigerator, Stainless Steel Appliance(s), Washer, Water Heater, Gas Water Heater
- Laundry: Main Level, Laundry Room
Features
- Bathroom - Stall Shower, Bathroom - Walk-In Shower, Breakfast Area, Built-in Features, Ceiling Fan(s)
- Doors: Double Entry, French Doors, Six Panel, Sliding Glass
- Basement: Full,Finished,Heated,Interior Entry,Exterior Entry,Concrete,Rear Entrance,Walk-Out Access,Windows
- Number of fireplaces: 2
- Fireplace features: Gas/Propane
Interior area
- Total structure area: 5,663
- Total interior livable area: 5,663 sqft
- Finished area above ground: 3,828
- Finished area below ground: 1,835
Property
Parking
- Total spaces: 3
- Parking features: Storage, Garage Faces Side, Inside Entrance, Oversized, Asphalt, Attached
- Attached garage spaces: 3
- Has uncovered spaces: Yes
Accessibility
- Accessibility features: None
Features
- Levels: Two
- Stories: 2
- Exterior features: Extensive Hardscape, Sidewalks
- Pool features: None
- Spa features: Bath
Lot
- Size: 1.18 Acres
Details
- Additional structures: Above Grade, Below Grade
- Parcel number: 20079025
- Zoning: R1
- Special conditions: Standard
Construction
Type & style
- Home type: SingleFamily
- Architectural style: Traditional
- Property subtype: Single Family Residence
Materials
- Frame, Cement Siding
- Foundation: Concrete Perimeter
- Roof: Architectural Shingle
Condition
- New construction: No
- Year built: 1998
Utilities & green energy
- Sewer: Public Sewer
- Water: Public
Community & HOA
Community
- Subdivision: Dolington Estates
HOA
- Has HOA: No
Location
- Region: Newtown
- Municipality: LOWER MAKEFIELD TWP
Financial & listing details
- Price per square foot: $247/sqft
- Tax assessed value: $73,710
- Annual tax amount: $18,321
- Date on market: 1/29/2026
- Listing agreement: Exclusive Right To Sell
- Inclusions: Washer, Dryer, Refrigerator & Mini Refrigerator In Basement All In As Is Condition
- Ownership: Fee Simple
Price history
| Date | Event | Price |
|---|---|---|
| 3/16/2026 | Sold | $1,400,000+3.7%$247/sqft |
Source:  Bright MLS #PABU2113118 Report a problem Bright MLS #PABU2113118 Report a problem | ||
| 2/3/2026 | Contingent | $1,350,000$238/sqft |
Source: Bright MLS #PABU2113118 Report a problem | ||
| 1/29/2026 | Listed for sale | $1,350,000+72%$238/sqft |
Source: Bright MLS #PABU2113118 Report a problem | ||
| 6/11/2013 | Sold | $785,000-3.1%$139/sqft |
Source: Public Record Report a problem | ||
| 4/21/2013 | Price change | $809,999+1.3%$143/sqft |
Source: Coldwell Banker Hearthside, Realtors #6184001 Report a problem | ||
| 3/15/2013 | Listed for sale | $799,999+79.7%$141/sqft |
Source: Coldwell Banker Hearthside, Realtors #6184001 Report a problem | ||
| 12/10/1998 | Sold | $445,288$79/sqft |
Source: Public Record Report a problem | ||
Public tax history
| Year | Property taxes | Tax assessment |
|---|---|---|
| 2025 | $18,321 +0.8% | $73,710 |
| 2024 | $18,181 +9.7% | $73,710 |
| 2023 | $16,578 +2.2% | $73,710 |
| 2022 | $16,219 +1.6% | $73,710 |
| 2021 | $15,961 | $73,710 |
| 2020 | $15,961 +3.8% | $73,710 |
| 2018 | $15,370 +4.4% | $73,710 |
| 2017 | $14,721 | $73,710 |
| 2016 | $14,721 | $73,710 |
| 2015 | -- | $73,710 |
| 2014 | -- | $73,710 |
| 2013 | -- | $73,710 |
| 2012 | -- | $73,710 -15.6% |
| 2011 | -- | $87,340 |
| 2010 | -- | $87,340 |
| 2009 | -- | $87,340 |
| 2008 | -- | $87,340 +4.4% |
| 2007 | -- | $83,640 |
| 2006 | -- | $83,640 |
| 2005 | -- | $83,640 +300% |
| 2004 | -- | $20,910 |
| 2003 | -- | $20,910 |
| 2002 | -- | $20,910 |
| 2000 | -- | $20,910 |
Find assessor info on the county website
Neighborhood: 18940
Nearby homes
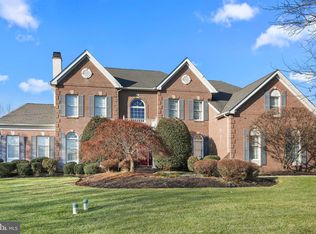
- $1,200,0004 bd4 ba4.5k sqft2020 Silverwood Dr, Newtown, PA 18940Sold
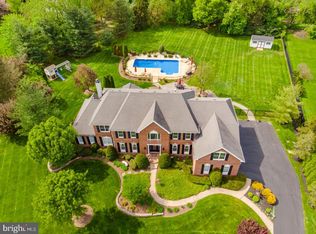
- $1,622,4006 bd5 ba7k sqft2016 Silverwood Dr, Newtown, PA 18940Off Market
- $863,6004 bd2 ba2.8k sqft650 Washington Crossing Rd, Newtown, PA 18940Off Market
- $967,6003 bd3 ba3k sqft643 Washington Crossing Rd, Newtown, PA 18940Off Market

- $1,347,2004 bd3 ba5.1k sqft2015 Silverwood Dr, Newtown, PA 18940Off Market
- $1,400,0004 bd3 ba4.9k sqft2022 Silverwood Dr, Newtown, PA 18940Off Market
- $827,6006 bd4 ba4.9k sqft648 Washington Crossing Rd, Newtown, PA 18940Off Market
- $1,478,3005 bd6 ba5k sqft2024 Silverwood Dr, Newtown, PA 18940Off Market
Nearby schools
GreatSchools rating
- 9/10Afton El SchoolGrades: K-5Distance: 1.9 mi
- 6/10William Penn Middle SchoolGrades: 6-8Distance: 5.3 mi
- 7/10Pennsbury High SchoolGrades: 9-12Distance: 7.1 mi
Schools provided by the listing agent
- District: Pennsbury
Source: Bright MLS. This data may not be complete. We recommend contacting the local school district to confirm school assignments for this home.
Get a cash offer in 3 minutes
Find out how much your home could sell for in as little as 3 minutes with a no-obligation cash offer.
Estimated market value
$1,421,500
Get a cash offer in 3 minutes
Find out how much your home could sell for in as little as 3 minutes with a no-obligation cash offer.
Estimated market value
$1,421,500
- Pennsylvania
- Bucks County
- Newtown
- 18940
- 2018 Silverwood Dr
Nearby cities
Nearby neighborhoods
Nearby zip codes
Other Newtown Topics
