Welcome to 20160 Summit View Drive, a spacious 3-bedroom, 2-bathroom home offering beautiful panoramic views of the Santa Clarita Valley, located on a quiet street within the desirable gated community of Canyon View Estates. This well-maintained home features an attached direct-access 2-car garage and a comfortable open floor plan designed for everyday living and entertaining.
Step through the large entryway into a bright and inviting interior featuring newer paint, newer flooring, and a cozy fireplace. The spacious kitchen offers tile countertops, a tile backsplash, waterproof luxury vinyl plank flooring, a built-in microwave, and stainless steel appliances. The kitchen opens to the living and dining areas, creating a functional flow for gatherings and daily life. A separate dining area provides plenty of space for family meals and entertaining.
The generously sized primary bedroom features a large en-suite bathroom with newer flooring and convenient sliding doors that open directly to the covered patio. Two additional bedrooms provide flexibility for family, guests, an office, or hobbies. One secondary bedroom features a charming bay window that adds character and natural light. An indoor laundry room adds convenience and functionality.
Step outside and enjoy the expansive covered concrete patio, large grassy yard, mature shade tree, and spectacular views across the Santa Clarita Valley. The outdoor space offers plenty of room for relaxing, entertaining, gardening, or enjoying the peaceful surroundings. The low-maintenance yard allows you to spend more time enjoying the home and less time on upkeep. Possible RV parking adds another desirable feature.
Canyon View Estates offers an exceptional lifestyle with a 24-hour gated entrance, two community pools, a spa, two sport courts, two play areas, a clubhouse, and RV storage. The community is conveniently located near parks, walking and biking paths, shopping, dining, entertainment, and schools, with easy access to major freeways and Metrolink transportation.
The monthly land lease $1994.34 includes access to the community amenities. With its spacious interior, direct-access garage, large outdoor living area, and panoramic Santa Clarita Valley views, 20160 Summit View Drive is a wonderful opportunity to enjoy comfortable living in the Canyon View Estates community. This home is a must-see!
For sale
Listed by: Equity Union • Teri Gaskill-Vogelsang • 661-645-8410
Price cut: $5K (11/4)
$319,900
20160 Summit View Dr, Santa Clarita, CA 91351
3beds
1,482sqft
Manufactured Home
Built in 1992
3,500 Square Feet Lot
$322,900 Zestimate®
$216/sqft
$-- HOA
What's special
- 41 days
- 2,889
- 279
Zillow last checked:
Listing updated:
Listed by:
Teri Gaskill-Vogelsang DRE #00920310 661-645-8410,
Equity Union
Source: CRMLS,MLS#: SR26191907 Originating MLS: California Regional MLS
Facts & features
Interior
Bedrooms & bathrooms
- Bedrooms: 3
- Bathrooms: 2
- Full bathrooms: 2
- Main level bathrooms: 2
- Main level bedrooms: 3
Rooms
- Room types: Bedroom, Entry/Foyer, Kitchen, Laundry, Living Room, Primary Bathroom, Primary Bedroom, Dining Room
Bedroom
- Features: All Bedrooms Down
Bathroom
- Features: Bathroom Exhaust Fan, Dual Sinks, Tile Counters
Kitchen
- Features: Kitchen/Family Room Combo
Heating
- Central
Cooling
- Central Air
Appliances
- Included: Dishwasher, Gas Cooktop, Disposal, Gas Range, Water Heater
- Laundry: Laundry Room
Features
- Separate/Formal Dining Room, High Ceilings, Open Floorplan, Tile Counters, All Bedrooms Down
- Flooring: Carpet, Laminate
- Has fireplace: Yes
- Fireplace features: Living Room, Primary Bedroom
- Common walls with other units/homes: No Common Walls
Interior area
- Total interior livable area: 1,482 sqft
Property
Parking
- Total spaces: 2
- Parking features: Garage
- Attached garage spaces: 2
Features
- Levels: One
- Stories: 1
- Entry location: Front
- Patio & porch: Concrete, Covered
- Pool features: Community, Association
- Fencing: Block,Wrought Iron
- Has view: Yes
- View description: City Lights, Mountain(s), Neighborhood, Valley
Lot
- Size: 3,500 Square Feet
- Features: Sprinkler System
Details
- Parcel number: 8951927422
- On leased land: Yes
- Lease amount: $1,994
- Special conditions: Standard
Construction
Type & style
- Home type: MobileManufactured
- Property subtype: Manufactured Home
Condition
- New construction: No
- Year built: 1992
Utilities & green energy
- Sewer: Public Sewer
- Water: Private
Community & HOA
Community
- Features: Suburban, Pool
- Security: Carbon Monoxide Detector(s), Gated with Attendant, Smoke Detector(s)
- Subdivision: Canyon View Estates (Cyve)
HOA
- Amenities included: Call for Rules, Clubhouse, Controlled Access, Sport Court, Barbecue, Picnic Area, Playground, Pool, Pet Restrictions, RV Parking, Tennis Court(s)
Location
- Region: Santa Clarita
Financial & listing details
- Price per square foot: $216/sqft
- Tax assessed value: $360,172
- Date on market: 9/3/2026
- Cumulative days on market: 42 days
- Listing terms: Cash,FHA,VA Loan
Estimated market value
$322,900
$307,000 - $339,000
$3,990/mo
Price history
| Date | Event | Price |
|---|---|---|
| 11/4/2026 | Price change | $319,900-1.5%$216/sqft |
Source:  CRMLS #SR26191907 Report a problem | ||
| 10/28/2026 | Listed for sale | $324,900$219/sqft |
Source: CRMLS #SR26191907 Report a problem | ||
| 10/26/2026 | Pending sale | $324,900$219/sqft |
Source: CRMLS #SR26191907 Report a problem | ||
| 10/9/2026 | Listed for sale | $324,900$219/sqft |
Source: CRMLS #SR26191907 Report a problem | ||
| 9/15/2026 | Pending sale | $324,900$219/sqft |
Source: CRMLS #SR26191907 Report a problem | ||
| 9/3/2026 | Listed for sale | $324,900+1.2%$219/sqft |
Source: CRMLS #SR26191907 Report a problem | ||
| 2/22/2023 | Sold | $321,000+1.9%$217/sqft |
Source: Public Record Report a problem | ||
| 1/30/2023 | Pending sale | $315,000$213/sqft |
Source: CRMLS #SR23014839 Report a problem | ||
| 1/27/2023 | Listed for sale | $315,000+6200%$213/sqft |
Source: CRMLS #SR23014839 Report a problem | ||
| 7/29/2015 | Sold | $5,000-97.4%$3/sqft |
Source: Public Record Report a problem | ||
| 3/10/2014 | Sold | $189,980$128/sqft |
Source: Public Record Report a problem | ||
Public tax history
| Year | Property taxes | Tax assessment |
|---|---|---|
| 2026 | -- | $360,172 +2% |
| 2025 | $4,861 +4.5% | $353,111 +2% |
| 2024 | $4,652 +3.2% | $346,188 +2% |
| 2023 | $4,508 +165.5% | $339,400 +240.3% |
| 2022 | $1,698 +1.8% | $99,722 +2% |
| 2021 | $1,667 +0.9% | $97,768 +1% |
| 2020 | $1,653 | $96,766 +4% |
| 2019 | $1,653 +4.2% | $93,011 |
| 2018 | $1,586 | $93,011 +2% |
| 2017 | $1,586 +2.8% | $91,188 +1.7% |
| 2016 | $1,543 +5.4% | $89,655 -19% |
| 2015 | $1,464 +5.4% | $110,632 +0.5% |
| 2014 | $1,389 | $110,133 |
Find assessor info on the county website
Monthly payment
Climate risks
Neighborhood: Canyon Country
- $213,7003 bd2 ba1.4k sqft20160 Summit View Dr, Canyon Country, CA 91351Off Market

- $234,300-- bd-- ba1.4k sqft20164 Summit View Dr, Santa Clarita, CA 91351Off Market
- $192,8002 bd2 ba1.5k sqft20164 Summit View Dr, Canyon Country, CA 91351Off Market
- $346,100-- bd-- ba1.8k sqft20148 Summit View Dr, Santa Clarita, CA 91351Off Market
Similar homes
- $270,0003 bd2 ba1.4k sqft20049 Northcliff Dr, Santa Clarita, CA 91351For Sale
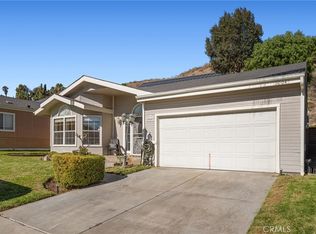 MLS ID #SR26238258, Cherrie Brown, Equity Union. CRMLS
- $277,0002 bd2 ba1.3k sqft20050 Crestview Dr, Canyon Country, CA 91351For Sale
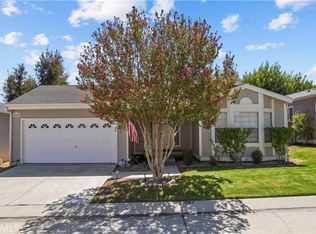 MLS ID #SR26199978, Jessica Luna, Luxury Collective. CRMLS
- $270,0002 bd2 ba1.3k sqft20095 Shadow Island Dr, Santa Clarita, CA 91351For Sale
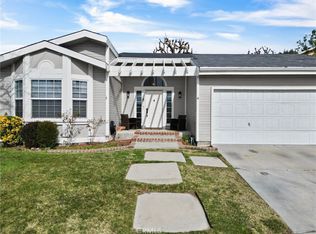 MLS ID #SR26002105, Arturo Tavara Perez, Luxury Collective. CRMLS
- $369,0003 bd2 ba1k sqft26808 Claudette St Unit 332, Santa Clarita, CA 91351For Sale
 MLS ID #SR26236883, Ozzie Gonzalez, OG Realty Group. CRMLS
Local buyer's agents are ready to help
