Skip main navigation
Off market
  • $590,800

    20168 Umbria Hill Dr, Tampa, FL 33647

    3beds
    2,311sqft
    Single Family Residence
    Built in 2018
    7,026 Square Feet Lot
    $590,800 Zestimate®
    $256/sqft
    $2,551 Estimated rent

    Home value

    $590,800

    $561,000 - $620,000

    $2,551/mo

    Zestimate® history
    Loading
    Loading...

    Owner options

    List your home for rent

    $2,551/mo

    Rent Zestimate®

    Find your next renter with Zillow Rental Manager. Plus, with online applications, you can quickly screen prospective tenants – for free.

    Learn more

    $2,551/mo

    Rent Zestimate®

    Refinance and save

    $4,428/mo

    Est. payment

    Refinancing to a lower rate could help reduce your monthly payments and save thousands over the life of the loan.

    See today's rates

    $4,428/mo

    Est. payment

    Explore your selling options

    Work with a Zillow partner agent

    Leverage their expertise and Zillow's premium Showcase listings to get your home seen by more buyers.

    Get started

    List with your own agent

    Get your home in front of millions of buyers by listing it on Zillow.

    Learn how to do it

    Sell it yourself

    Take full control of how buyers see your home on Zillow by listing For Sale by Owner (FSBO).

    List your home

    What's special

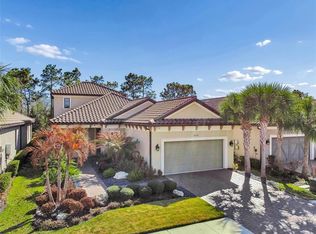
    Your search stops here! Welcome home! You will fall in love with the Taylor Morrison Lazio split floor plan in the desirable community of Esplanade of Tampa. This is resort style living at it's finest. No details were missed or skipped when the owners had this beauty built 3 years ago with over 97K in structural and designer updates. This open floor plan home has so much to offer and you won't believe your eyes! There are 3 generously sized bedrooms, 3 full bathrooms, formal dining space, flex office space, separate laundry room and a 2-car garage with acrylic sealed floor and additional overhead storage. Get ready to love cooking in your gourmet chef kitchen with a massive quartz island for entertaining, counter seating, top of the line slate finished appliances including a gas range with over the hood vent, custom glass tile to the ceiling and a built in Advantium 120 Electric Wall Oven. Your Master suite has stunning scenic views of the conservation through your rear large bay windows. Your en suite bathroom boasts granite double sinks, an oversized shower with separate plumbed pressure for multiple shower heads. But wait, there's more...the custom closet system is what dreams are made of and will accommodate the largest of wardrobes. The extended lanai will offer you all the relaxation you can imagine with an outdoor kitchen and custom-built gas fireplace, it will make you feel like you are on vacation every day. If this wasn't enough there is an in-wall pest control system by Taexx, hurricane shutters, tankless water heater, Synergy inspired technology upgrades with Kilipsch in-ceiling premium surround sound speaker system. The community center features a resort style pool, tennis courts, pickle ball courts, a fitness center, 2 dog parks and much more! No CDD fees! Don't wait on this one-book your appointment today. Here is your dream home-already built and waiting for you!

    This property is not currently displayed as for sale or rent on Zillow. This may be different from what's on other websites or public sources.

    Originating MLS: Sarasota - Manatee

    Facts & features

    Interior

    Bedrooms & bathrooms
    • Bedrooms: 3
    • Bathrooms: 3
    • Full bathrooms: 3
    Heating
    • Other
    Cooling
    • Central
    Appliances
    • Laundry: Laundry Room, Laundry Closet
    Features
    • Ceiling Fans(s), High Ceiling(s), Open Floorplan, Walk-In Closet(s), Crown Molding, Thermostat, Kitchen/Family Room Combo, Living Room/Dining Room Combo, In Wall Pest System, Tray Ceiling(s), Pest Guard System
    • Flooring: Tile, Other, Carpet, Concrete, Hardwood
    • Has fireplace: Yes
    Interior area
    • Total interior livable area: 2,311 sqft

    Property

    Parking
    • Total spaces: 2
    Features
    • Levels: One
    • Patio & porch: Patio, Screened, Covered, Enclosed
    • Exterior features: Stucco
    Lot
    • Size: 7,026 Square Feet
    • Dimensions: 50.2x140
    • Features: Conservation Area
    Details
    • Parcel number: 192701A79000000002710A
    • Zoning: AS-1

    Construction

    Type & style
    • Home type: SingleFamily
    • Architectural style: Contemporary
    • Property subtype: Single Family Residence
    Materials
    • masonry
    • Roof: Tile
    Condition
    • Completed
    • Year built: 2018
    Details
    • Builder model: Lazio
    • Builder name: Taylor Morrison

    Utilities & green energy

    • Sewer: Public Sewer
    • Water: Public
    • Utilities for property: Electricity Connected, Natural Gas Connected, Sewer Connected, BB/HS Internet Available, Public, Street Lights, Underground Utilities, Cable Connected, Water Connected

    Community & HOA

    Community
    • Security: Key Card Entry, Gated Community
    • Subdivision: ESPLANADE OF TAMPA PH 2C A
    HOA
    • Has HOA: Yes
    • Amenities included: Playground, Clubhouse, Fitness Center, Park, Pool, Spa/Hot Tub, Gated, Tennis Court(s), Recreation Facilities, Lobby Key Required, Pickleball Court(s)
    • Services included: Community Pool, Recreational Facilities, Security, Common Area Taxes, Maintenance Repairs
    • HOA fee: $337 monthly
    Location
    • Region: Tampa

    Financial & listing details

    • Price per square foot: $256/sqft
    • Tax assessed value: $478,115
    • Annual tax amount: $9,155
    • Listing terms: Cash, Conventional, FHA
    • Ownership: Fee Simple

    Price history

    DateEventPrice
    4/28/2021Sold$542,000+8.4%$235/sqft
    Source: Stellar MLS #U8115978 Report a problem
    4/15/2021Pending sale$499,900$216/sqft
    Source: Stellar MLS #U8115978 Report a problem
    4/11/2021Listed for sale$499,900$216/sqft
    Source: Stellar MLS #U8115978 Report a problem
    3/12/2021Pending sale$499,900$216/sqft
    Source: Stellar MLS #U8115978 Report a problem
    3/11/2021Listed for sale$499,900+21.3%$216/sqft
    Source: Stellar MLS #U8115978 Report a problem
    7/27/2018Sold$411,993$178/sqft
    Source: Public Record Report a problem

    Public tax history

    YearProperty taxesTax assessment
    2025$9,155 +5.4%$478,115 +0.8%
    2024$8,690 +2.8%$474,128 +3%
    2023$8,450 -3.7%$460,318 -3.9%
    2022$8,772 +55.1%$478,813 +53.6%
    2021$5,657 +2%$311,663 +1.4%
    2020$5,547 -1.5%$307,360 -1.4%
    2019$5,630 $311,736 +427.1%
    2018$5,630 +586.8%$59,141 +741.5%
    2017$820 $7,028
    Find assessor info on the county website

    Neighborhood: 33647

    Nearby schools

    GreatSchools rating
    Schools provided by the listing agent
    • Elementary: Turner Elem-HB
    • Middle: Bartels Middle
    • High: Wharton-HB

    Source: The MLS. This data may not be complete. We recommend contacting the local school district to confirm school assignments for this home.

    Get a cash offer in 3 minutes
    Find out how much your home could sell for in as little as 3 minutes with a no-obligation cash offer.
    Estimated market value
    $590,800
    Get a cash offer in 3 minutes
    Find out how much your home could sell for in as little as 3 minutes with a no-obligation cash offer.
    Estimated market value
    $590,800