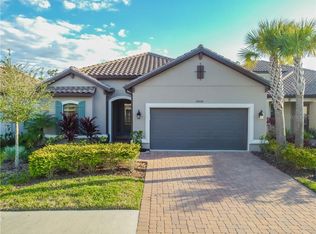
Introducing this exceptional luxury POOL HOME now available in the highly sought-after, GATED, resort-style community of Esplanade of Tampa. Built by semi-custom home builder Taylor Morrison, this rare Trevi floor plan is one of the most desirable and LIMITED LAYOUTS in the neighborhood and located on a quiet CUL-DE-SAC street. Offering a unique upstairs bonus room complete with an additional bedroom and full bathroom, this is a feature not commonly found in this community. From the moment of arrival, the brick paver driveway, manicured landscaping with decorative rocks and Mexican pebble ($10,000), and INCLUDED LAWN MAINTENANCE set the tone for effortless ELEGANCE, all with NO CDD FEE, while still having the benefits of a luxury amenity center. The thoughtfully designed open-concept layout offers 3 bedrooms, 3 full bathrooms, half bathroom, a private office/den, PLUS BONUS ROOM/LOFT, and a 2-car garage. One of the downstairs secondary bedrooms features its own ENSUITE bath, creating the perfect private guest retreat. The heart of the home flows seamlessly between the kitchen, dining, and living areas, ideal for entertaining and everyday luxury living. The kitchen has been enhanced with upgraded cabinetry trim, island molding, quartz countertops, upgraded lighting, breakfast nook, separate dining, and NATURAL GAS APPLIANCES. The laundry room has been elevated with additional cabinetry, quartz countertops, stackable washer and dryer, for both function and style. Upstairs, the expansive bonus space comes FULLY EQUIPPED with home theater surround sound speakers, offering incredible flexibility for media, recreation, or multigenerational living. A three-zone AC system provides efficient climate control for the primary suite, upper level, and main living areas. What truly elevates this property is the EXTRAORDINARY OUTDOOR LIVING EXPERIENCE. A recent 2024-2025 investment of over $180,000 into a newly completed custom pool and outdoor kitchen, creating a private backyard oasis for YOU TO TAKE FULL ADVANTAGE OF AND ENJOY! The resort-style pool in YOUR BACKYARD features custom planter boxes, a sun shelf, SPA, and high-end color-changing lighting, all framed by a PANORAMIC SCREEN ENCLOSURE WITH BUILT- IN LIGHTING THAT SHOWCASES UNOBSTRUCTED VIEWS. The expansive paver pool deck offers abundant space for entertaining, complemented by a FULL BUILT-IN OUTDOOR KITCHEN and RETRACTABLE AWNING WITH INTEGRATED LED LIGHTING for additional comfort and ambiance. Extensive professional landscaping, decorative rock accents, a FULLY FENCED YARD, OVERHEAD GARAGE STORAGE RACKS, and upgraded lighting further enhance the property’s value and appeal. Living in Esplanade of Tampa means enjoying world-class amenities including a clubhouse, fitness center, resort-style pool with cabanas, pickleball courts, dog parks, fire pit, and a full calendar of social events. Conveniently located near I-75 and I-275, Wiregrass Mall, Tampa Premium Outlets, top-rated hospitals, dining, and entertainment, this New Tampa location offers luxury living with unmatched accessibility. Not age-restricted and with NO CDD fee, this community continues to stand out as one of the most desirable addresses in the Tampa Bay area. This is a rare opportunity to own a truly upgraded, move-in ready luxury home with one of Esplanade’s most unique floor plans and a newly built resort-caliber outdoor living space.
Sold for $815,000
$815,000
20170 UMBRIA HILL DRIVE, TAMPA, FL 33647
3beds
2,840sqft
Single Family Residence
Built in 2018
7,028 Square Feet Lot
$805,500 Zestimate®
$287/sqft
$3,713 Estimated rent
Home value
$805,500
$411,000 - $1.57M
$3,713/mo
Zestimate® history
Owner options
List your home for rent
$3,713/mo
Rent Zestimate®
Find your next renter with Zillow Rental Manager. Plus, with online applications, you can quickly screen prospective tenants – for free.
$3,713/mo
Rent Zestimate®
Refinance and save
$6,011/mo
Est. payment
Refinancing to a lower rate could help reduce your monthly payments and save thousands over the life of the loan.
$6,011/mo
Est. payment
Explore your selling options
Work with a Zillow partner agent
Leverage their expertise and Zillow's premium Showcase listings to get your home seen by more buyers.
Get startedList with your own agent
Get your home in front of millions of buyers by listing it on Zillow.
Learn how to do itSell it yourself
Take full control of how buyers see your home on Zillow by listing For Sale by Owner (FSBO).
List your homeWhat's special
Zillow last checked:
Listing updated:
Listed by:
Dee Strom 813-525-7851,
FLORIDA EXECUTIVE REALTY 813-972-3430
Bought with:
Megan Darragh, 3379630
FLORIDA EXECUTIVE REALTY
Source: Stellar MLS,MLS#: TB8466212 Originating MLS: Suncoast Tampa
Originating MLS: Suncoast Tampa
Facts & features
Interior
Bedrooms & bathrooms
- Bedrooms: 3
- Bathrooms: 4
- Full bathrooms: 3
- 1/2 bathrooms: 1
Rooms
- Room types: Bonus Room, Den/Library/Office, Dining Room, Utility Room, Loft
Primary bedroom
- Features: Ceiling Fan(s), Walk-In Closet(s)
- Level: First
- Area: 287.5 Square Feet
- Dimensions: 23x12.5
Bedroom 2
- Features: En Suite Bathroom, Walk-In Closet(s)
- Level: First
- Area: 182.25 Square Feet
- Dimensions: 13.5x13.5
Bedroom 3
- Features: Built-in Closet
- Level: Second
- Area: 144 Square Feet
- Dimensions: 12x12
Primary bathroom
- Features: Makeup/Vanity Space, Shower No Tub, Split Vanities, Stone Counters, Water Closet/Priv Toilet
- Level: First
- Area: 110.5 Square Feet
- Dimensions: 8.5x13
Bathroom 2
- Features: Tub With Shower
- Level: Second
Balcony porch lanai
- Features: Ceiling Fan(s)
- Level: First
Dinette
- Level: First
- Area: 76.5 Square Feet
- Dimensions: 9x8.5
Dining room
- Level: First
- Area: 132 Square Feet
- Dimensions: 11x12
Kitchen
- Features: Breakfast Bar, Kitchen Island, Stone Counters
- Level: First
- Area: 173.25 Square Feet
- Dimensions: 10.5x16.5
Living room
- Features: Ceiling Fan(s)
- Level: First
- Area: 261 Square Feet
- Dimensions: 14.5x18
Loft
- Level: Second
- Area: 279.5 Square Feet
- Dimensions: 21.5x13
Office
- Level: First
- Area: 126.5 Square Feet
- Dimensions: 11.5x11
Heating
- Central, Zoned
Cooling
- Central Air
Appliances
- Included: Dishwasher, Disposal, Dryer, Gas Water Heater, Microwave, Range, Refrigerator, Washer
- Laundry: Electric Dryer Hookup, Gas Dryer Hookup, Inside, Laundry Room, Washer Hookup
Features
- Ceiling Fan(s), Crown Molding, Eating Space In Kitchen, High Ceilings, Kitchen/Family Room Combo, Open Floorplan, Solid Surface Counters, Stone Counters, Thermostat, Walk-In Closet(s), In-Law Floorplan
- Flooring: Carpet, Tile
- Doors: Outdoor Grill, Outdoor Kitchen, Sliding Doors
- Windows: Blinds, Window Treatments, Hurricane Shutters
- Has fireplace: No
Interior area
- Total structure area: 3,561
- Total interior livable area: 2,840 sqft
Property
Parking
- Total spaces: 2
- Parking features: Driveway, Garage Door Opener
- Attached garage spaces: 2
- Has uncovered spaces: Yes
- Details: Garage Dimensions: 50x140
Features
- Levels: Two
- Stories: 2
- Patio & porch: Rear Porch, Screened
- Exterior features: Irrigation System, Outdoor Grill, Outdoor Kitchen, Sidewalk, Sprinkler Metered
- Has private pool: Yes
- Pool features: Gunite, In Ground, Lighting, Salt Water, Screen Enclosure
- Has spa: Yes
- Spa features: Heated, In Ground
- Fencing: Fenced
- Has view: Yes
- View description: Trees/Woods
Lot
- Size: 7,028 Square Feet
- Dimensions: 50.2 x 140
- Features: Conservation Area, Cul-De-Sac, Landscaped, Sidewalk, Street Dead-End
- Residential vegetation: Trees/Landscaped
Details
- Parcel number: A012719A7900000000270.0
- Zoning: PD
- Special conditions: None
Construction
Type & style
- Home type: SingleFamily
- Architectural style: Florida
- Property subtype: Single Family Residence
Materials
- Block, Metal Frame, Stucco, Wood Frame
- Foundation: Slab
- Roof: Tile
Condition
- Completed
- New construction: No
- Year built: 2018
Details
- Builder model: TREVI
- Builder name: TAYLOR MORRISON
Utilities & green energy
- Sewer: Public Sewer
- Water: Public
- Utilities for property: BB/HS Internet Available, Cable Available, Electricity Connected, Natural Gas Connected, Phone Available, Public, Sewer Connected, Street Lights, Underground Utilities, Water Connected
Community & HOA
Community
- Features: Clubhouse, Deed Restrictions, Dog Park, Fitness Center, Gated Community - No Guard, Pool, Sidewalks, Tennis Court(s)
- Security: Gated Community, Smoke Detector(s)
- Pet fee: $0 monthly
- Subdivision: ESPLANADE OF TAMPA PH 2C A
HOA
- Has HOA: Yes
- Amenities included: Clubhouse, Fence Restrictions, Fitness Center, Gated, Pickleball Court(s), Playground, Pool, Recreation Facilities
- Services included: Community Pool, Reserve Fund, Maintenance Grounds, Recreational Facilities
- HOA fee: $372 monthly
- HOA name: Qualified Property Management/Amanda Maion
- HOA phone: 877-869-9700
Location
- Region: Tampa
Financial & listing details
- Price per square foot: $287/sqft
- Tax assessed value: $556,941
- Annual tax amount: $8,537
- Date on market: 3/4/2026
- Listing terms: Cash,Conventional,VA Loan
- Ownership: Fee Simple
- Total actual rent: 0
- Electric utility on property: Yes
- Road surface type: Paved
Price history
| Date | Event | Price |
|---|---|---|
| 3/25/2026 | Sold | $815,000$287/sqft |
Source:  Stellar MLS #TB8466212 Report a problem Stellar MLS #TB8466212 Report a problem | ||
| 3/4/2026 | Pending sale | $815,000+92.6%$287/sqft |
Source: Stellar MLS #TB8466212 Report a problem | ||
| 10/5/2018 | Sold | $423,184$149/sqft |
Source: Public Record Report a problem | ||
Public tax history
| Year | Property taxes | Tax assessment |
|---|---|---|
| 2025 | $8,537 +24.1% | $447,005 +17.9% |
| 2024 | $6,878 +3% | $378,979 +3% |
| 2023 | $6,676 +3.9% | $367,941 +3% |
| 2022 | $6,423 +1.2% | $357,224 +3% |
| 2021 | $6,350 +1.8% | $346,819 +1.4% |
| 2020 | $6,235 -10.3% | $342,031 -5.8% |
| 2019 | $6,948 | $363,169 +514.1% |
| 2018 | $6,948 +1326.8% | $59,141 +741.5% |
| 2017 | $487 | $7,028 |
Find assessor info on the county website
Neighborhood: 33647
Nearby homes
- $590,8003 bd3 ba2.3k sqft20168 Umbria Hill Dr, Tampa, FL 33647Off Market
- $563,9003 bd3 ba2.2k sqft20172 Umbria Hill Dr, Tampa, FL 33647Off Market

- $476,500-- bd2 ba1.8k sqft20166 Umbria Hill Dr, Tampa, FL 33647Off Market
- $549,8003 bd3 ba2.2k sqft20174 Umbria Hill Dr, Tampa, FL 33647Off Market

- $585,400-- bd3 ba2.3k sqft20176 Umbria Hill Dr, Tampa, FL 33647Off Market
- $562,7003 bd3 ba2.2k sqft20164 Umbria Hill Dr, Tampa, FL 33647Off Market
- $505,0003 bd3 ba2k sqft20173 Umbria Hill Dr, Tampa, FL 33647Sold
- $478,600-- bd2 ba1.8k sqft20175 Umbria Hill Dr, Tampa, FL 33647Off Market
Nearby schools
GreatSchools rating
- 7/10Turner Elementary SchoolGrades: PK-8Distance: 1.1 mi
- 3/10Wharton High SchoolGrades: 9-12Distance: 0.6 mi
Schools provided by the listing agent
- Elementary: Turner Elem-HB
- Middle: Bartels Middle
- High: Wharton-HB
Source: Stellar MLS. This data may not be complete. We recommend contacting the local school district to confirm school assignments for this home.
Get a cash offer in 3 minutes
Find out how much your home could sell for in as little as 3 minutes with a no-obligation cash offer.
Estimated market value
$805,500
Get a cash offer in 3 minutes
Find out how much your home could sell for in as little as 3 minutes with a no-obligation cash offer.
Estimated market value
$805,500
- Florida
- Hillsborough County
- Tampa
- 33647
- 20170 UMBRIA HILL DRIVE
