South Side Charmer: Welcome to 2017 Batchelor St., a well-maintained home situated on a desirable corner lot in Miles City's sought-after South Side neighborhood. This inviting property offers a comfortable layout, abundant natural light, beautiful outdoor spaces, and plenty of room for storage and recreation. The main floor features original hardwood floors, three bedrooms and a full bathroom, along with a spacious living room. The galley-style kitchen has been thoughtfully updated with modern countertops, providing a fresh and functional space for everyday living. Downstairs, you'll find a large family room, utility room with laundry and abundant storage and work space. The lower level also includes a spacious bedroom with a double closet featuring built-in shelving and a built-in dresser. A versatile bonus room offers even more flexibility and could be used as an office, hobby room, storage area, or additional sleeping space. One of the standout features of this property is the spacious attached two-car garage, connected to the home by a convenient breezeway. Outside, the beautifully maintained yard truly shines, featuring impeccable landscaping, established fruit trees, a dedicated garden area, and a private patio space. For easy yard maintenance, the property is equipped with a shallow well and underground sprinklers. With its desirable location, flexible living space, attached garage, and beautifully landscaped yard, this home offers a wonderful combination of comfort, functionality, and curb appeal. Call today to schedule a showing.
Active
$319,000
2017 Batchelor St, Miles City, MT 59301
4beds
2,584sqft
Single Family Residence
Built in 1956
6,969 Square Feet Lot
$315,100 Zestimate®
$123/sqft
$-- HOA
What's special
Modern countertopsUtility room with laundryPrivate patio spaceBeautiful outdoor spacesDedicated garden areaAbundant natural lightDesirable corner lot
- 16 days
- 533
- 28
Likely to sell faster than
Zillow last checked:
Listing updated:
Listed by:
Amber Rainey (406)853-4257,
Hardesty & Associates Real Estate
Source: Eastern Montana BOR,MLS#: 343342
Facts & features
Interior
Bedrooms & bathrooms
- Bedrooms: 4
- Bathrooms: 2
- Full bathrooms: 1
- 3/4 bathrooms: 1
Heating
- Forced Air-Gas
Cooling
- Central Air
Appliances
- Included: Dishwasher, Microwave, Refrigerator, Washer, Gas Water Heater, Oven/Range- Electric, Dryer
- Laundry: Washer Hookup
Features
- Laminate Counters, Updated Bath, Updated Kitchen
- Flooring: Laminate, Carpet, Wood
- Windows: Window Coverings
- Basement: Full
Interior area
- Total structure area: 2,584
- Total interior livable area: 2,584 sqft
Property
Parking
- Total spaces: 2
- Parking features: Attached
- Attached garage spaces: 2
Features
- Levels: 1 story + basement
- Exterior features: Garden
Lot
- Size: 6,969 Square Feet
- Features: Corner Lot, Sprinkler System, Trees
Details
- Parcel number: 14174034358010
- Zoning description: Residential
Construction
Type & style
- Home type: SingleFamily
- Architectural style: Ranch
- Property subtype: Single Family Residence
Materials
- Siding-Masonite
- Foundation: Poured-wall
- Roof: Asphalt Shingle
Condition
- Year built: 1956
Utilities & green energy
- Electric: Power: MDU
- Sewer: Sewer: City
- Water: Public
Community & HOA
Community
- Subdivision: Leighton And Garlocks Addition
Location
- Region: Miles City
Financial & listing details
- Price per square foot: $123/sqft
- Tax assessed value: $278,000
- Annual tax amount: $2,403
- Date on market: 9/1/2026
Estimated market value
$315,100
$299,000 - $331,000
$1,951/mo
Price history
| Date | Event | Price |
|---|---|---|
| 9/1/2026 | Listed for sale | $319,000+88.8%$123/sqft |
Source: Eastern Montana BOR #343342 Report a problem | ||
| 1/1/2013 | Listing removed | $169,000$65/sqft |
Source: Terri Schmidt #263207531 Report a problem | ||
| 11/15/2012 | Price change | $169,000-6.1%$65/sqft |
Source: Integrity Realty #SLUSHER Report a problem | ||
| 10/6/2012 | Listed for sale | $179,900$70/sqft |
Source: Integrity Realty #SLUSHER Report a problem | ||
Public tax history
| Year | Property taxes | Tax assessment |
|---|---|---|
| 2025 | $2,062 -21.6% | $278,000 +23.9% |
| 2024 | $2,630 +5.1% | $224,300 |
| 2023 | $2,503 +5.8% | $224,300 +13.3% |
| 2022 | $2,366 +0.4% | $198,000 |
| 2021 | $2,356 -4.4% | $198,000 -4.5% |
| 2020 | $2,465 +1.2% | $207,300 |
| 2019 | $2,434 -10.2% | $207,300 +8.5% |
| 2018 | $2,711 +5.4% | $191,000 |
| 2017 | $2,572 -3.8% | $191,000 -1.1% |
| 2016 | $2,674 +7.4% | $193,200 |
| 2015 | $2,489 +45.4% | $193,200 +157.8% |
| 2014 | $1,712 +5.7% | $74,942 +4.4% |
| 2013 | $1,619 +2.7% | $71,793 +5% |
| 2012 | $1,577 | $68,368 |
| 2011 | -- | -- |
| 2010 | -- | -- |
| 2009 | -- | -- |
| 2008 | -- | $83,500 |
| 2007 | -- | $83,500 |
| 2006 | -- | $83,500 |
| 2005 | -- | $83,500 |
| 2004 | -- | $83,500 |
| 2003 | -- | $83,500 +15.7% |
| 2002 | -- | $72,200 |
| 2000 | -- | $72,200 |
Find assessor info on the county website
Monthly payment
Est. payment
Payment breakdown
Explore the cost of this home by adjusting the details. Changes won't be saved.Climate risks
Neighborhood: 59301

Similar homes
- $335,0004 bd2 ba2.7k sqft305 S Custer Ave, Miles City, MT 59301For Sale
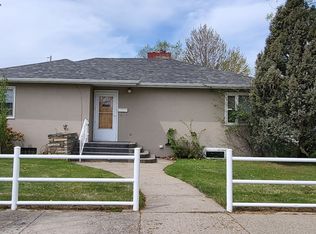 MLS ID #343246, Dawn Bolejack, Hardesty & Associates Real Estate. Eastern Montana BOR
 - $345,0004 bd2 ba2.3k sqft614 S Jordan Ave, Miles City, MT 59301For Sale
 MLS ID #343258, Tracey Dion, Eastern Montana Land & Home. Eastern Montana BOR
 - $319,5004 bd2 ba2.1k sqft404 N Earling Ave, Miles City, MT 59301For Sale
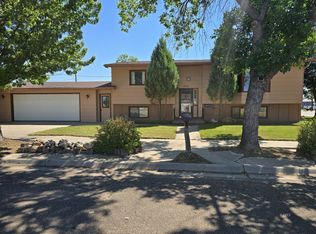 MLS ID #343300, David Bradford Smith, Dave Smith Realty. Eastern Montana BOR
 - $315,0004 bd3 ba3k sqft510 N Stacy Ave, Miles City, MT 59301For Sale
 MLS ID #343292, Dawn Bolejack, Hardesty & Associates Real Estate. Eastern Montana BOR
