Welcome to Aspire at Desert Vista, one of Lancaster’s newest communities, where thoughtful design meets the flexibility modern life demands. The 2,588 sq. ft. Water Lily plan features 5 bedrooms, 3 baths, a private office, and an upstairs loft with endless possibilities. The light-filled great room connects to a stylish kitchen appointed with Admiral Blue cabinetry, Iced White quartz countertops, GE stainless-steel appliances, and a spacious island with pendant lighting, and ample prep space. A first-floor bedroom and full bath offer an ideal guest or multigenerational setup. Upstairs, the versatile loft provides room for a media area, game space, or casual retreat, while the spacious primary suite features a spa-inspired bath and walk-in closet. Three additional bedrooms complete this adaptable home, creating space for everyone and everything you love.
New construction
Listed by: K. Hovnanian Companies of CA • Michelle Nguyen • Contact: mnguyen@khov.com
Price cut: $13.9K (9/10)
$588,990
2017 E Norberry Dr, Lancaster, CA 93534
5beds
2,588sqft
Single Family Residence
Built in 2026
7,378 Square Feet Lot
$-- Zestimate®
$228/sqft
$-- HOA
What's special
- 8 days
- 37
- 3
Zillow last checked:
Listing updated:
Listed by:
Michelle Nguyen DRE #02054803 mnguyen@khov.com,
K. Hovnanian Companies of CA
Source: CRMLS,MLS#: SW26192618 Originating MLS: California Regional MLS
Originating MLS: California Regional MLSFacts & features
Interior
Bedrooms & bathrooms
- Bedrooms: 5
- Bathrooms: 3
- Full bathrooms: 3
- Main level bathrooms: 1
- Main level bedrooms: 1
Rooms
- Room types: Bedroom, Great Room, Kitchen, Laundry, Loft, Primary Bathroom, Primary Bedroom, Office, Other, Pantry
Bedroom
- Features: Bedroom on Main Level
Bathroom
- Features: Dual Sinks, Quartz Counters, Separate Shower, Tub Shower, Walk-In Shower
Kitchen
- Features: Kitchen Island, Quartz Counters, Walk-In Pantry
Other
- Features: Walk-In Closet(s)
Pantry
- Features: Walk-In Pantry
Heating
- Central, Electric
Cooling
- Central Air, Electric
Appliances
- Included: Dishwasher, ENERGY STAR Qualified Appliances, Electric Range, Electric Water Heater, Free-Standing Range, Microwave, Range Hood
- Laundry: Washer Hookup, Electric Dryer Hookup, Inside, Laundry Room
Features
- Breakfast Bar, High Ceilings, Pantry, Quartz Counters, Bedroom on Main Level, Loft, Walk-In Pantry, Walk-In Closet(s)
- Flooring: Carpet, Tile, Vinyl
- Windows: Double Pane Windows, ENERGY STAR Qualified Windows
- Has fireplace: No
- Fireplace features: None
- Common walls with other units/homes: No Common Walls
Interior area
- Total interior livable area: 2,588 sqft
Property
Parking
- Total spaces: 2
- Parking features: Garage Faces Front, Garage, Garage Door Opener
- Attached garage spaces: 2
Features
- Levels: Two
- Stories: 2
- Entry location: 1
- Patio & porch: Front Porch
- Pool features: None
- Spa features: None
- Fencing: Vinyl
Lot
- Size: 7,378 Square Feet
- Features: Front Yard, Rectangular Lot
Details
- Parcel number: 3150083037
- Special conditions: Standard
Construction
Type & style
- Home type: SingleFamily
- Architectural style: Contemporary
- Property subtype: Single Family Residence
Materials
- Stucco
- Foundation: Slab
- Roof: Tile
Condition
- Under Construction
- New construction: Yes
- Year built: 2026
Utilities & green energy
- Electric: Standard
- Sewer: Public Sewer
- Water: Public
- Utilities for property: Cable Available, Electricity Available, Sewer Connected, Water Connected
Green energy
- Energy efficient items: Appliances
Community & HOA
Community
- Features: Suburban
Location
- Region: Lancaster
Financial & listing details
- Price per square foot: $228/sqft
- Date on market: 9/2/2026
- Cumulative days on market: 9 days
- Listing terms: Cash,Conventional,FHA,VA Loan
Estimated market value
Not available
Estimated sales range
Not available
Not available
Price history
| Date | Event | Price |
|---|---|---|
| 9/10/2026 | Price change | $588,990-2.3%$228/sqft |
Source:  CRMLS #SW26192618 Report a problem CRMLS #SW26192618 Report a problem | ||
| 9/2/2026 | Listed for sale | $602,899$233/sqft |
Source: CRMLS #SW26192618 Report a problem | ||
Public tax history
Tax history is unavailable.
Monthly payment
Est. payment
Payment breakdown
Explore the cost of this home by adjusting the details. Changes won't be saved.Climate risks
Neighborhood: Tierra Bonita
- $566,9904 bd3 ba2.1k sqft2111 E Norberry Dr, Lancaster, CA 93534New Construction

- $593,9904 bd3 ba2.1k sqft2047 E Norberry Dr, Lancaster, CA 93534Pending
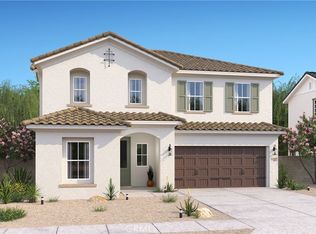
- $591,9904 bd3 ba2.1k sqft2106 E Norberry Dr, Lancaster, CA 93534New Construction

- $459,9003 bd2 ba1.4k sqft2060 E Donatello St, Lancaster, CA 93535Off Market
Similar homes
- $584,9904 bd3 ba2.2k sqft2119 E Norberry Dr, Lancaster, CA 93534New Construction
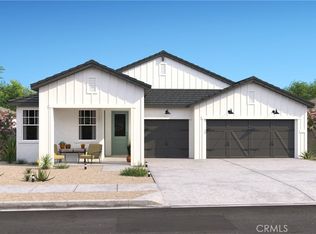 MLS ID #SW26198741, Michelle Nguyen, K. Hovnanian Companies of CA. CRMLS
 - $587,9905 bd3 ba2.5k sqft2110 E Norberry Dr, Lancaster, CA 93534New Construction
 MLS ID #SW26170206, Michelle Nguyen, K. Hovnanian Companies of CA. CRMLS
 - $578,9904 bd3 ba2.2k sqft2046 E Norberry Dr, Lancaster, CA 93534New Construction
 MLS ID #SW26155342, Michelle Nguyen, K. Hovnanian Companies of CA. CRMLS
 - $591,9904 bd3 ba2.1k sqft2106 E Norberry Dr, Lancaster, CA 93534New ConstructionMLS ID #SW26170246, Michelle Nguyen, K. Hovnanian Companies of CA. CRMLS
Local buyer's agents are ready to help
