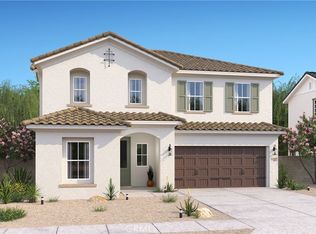
Welcome home to Aspire at Desert Vista, where modern design meets everyday comfort in one of Lancaster's newest neighborhoods. The thoughtfully designed Aegean ESP plan offers 4 bedrooms and 3 baths, including the highly desirable Extra Suite Plus with its own private entrance, sitting room, and bedroom perfect for extended family, guests, or a private home office. The open great room flows into a stunning kitchen showcasing Greyhound cabinetry, elegant Carrara Miska quartz countertops, GE stainless-steel appliances, designer pendant lighting, a generous center island, and ample workspace for cooking and entertaining. A split-bedroom layout creates a peaceful retreat in the spacious primary suite featuring a spa-inspired bath, dual walk-in closet, and relaxing atmosphere. Two additional bedrooms offer flexibility for family or hobbies. Conveniently located near shopping, dining, parks, and outdoor recreation, this exceptional home delivers the perfect combination of style, versatility, and everyday convenience.
New construction
Listed by: K. Hovnanian Companies of CA • Michelle Nguyen • Contact: mnguyen@khov.com
$603,990
2046 E Norberry Dr, Lancaster, CA 93534
4beds
2,274sqft
:
Get pre-qualified$4,366/mo
Single Family Residence
Built in 2026
8,696 Square Feet Lot
$604,200 Zestimate®
$266/sqft
$-- HOA
What's special
- 11 days |
- 59 |
- 6 |
Zillow last checked:
Listing updated:
Listed by:
Michelle Nguyen DRE #02054803 mnguyen@khov.com,
K. Hovnanian Companies of CA
Source: CRMLS,MLS#: SW26155342 Originating MLS: California Regional MLS
Originating MLS: California Regional MLSFacts & features
Interior
Bedrooms & bathrooms
- Bedrooms: 4
- Bathrooms: 3
- Full bathrooms: 3
- Main level bathrooms: 3
- Main level bedrooms: 4
Rooms
- Room types: Guest Quarters, Great Room, Kitchen, Laundry, Primary Bathroom, Primary Bedroom, Other, Pantry
Bathroom
- Features: Dual Sinks, Quartz Counters, Separate Shower, Tub Shower, Walk-In Shower
Kitchen
- Features: Kitchen Island, Quartz Counters, Walk-In Pantry
Other
- Features: Walk-In Closet(s)
Pantry
- Features: Walk-In Pantry
Heating
- Central, Electric
Cooling
- Central Air, Electric
Appliances
- Included: Dishwasher, ENERGY STAR Qualified Appliances, Electric Range, Electric Water Heater, Free-Standing Range, Microwave, Range Hood
- Laundry: Washer Hookup, Electric Dryer Hookup, Inside, Laundry Room
Features
- Breakfast Bar, High Ceilings, Pantry, Quartz Counters, Walk-In Pantry, Walk-In Closet(s)
- Flooring: Carpet, Tile, Vinyl
- Windows: Double Pane Windows, ENERGY STAR Qualified Windows
- Has fireplace: No
- Fireplace features: None
- Common walls with other units/homes: No Common Walls
Interior area
- Total interior livable area: 2,274 sqft
Property
Parking
- Total spaces: 2
- Parking features: Garage Faces Front, Garage, Garage Door Opener
- Attached garage spaces: 2
Features
- Levels: One
- Stories: 1
- Entry location: 1
- Pool features: None
- Spa features: None
- Fencing: Vinyl
- Has view: Yes
- View description: None
Lot
- Size: 8,696 Square Feet
- Features: Front Yard, Rectangular Lot
Details
- Parcel number: 3150083023
- Special conditions: Standard
Construction
Type & style
- Home type: SingleFamily
- Architectural style: Mediterranean
- Property subtype: Single Family Residence
Materials
- Stucco
- Foundation: Slab
- Roof: Tile
Condition
- Under Construction
- New construction: Yes
- Year built: 2026
Utilities & green energy
- Electric: Standard
- Sewer: Public Sewer
- Water: Public
- Utilities for property: Cable Available, Electricity Available, Sewer Connected, Water Connected
Green energy
- Energy efficient items: Appliances
Community & HOA
Community
- Features: Suburban
Location
- Region: Lancaster
Financial & listing details
- Price per square foot: $266/sqft
- Date on market: 7/16/2026
- Cumulative days on market: 12 days
- Listing terms: Cash,Conventional,FHA,VA Loan
Estimated market value
$604,200
$574,000 - $634,000
$3,571/mo
Price history
| Date | Event | Price |
|---|---|---|
| 7/16/2026 | Listed for sale | $603,990$266/sqft |
Source:  CRMLS #SW26155342 Report a problem CRMLS #SW26155342 Report a problem | ||
Public tax history
Tax history is unavailable.
Monthly payment
Est. payment
Payment breakdown
Explore the cost of this home by adjusting the details. Changes won't be saved.Climate risks
Neighborhood: Tierra Bonita
Nearby schools
GreatSchools rating
- 5/10Tierra Bonita Elementary SchoolGrades: K-6Distance: 0.8 mi
- 2/10Gifford C. Cole Middle SchoolGrades: 7-8Distance: 1.3 mi
- 3/10Eastside High SchoolGrades: 9-12Distance: 1.2 mi
- $558,9904 bd2 ba1.7k sqft2055 E Norberry Dr, Lancaster, CA 93534New Construction

- $615,9905 bd3 ba2.5k sqft2054 E Norberry Dr, Lancaster, CA 93534New Construction

- $443,4004 bd3 ba1.8k sqft2026 E Nugent St, Lancaster, CA 93535Off Market
- $415,8003 bd1 ba1.3k sqft2032 E Nugent St, Lancaster, CA 93535Off Market
- $392,9003 bd2 ba1.6k sqft2020 E Nugent St, Lancaster, CA 93535Off Market
- $432,9003 bd3 ba1.6k sqft2038 E Nugent St, Lancaster, CA 93535Off Market
- $426,5003 bd2 ba1.6k sqft2044 E Nugent St, Lancaster, CA 93535Off Market
- $1,443,000-- bd-- ba-- sqftCor 20th Ste Nugent St, Lancaster, CA 93535Sold
A local agent can set up tours, give advice and negotiate with sellers.
Similar homes
- $593,9904 bd3 ba2.1k sqft2047 E Norberry Dr, Lancaster, CA 93534New Construction
 MLS ID #SW26155366, Michelle Nguyen, K. Hovnanian Companies of CA. CRMLS
 - $615,9905 bd3 ba2.5k sqft2054 E Norberry Dr, Lancaster, CA 93534New ConstructionMLS ID #SW26154406, Michelle Nguyen, K. Hovnanian Companies of CA. CRMLS
- $558,9904 bd2 ba1.7k sqft2055 E Norberry Dr, Lancaster, CA 93534New ConstructionMLS ID #SW26155402, Michelle Nguyen, K. Hovnanian Companies of CA. CRMLS
- from $603,9904 bd3 ba2.2k sqftAegean ESP Plan, Aspire at Desert Vista, Lancaster, CA 93534New Construction
 K. Hovnanian Companies, LLC
 - $554,9904 bd3 ba2.2k sqft1054 E Avenue K #11, Lancaster, CA 93535For SaleMLS ID #26005782, Elizabeth C Gonzalez. GAVAR
- from $612,9905 bd3 ba2.5k sqftWater Lily II Plan, Aspire at Desert Vista, Lancaster, CA 93534New ConstructionK. Hovnanian Companies, LLC
- from $591,9905 bd3 ba2.1k sqftOleander II Plan, Aspire at Desert Vista, Lancaster, CA 93534New ConstructionK. Hovnanian Companies, LLC
- $600,0006 bd3 ba2.9k sqft44643 Leslie Ct, Lancaster, CA 93535For SaleMLS ID #26005500, Freddy Lopez. GAVAR
- from $558,9904 bd2 ba1.7k sqftGoldenrod Plan, Aspire at Desert Vista, Lancaster, CA 93534New ConstructionK. Hovnanian Companies, LLC
- $489,0004 bd3 ba1.9k sqft2630 Via Genova, Lancaster, CA 93535For SaleMLS ID #HD26156408, Steven Dimmick, KW Mojave. CRMLS
- $--3 bd3 ba1.9k sqft3056 E Newgrove St, Lancaster, CA 93535AuctionAuction.com 2
- $489,0004 bd3 ba1.9k sqft45064 18th St E, Lancaster, CA 93535For SaleMLS ID #26864011, Lilyana Torres Zverina DRE # 02101292, eXp Realty of Greater Los Angeles. CLAW
- $--5 bd4 ba3k sqft2157 Avenida Del Mar, Lancaster, CA 93535AuctionXome
- $519,0004 bd3 ba2.3k sqft2207 Beechwood St, Lancaster, CA 93535For SaleMLS ID #26004414, Tanya M Castillo. GAVAR
- $565,0005 bd3 ba2.2k sqft44531 Gillan Ave, Lancaster, CA 93535For SaleMLS ID #DW26157094, Armando G De La Torre, Cyril Financial Group. CRMLS
- $--6 bd3 ba2.9k sqft2652 Belvedere Ln, Lancaster, CA 93535AuctionServiceLink Auction
- $650,0005 bd3 ba2k sqft722 E Ave #J6, Lancaster, CA 93535For SaleMLS ID #SR26156905, Virginia Diaz, Keller Williams Realty Antelope Valley. CRMLS
- $650,0005 bd3 ba2k sqft722 E Avenue J6, Lancaster, CA 93535For SaleMLS ID #26005580, Virginia Diaz. GAVAR
- $479,0004 bd3 ba2.3k sqft43735 San Francisco Ave, Lancaster, CA 93535For SaleMLS ID #GD26160485, Orbel Younanian, Excel Real Estate Services. CRMLS
- $--3 bd2 ba1.4k sqft1630 Chino Vista Ct, Lancaster, CA 93535AuctionServiceLink Auction
Local buyer's agents are ready to help
