Discover the perfect blend of space, style, and convenience at Aspire at Desert Vista, a brand-new community in Lancaster with easy access to shopping, dining, and outdoor recreation. Designed for the way you live, this stunning Water Lily plan offers 5 bedrooms, 3 baths, a private home office, and flexible living spaces throughout. The light-filled great room opens effortlessly to a beautifully appointed kitchen featuring Stone Grey cabinetry, Arctic White quartz countertops, GE stainless-steel appliances, a spacious island with designer pendant lighting, and abundant prep space for everyday meals or entertaining. A first-floor bedroom provides the ideal setup for guests or multi-generational living, while upstairs a versatile loft creates the perfect game room, media space, or lounge. The luxurious primary suite offers a peaceful escape with a spa-inspired bath, walk-in closet, and room to unwind. Three additional bedrooms provide comfort and flexibility for family or visitors. Experience modern living in one of Lancaster's newest communities.
New construction
Listed by: K. Hovnanian Companies of CA • Michelle Nguyen • Contact: mnguyen@khov.com
$615,990
2054 E Norberry Dr, Lancaster, CA 93534
5beds
2,588sqft
:
Get pre-qualified$4,452/mo
Single Family Residence
Built in 2026
7,254 Square Feet Lot
$616,400 Zestimate®
$238/sqft
$-- HOA
What's special
- 12 days |
- 81 |
- 7 |
Zillow last checked:
Listing updated:
Listed by:
Michelle Nguyen DRE #02054803 mnguyen@khov.com,
K. Hovnanian Companies of CA
Source: CRMLS,MLS#: SW26154406 Originating MLS: California Regional MLS
Originating MLS: California Regional MLSFacts & features
Interior
Bedrooms & bathrooms
- Bedrooms: 5
- Bathrooms: 3
- Full bathrooms: 3
- Main level bathrooms: 1
- Main level bedrooms: 1
Rooms
- Room types: Bedroom, Great Room, Kitchen, Laundry, Loft, Primary Bathroom, Primary Bedroom, Office, Other, Pantry
Bedroom
- Features: Bedroom on Main Level
Bathroom
- Features: Dual Sinks, Quartz Counters, Separate Shower, Tub Shower, Walk-In Shower
Kitchen
- Features: Kitchen Island, Quartz Counters, Walk-In Pantry
Other
- Features: Walk-In Closet(s)
Pantry
- Features: Walk-In Pantry
Heating
- Central, Electric
Cooling
- Central Air, Electric
Appliances
- Included: Dishwasher, ENERGY STAR Qualified Appliances, Electric Range, Electric Water Heater, Free-Standing Range, Microwave, Range Hood
- Laundry: Washer Hookup, Electric Dryer Hookup, Inside, Laundry Room
Features
- Breakfast Bar, High Ceilings, Pantry, Quartz Counters, Bedroom on Main Level, Loft, Walk-In Pantry, Walk-In Closet(s)
- Flooring: Carpet, Tile, Vinyl
- Windows: Double Pane Windows, ENERGY STAR Qualified Windows
- Has fireplace: No
- Fireplace features: None
- Common walls with other units/homes: No Common Walls
Interior area
- Total interior livable area: 2,588 sqft
Property
Parking
- Total spaces: 2
- Parking features: Garage Faces Front, Garage, Garage Door Opener
- Attached garage spaces: 2
Features
- Levels: Two
- Stories: 1
- Entry location: 1
- Patio & porch: Front Porch
- Pool features: None
- Spa features: None
- Fencing: Vinyl
- Has view: Yes
- View description: None
Lot
- Size: 7,254 Square Feet
- Features: Front Yard, Rectangular Lot
Details
- Parcel number: 3150083022
- Special conditions: Standard
Construction
Type & style
- Home type: SingleFamily
- Architectural style: Ranch
- Property subtype: Single Family Residence
Materials
- Stucco
- Foundation: Slab
- Roof: Tile
Condition
- Under Construction
- New construction: Yes
- Year built: 2026
Utilities & green energy
- Electric: Standard
- Sewer: Public Sewer
- Water: Public
- Utilities for property: Cable Available, Electricity Available, Sewer Connected, Water Connected
Green energy
- Energy efficient items: Appliances
Community & HOA
Community
- Features: Suburban
Location
- Region: Lancaster
Financial & listing details
- Price per square foot: $238/sqft
- Date on market: 7/15/2026
- Cumulative days on market: 12 days
- Listing terms: Cash,Conventional,FHA,VA Loan
Estimated market value
$616,400
$586,000 - $647,000
$3,770/mo
Price history
| Date | Event | Price |
|---|---|---|
| 7/15/2026 | Listed for sale | $615,990$238/sqft |
Source:  CRMLS #SW26154406 Report a problem CRMLS #SW26154406 Report a problem | ||
Public tax history
Tax history is unavailable.
Monthly payment
Est. payment
Payment breakdown
Explore the cost of this home by adjusting the details. Changes won't be saved.Climate risks
Neighborhood: Tierra Bonita
Nearby schools
GreatSchools rating
- 5/10Tierra Bonita Elementary SchoolGrades: K-6Distance: 0.8 mi
- 2/10Gifford C. Cole Middle SchoolGrades: 7-8Distance: 1.3 mi
- 3/10Eastside High SchoolGrades: 9-12Distance: 1.1 mi
- $603,9904 bd3 ba2.2k sqft2046 E Norberry Dr, Lancaster, CA 93534New Construction

- $558,9904 bd2 ba1.7k sqft2055 E Norberry Dr, Lancaster, CA 93534New Construction

- $1,443,000-- bd-- ba-- sqftCor 20th Ste Nugent St, Lancaster, CA 93535Sold
- $426,5003 bd2 ba1.6k sqft2044 E Nugent St, Lancaster, CA 93535Off Market

- $432,9003 bd3 ba1.6k sqft2038 E Nugent St, Lancaster, CA 93535Off Market
- $454,8004 bd3 ba1.8k sqft2052 E Nugent St, Lancaster, CA 93535Off Market
- $415,8003 bd1 ba1.3k sqft2032 E Nugent St, Lancaster, CA 93535Off Market
- $445,0003 bd3 ba1.8k sqft2058 E Nugent St, Lancaster, CA 93535Off Market
A local agent can set up tours, give advice and negotiate with sellers.
Similar homes
- $603,9904 bd3 ba2.2k sqft2046 E Norberry Dr, Lancaster, CA 93534New ConstructionMLS ID #SW26155342, Michelle Nguyen, K. Hovnanian Companies of CA. CRMLS
- $593,9904 bd3 ba2.1k sqft2047 E Norberry Dr, Lancaster, CA 93534New Construction
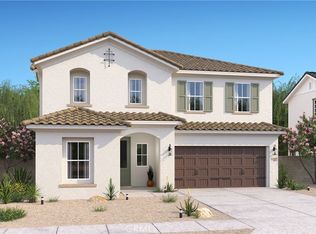 MLS ID #SW26155366, Michelle Nguyen, K. Hovnanian Companies of CA. CRMLS
 - from $612,9905 bd3 ba2.5k sqftWater Lily II Plan, Aspire at Desert Vista, Lancaster, CA 93534New Construction
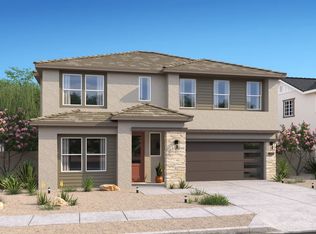 K. Hovnanian Companies, LLC
 - $--5 bd4 ba3k sqft2157 Avenida Del Mar, Lancaster, CA 93535Auction
 Xome
Xome - $600,0006 bd3 ba2.9k sqft44643 Leslie Ct, Lancaster, CA 93535For SaleMLS ID #26005500, Freddy Lopez. GAVAR
- from $603,9904 bd3 ba2.2k sqftAegean ESP Plan, Aspire at Desert Vista, Lancaster, CA 93534New ConstructionK. Hovnanian Companies, LLC
- from $591,9905 bd3 ba2.1k sqftOleander II Plan, Aspire at Desert Vista, Lancaster, CA 93534New ConstructionK. Hovnanian Companies, LLC
- $558,9904 bd2 ba1.7k sqft2055 E Norberry Dr, Lancaster, CA 93534New ConstructionMLS ID #SW26155402, Michelle Nguyen, K. Hovnanian Companies of CA. CRMLS
- $--6 bd3 ba2.9k sqft2652 Belvedere Ln, Lancaster, CA 93535AuctionServiceLink Auction
- $554,9904 bd3 ba2.2k sqft1054 E Avenue K #11, Lancaster, CA 93535For SaleMLS ID #26005782, Elizabeth C Gonzalez. GAVAR
- $650,0005 bd3 ba2k sqft722 E Ave #J6, Lancaster, CA 93535For SaleMLS ID #SR26156905, Virginia Diaz, Keller Williams Realty Antelope Valley. CRMLS
- $650,0005 bd3 ba2k sqft722 E Avenue J6, Lancaster, CA 93535For SaleMLS ID #26005580, Virginia Diaz. GAVAR
- $565,0005 bd3 ba2.2k sqft44531 Gillan Ave, Lancaster, CA 93535For SaleMLS ID #DW26157094, Armando G De La Torre, Cyril Financial Group. CRMLS
- $--3 bd3 ba1.9k sqft3056 E Newgrove St, Lancaster, CA 93535AuctionAuction.com 2
- $489,0004 bd3 ba1.9k sqft45064 18th St E, Lancaster, CA 93535For SaleMLS ID #26864011, Lilyana Torres Zverina DRE # 02101292, eXp Realty of Greater Los Angeles. CLAW
- $510,0005 bd3 ba2.5k sqft2324 E Newgrove St, Lancaster, CA 93535For SaleMLS ID #26004813, Steven Burton. GAVAR
- $519,0004 bd3 ba2.3k sqft2207 Beechwood St, Lancaster, CA 93535For SaleMLS ID #26004414, Tanya M Castillo. GAVAR
- from $558,9904 bd2 ba1.7k sqftGoldenrod Plan, Aspire at Desert Vista, Lancaster, CA 93534New ConstructionK. Hovnanian Companies, LLC
- $550,0005 bd3 ba2.4k sqft43836 Emile Zola St, Lancaster, CA 93535For SaleMLS ID #26005181, James Brooks. GAVAR
- $549,9995 bd2 ba2.1k sqft44934 Hanstead Ave, Lancaster, CA 93535For SaleMLS ID #26005388, Gustavo Rodriguez. GAVAR
Local buyer's agents are ready to help
