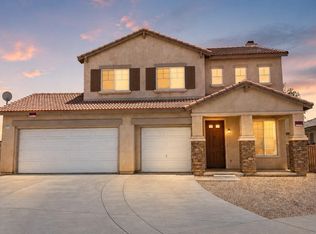
Newly refreshed 3,594 sq. ft. executive style home in a prime location! Designed with comfort and functionality in mind, this spacious residence offers an ideal floor plan for a large or growing family, including the convenience of a downstairs bedroom and bathroom. The refreshed interior features fresh paint and new flooring, making this home move-in-ready. The oversized kitchen is perfect for everyday living and entertaining, offering abundant cabinetry, generous counter space, a large walk-in pantry, double oven, and a built-in microwave. Upstairs, the expansive primary suite serves as a private retreat with a cozy sitting area, fireplace, and private balcony. The family room features a second fireplace, providing a warm and inviting space for gathering with family and friends. Additional highlights include an indoor laundry room, covered patio, 3-car attached garage, a spacious approx. ¼ acre lot with block wall fencing in the backyard and a desirable location close to everyday conveniences. Don't miss this exceptional opportunity! To help visualize this home's floor plan and to highlight its potential, virtual furnishings may have been added to photos found in this listing.
For sale
Price cut: $20K (8/28)
$550,000
2518 E Avenue K2, Lancaster, CA 93535
4beds
3,594sqft
Single Family Residence
Built in 2008
9,583 Square Feet Lot
$552,900 Zestimate®
$153/sqft
$-- HOA
What's special
- 64 days
- 295
- 24
Zillow last checked:
Listing updated:
Listed by:
Steven Burton DRE #00921720 661-857-0440,
Keller Williams Realty A.V.
Source: GAVAR,MLS#: 26005086
Facts & features
Interior
Bedrooms & bathrooms
- Bedrooms: 4
- Bathrooms: 3
- Full bathrooms: 3
Heating
- Has Heating (Unspecified Type)
Cooling
- Has cooling: Yes
Appliances
- Included: Dishwasher, Disposal, Double Oven, Gas Range, Microwave, None
- Laundry: Laundry Room
Features
- Has fireplace: Yes
- Fireplace features: Family Room, Gas, Master Bedroom
Interior area
- Total structure area: 3,594
- Total interior livable area: 3,594 sqft
Property
Parking
- Total spaces: 3
- Parking features: Garage - Attached
- Attached garage spaces: 3
Features
- Stories: 2
- Patio & porch: Covered, Slab
- Exterior features: Balcony
- Pool features: None
- Fencing: Back Yard,Block
Lot
- Size: 9,583 Square Feet
- Features: Rectangular Lot
Details
- Parcel number: 3170065019
- Zoning: R1
Construction
Type & style
- Home type: SingleFamily
- Architectural style: Contemporary
- Property subtype: Single Family Residence
Materials
- Frame, Stucco, Wood Siding
- Foundation: Slab
- Roof: Tile
Condition
- Year built: 2008
Utilities & green energy
- Water: Public
- Utilities for property: Natural Gas Available, Cable Available, Internet, Sewer Connected
Community & HOA
Location
- Region: Lancaster
Financial & listing details
- Price per square foot: $153/sqft
- Tax assessed value: $284,537
- Date on market: 6/30/2026
- Listing agreement: Exclusive Right To Sell
- Listing terms: VA Loan,Cash,Conventional,FHA
- Road surface type: Paved
Estimated market value
$552,900
$525,000 - $581,000
$4,037/mo
Price history
| Date | Event | Price |
|---|---|---|
| 8/28/2026 | Price change | $550,000-3.5%$153/sqft |
Source:  GAVAR #26005086 Report a problem GAVAR #26005086 Report a problem | ||
| 8/8/2026 | Price change | $570,000-1.7%$159/sqft |
Source: GAVAR #26005086 Report a problem | ||
| 6/30/2026 | Listed for sale | $580,000$161/sqft |
Source: GAVAR #26005086 Report a problem | ||
Public tax history
| Year | Property taxes | Tax assessment |
|---|---|---|
| 2026 | -- | $284,537 +2% |
| 2025 | $5,263 +7.5% | $278,958 +2% |
| 2024 | $4,898 +3.1% | $273,489 +2% |
| 2023 | $4,750 +2.9% | $268,128 +2% |
| 2022 | $4,616 +8.8% | $262,872 +2% |
| 2021 | $4,241 +1.3% | $257,719 +1% |
| 2020 | $4,185 | $255,077 +2% |
| 2019 | $4,185 +2.5% | $250,077 +2% |
| 2018 | $4,084 | $245,174 +2% |
| 2017 | $4,084 +1.1% | $240,367 +2% |
| 2016 | $4,039 +4.1% | $235,655 +1.5% |
| 2015 | $3,879 +1.5% | $232,116 +2% |
| 2014 | $3,822 | $227,570 -1.1% |
| 2012 | -- | $230,000 |
| 2011 | -- | $230,000 -50.6% |
| 2010 | -- | $465,318 -0.2% |
| 2009 | -- | $466,425 +1269.1% |
| 2008 | -- | $34,068 |
Find assessor info on the county website
Monthly payment
Est. payment
Payment breakdown
Explore the cost of this home by adjusting the details. Changes won't be saved.Climate risks
Neighborhood: 93535
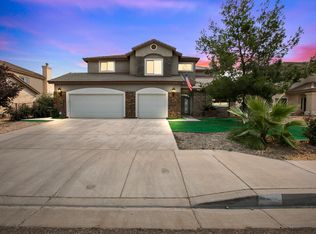
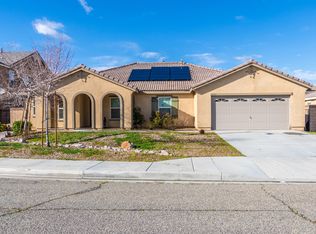
Similar homes
- $515,0004 bd3 ba1.9k sqft43659 Serenity Ct, Lancaster, CA 93535For Sale
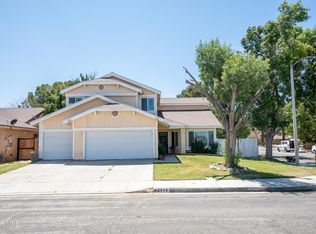 MLS ID #26004554, Arcelia Torres. GAVAR
 - $499,0005 bd3 ba2.3k sqft3107 E Avenue K2, Lancaster, CA 93535For Sale
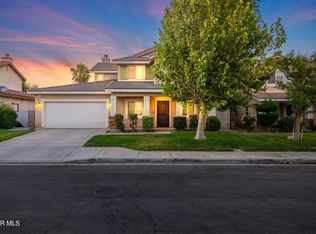 MLS ID #26005120, Michael Watson. GAVAR
 - $499,0004 bd3 ba2.8k sqft45108 Palm Ln, Lancaster, CA 93535For Sale
 MLS ID #26004842, Steven Burton. GAVAR
 - $505,0005 bd3 ba2.5k sqft2324 E Newgrove St, Lancaster, CA 93535For Sale
 MLS ID #26004813, Steven Burton. GAVAR
Local buyer's agents are ready to help
