Welcome to Lannon Estates in the Village of Lannon! This well-maintained 3-bedroom, 2 full bathroom manufactured home offers comfort, space, and peaceful surroundings. Step inside to find a huge, newly remodeled kitchen featuring updated finishes, ample cabinetry, and plenty of room for cooking, entertaining, and everyday living.The spacious primary suite includes a private bathroom complete with both a stand-up shower and soaking tub - perfect for relaxing after a long day. Additional updates include a newer roof (just a couple of years old) for added peace of mind.-Enjoy your premium lot with a patio door leading out to a private deck overlooking serene natural views - the perfect spot for your morning coffee. The land is leased. The owner does not the own land.
Active
$100,000
20179 W Good Hope E-10 ROAD #39, Lannon, WI 53046
3beds
--sqft
Single Family Residence, Manufactured On Land
Built in 2008
-- sqft lot
$-- Zestimate®
$--/sqft
$-- HOA
What's special
Updated finishesAmple cabinetryNewer roofHuge newly remodeled kitchenSpacious primary suite
- 58 days
- 1,265
- 96
Zillow last checked:
Listing updated:
Listed by:
Anthony Kersten 414-477-6799,
RE/MAX Service First
Source: WIREX MLS,MLS#: 1951302 Originating MLS: Metro MLS
Originating MLS: Metro MLSFacts & features
Interior
Bedrooms & bathrooms
- Bedrooms: 3
- Bathrooms: 2
- Full bathrooms: 2
- Main level bedrooms: 3
Primary bedroom
- Level: Main
- Area: 132
- Dimensions: 12 x 11
Bedroom 2
- Level: Main
- Area: 120
- Dimensions: 10 x 12
Bedroom 3
- Level: Main
- Area: 88
- Dimensions: 11 x 8
Bathroom
- Features: Whirlpool, Master Bedroom Bath: Walk-In Shower, Master Bedroom Bath, Shower Over Tub
Kitchen
- Level: Main
- Area: 204
- Dimensions: 17 x 12
Living room
- Level: Main
- Area: 192
- Dimensions: 16 x 12
Heating
- Natural Gas, Forced Air
Cooling
- Central Air
Appliances
- Included: Dishwasher, Dryer, Microwave, Oven, Range, Refrigerator, Washer
Features
- High Speed Internet, Walk-In Closet(s), Kitchen Island
- Basement: None / Slab
Interior area
- Total structure area: 1,680
- Living area range: 1501-1750 Square Feet
- Finished area above ground: 0
Property
Parking
- Parking features: No Garage, 1 Space
Features
- Levels: One
- Stories: 1
- Patio & porch: Deck
- Has spa: Yes
- Spa features: Bath
Details
- Parcel number: 000000
- Zoning: Residential
Construction
Type & style
- Home type: MobileManufactured
- Architectural style: Ranch
- Property subtype: Single Family Residence, Manufactured On Land
Materials
- Aluminum Trim, Vinyl Siding
Condition
- 11-20 Years
- New construction: No
- Year built: 2008
Utilities & green energy
- Sewer: Public Sewer
- Water: Public
- Utilities for property: Cable Available
Community & HOA
Community
- Subdivision: Lannon Estates
Location
- Region: Lannon
- Municipality: Lannon
Financial & listing details
- Date on market: 8/18/2026
- Inclusions: Refrigerator, Stove/Range, Dishwasher, Microwave, Washer & Dryer
- Exclusions: Living Room And Master Bedroom Window Treatments. Sellers Personal Property
Estimated market value
Not available
Estimated sales range
Not available
Not available
Price history
| Date | Event | Price |
|---|---|---|
| 2/23/2026 | Listed for sale | $100,000 |
Source:  WIREX MLS #1951302 Report a problem WIREX MLS #1951302 Report a problem | ||
Public tax history
Tax history is unavailable.
Monthly payment
Climate risks
Neighborhood: 53046
Nearby schools
Schools provided by the listing agent
- Middle: Templeton
- High: Hamilton
- District: Hamilton
Source: WIREX MLS. This data may not be complete. We recommend contacting the local school district to confirm school assignments for this home.
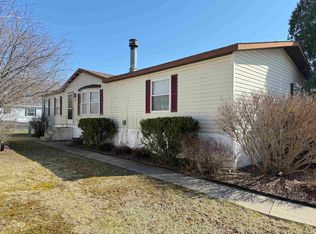
- $129,0003 bd2 ba1.6k sqft402 Opal Ave, Lannon, WI 53046For Sale
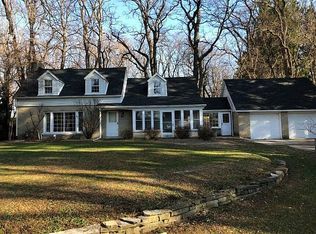
- $370,3003 bd1 ba1.1k sqftW204N6882 Lannon Rd, Menomonee Falls, WI 53051Off Market
- $341,1003 bd2 ba2.1k sqftW204N6938 Lannon Rd, Menomonee Falls, WI 53051Off Market
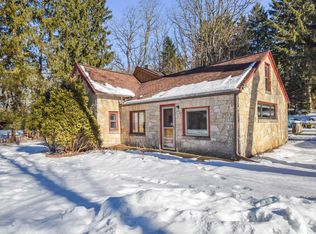
- $399,3003 bd1 ba1.3k sqftW204N6890 Lannon Rd, Menomonee Falls, WI 53051Off Market
Similar homes
- $129,0003 bd2 ba1.6k sqft402 Opal Ave, Lannon, WI 53046For SaleMLS ID #2020235, Chris Slinker. SCWMLS
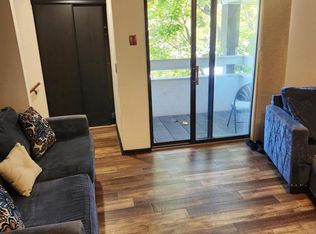
- $90,0002 bd2 ba872 sqftHighlands 2 Condominium, Milwaukee, WI 53224Active
 MLS ID #1984631, Adrian Neff. WIREX MLS
 - $85,0003 bd3 ba1.3k sqftJade Gardens, Milwaukee, WI 53223Active
 MLS ID #1966862, John Molitor. WIREX MLS
 - $--3 bd1 ba1.3k sqft4209 W Luscher Ave, Milwaukee, WI 53209Auction
 Auction.com 2
